Enjoy pond views from this 4-bedroom, 2-bath home in Riverbend West in Ruskin, Florida. Built in 2017, the home offers 1,939 square feet of living space, a screened lanai, a fenced backyard, and an attached two-car garage.
The HVAC system was replaced in 2024, and the exterior was painted in 2024. The screened lanai provides space to relax overlooking the pond, and the community offers a swimming pool.
Included with the sale are garage shelves and racks, a riding mower, an additional refrigerator and freezer, a nine-camera system, Ring doorbell, fingerprint entry, and SimpliSafe equipment.
A VA loan with a 3.5% interest rate may be assumable, subject to mortgage-servicer approval and applicable requirements. Buyers are responsible for obtaining approval and arranging funds for the difference between the purchase price and the remaining loan balance.
For sale by owner. Please contact the owner by email to arrange an appointment. Proof of funds or mortgage preapproval from a regulated financial institution may be requested before a showing.
For sale by owner
$310,000
350 Cascade Bend Dr, Ruskin, FL 33570
4beds
1,939sqft
SingleFamily
Built in 2017
6,534 Square Feet Lot
$-- Zestimate®
$160/sqft
$50/mo HOA
What's special
Screened lanaiAttached two-car garageFenced backyardPond views
What the owner loves about this home
What I love most is the pond view from the screened lanai—a comfortable place to sit, unwind, and enjoy the outdoors. The four-bedroom layout provides flexibility for guests, hobbies, or a home office. I also appreciate the fenced backyard, two-car garage, and access to the community swimming pool. The HVAC replacement and exterior painting, both completed in 2024, are updates I value.
- 7 days
- 259
- 31
Listed by:
Property Owner (813) 255-4690
Facts & features
Interior
Bedrooms & bathrooms
- Bedrooms: 4
- Bathrooms: 2
- Full bathrooms: 2
Heating
- Other
Cooling
- Central
Appliances
- Included: Dishwasher, Dryer, Freezer, Garbage disposal, Microwave, Range / Oven, Refrigerator, Washer
Features
- Flooring: Tile, Carpet
- Basement: None
Interior area
- Total interior livable area: 1,939 sqft
Video & virtual tour
Property
Parking
- Total spaces: 4
- Parking features: Garage - Attached
Features
- Exterior features: Stucco
- Has view: Yes
- View description: Water
- Has water view: Yes
- Water view: Water
Lot
- Size: 6,534 Square Feet
Details
- Parcel number: 193218A3H000005000050U
Construction
Type & style
- Home type: SingleFamily
- Architectural style: Contemporary
Materials
- masonry
- Roof: Composition
Condition
- New construction: No
- Year built: 2017
Community & HOA
HOA
- Has HOA: Yes
- HOA fee: $50 monthly
Location
- Region: Ruskin
Financial & listing details
- Price per square foot: $160/sqft
- Tax assessed value: $294,037
- Annual tax amount: $7,242
- Date on market: 10/23/2026
Estimated market value
Not available
Estimated sales range
Not available
$2,696/mo
Price history
| Date | Event | Price |
|---|---|---|
| 10/23/2026 | Listed for sale | $310,000-6.1%$160/sqft |
Source: Owner Report a problem | ||
| 4/25/2025 | Listing removed | $330,000$170/sqft |
Source:  BeachesMLS #RX-11040526 Report a problem | ||
| 3/19/2025 | Price change | $330,000-6%$170/sqft |
Source: BeachesMLS #RX-11040526 Report a problem | ||
| 11/11/2024 | Price change | $351,000-1.1%$181/sqft |
Source:  Stellar MLS #O6241310 Report a problem | ||
| 9/13/2024 | Listed for sale | $355,000$183/sqft |
Source: Stellar MLS #O6241310 Report a problem | ||
| 9/6/2024 | Listing removed | $355,000$183/sqft |
Source: Stellar MLS #O6237732 Report a problem | ||
| 8/31/2024 | Listed for sale | $355,000+70.6%$183/sqft |
Source: Stellar MLS #O6237732 Report a problem | ||
| 5/11/2017 | Sold | $208,100$107/sqft |
Source: Public Record Report a problem | ||
Public tax history
| Year | Property taxes | Tax assessment |
|---|---|---|
| 2025 | $7,242 +24.5% | $209,058 +2.9% |
| 2024 | $5,816 +2.4% | $203,166 +3% |
| 2023 | $5,681 +1.7% | $197,249 +3% |
| 2022 | $5,587 +3.4% | $191,504 +3% |
| 2021 | $5,404 +3.5% | $185,926 +1.4% |
| 2020 | $5,222 +2% | $183,359 +2.3% |
| 2019 | $5,119 | $179,237 -3.2% |
| 2018 | $5,119 -2.2% | $185,114 +490.5% |
| 2017 | $5,234 +61.5% | $31,350 +375% |
| 2016 | $3,241 | $6,600 |
Find assessor info on the county website
Monthly payment
Est. payment
Payment breakdown
Explore the cost of this home by adjusting the details. Changes won't be saved.Climate risks
Neighborhood: 33570
Similar homes
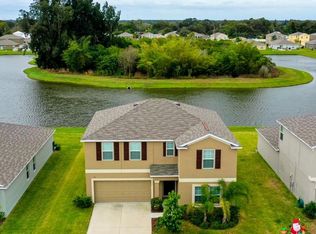
- $300,0004 bd2 ba1.8k sqft901 GOLDEN SHINER AVENUE, RUSKIN, FL 33570For Sale

 MLS ID #A4711026, Jose Ortega, KW SUNCOAST. Stellar MLS
- $329,9954 bd2 ba1.8k sqft1011 TIDAL ROCK AVENUE, RUSKIN, FL 33570For Sale
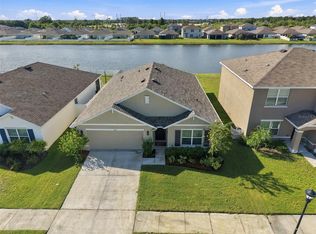 MLS ID #TB8554217, Tatyana Myers, EXP REALTY LLC. Stellar MLS
- $319,9004 bd2 ba1.9k sqft1261 ANCHOR BEND DRIVE, RUSKIN, FL 33570For Sale
 MLS ID #TB8511655, Erica Chavez, SABAL PALM INTERNATIONAL REALTY LLC. Stellar MLS
- from $310,9904 bd2 ba1.4k sqftFreeport II Plan, Brookside, Ruskin, FL 33570New Construction
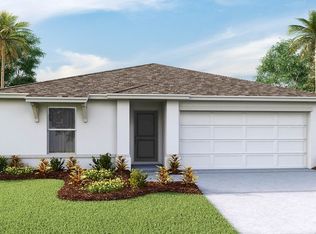 DR Horton
- $319,9003 bd2 ba1.5k sqft5005 WHITE CHICORY DRIVE, APOLLO BEACH, FL 33572For SaleMLS ID #TB8549572, Amber Mills, CENTURY 21 BEGGINS ENTERPRISES. Stellar MLS
- $315,0004 bd2 ba1.9k sqft15416 WICKED STRONG Street, Sun City Center, FL 33573For Sale
 MLS ID #B26072501, Aprilyn Cloyd, Realty One Group Innovation. BeachesMLS
- $339,9003 bd2 ba1.6k sqft201 Shell Falls Drive, Apollo Beach, FL 33572For SaleMLS ID #B26086745, Carolina Blanco, Charles Rutenberg Realty FTL. BeachesMLS
- $309,9994 bd3 ba1.9k sqft3166 OYSTER COVE STREET, WIMAUMA, FL 33598For SaleMLS ID #TB8540549, Andrew Cintron, MARK SPAIN REAL ESTATE. Stellar MLS
- $249,9003 bd3 ba1.7k sqft633 ROYAL EMPRESS DRIVE, RUSKIN, FL 33570For SaleMLS ID #A4688273, Cristina Crespo Santiago, EXP REALTY LLC. Stellar MLS
- $265,0003 bd3 ba1.4k sqft927 SPOTTED EGRET LOOP, RUSKIN, FL 33570New ConstructionStellar MLS
- $359,0005 bd3 ba2.5k sqft10149 GEESE TRAIL CIRCLE, SUN CITY CENTER, FL 33573For SaleMLS ID #TB8551999, Bobbie Jo Goulden, LPT REALTY, LLC. Stellar MLS
