RARE OPPORTUNITY—TWO HOMES, ONE ACRE, POOL, WORKSHOP, RV PARKING, AND ROOM FOR IT ALL! Set on a fully fenced one-acre lot, this incredibly versatile property features a spacious four-bedroom, two-and-a-half-bath main home with an additional office, flex space, & large family room, PLUS a separate 876-square-foot guest house, swimming pool, large detached workshop, and dedicated RV parking with hookup. Whether you need room for extended family, work-from-home space, hobbies, recreational vehicles, or simply want room to spread out, this property delivers a combination that is increasingly hard to find. A wide covered front porch welcomes you into the main home, where wood floors flow throughout the main living areas, and an open layout brings the living room, dining area, and kitchen together for easy everyday living and entertaining. A large fireplace anchors the living room, adding warmth, character, and a natural gathering place. At the heart of the home, the spacious kitchen features a generous center island with plenty of room for meal preparation, casual dining, and conversation. Granite countertops, stainless steel appliances, a classic subway tile backsplash, modern cabinetry and hardware, and a closet pantry make the space as functional as it is attractive. Beyond the four bedrooms, the main home offers an impressive amount of additional living space. A dedicated office, playroom/den, and flex space provide plenty of options for working from home, hobbies, homeschooling, a home gym, or whatever fits your needs. At the rear of the home, a large family room provides yet another comfortable gathering space—perfect for movie nights, a game room, entertaining, or simply giving everyone room to spread out. The office also features its own exterior entrance, adding even more flexibility and privacy. The main-floor primary suite offers a comfortable retreat with a private ensuite bathroom and walk-in closet, while a convenient half bath completes the first floor. Upstairs, three generously sized bedrooms and a full bathroom provide plenty of room for family or guests. A brand-new durable metal roof adds distinctive character and long-term value. Outside is where this property really sets itself apart. A large covered back patio overlooks the fully fenced backyard and swimming pool, creating a private setting for outdoor dining, entertaining, or relaxing poolside. With a full acre, there is room to spread out, garden, play, park the toys, and enjoy the outdoors without feeling crowded. The large detached workshop provides valuable space for tools, equipment, storage, hobbies, projects, or business-related needs, while dedicated RV parking with hookup adds another sought-after feature for those needing space for a motorhome, camper, or recreational vehicles. And then there’s the SECOND HOME. The separate 876-square-foot guest house includes a bedroom, bathroom, kitchen, living room, and family room, providing a truly independent living space rather than simply an extra room or converted suite. It is an excellent option for extended family, multigenerational living, guests, a private retreat, or potential rental income, subject to applicable requirements. This is the kind of property that gives you options—not just more square footage. If you’ve been looking for a property where everyone and everything can have a place, this one deserves a closer look.
Sold for $675,000
$675,000
3501 E TRAPNELL ROAD, PLANT CITY, FL 33566
5beds
4,025sqft
Single Family Residence
Built in 1988
1.02 Acres Lot
$674,700 Zestimate®
$168/sqft
$4,144 Estimated rent
Home value
$674,700
$634,000 - $715,000
$4,144/mo
Zestimate® history
Owner options
List your home for rent
$4,144/mo
Rent Zestimate®
Find your next renter with Zillow Rental Manager. Plus, with online applications, you can quickly screen prospective tenants – for free.
$4,144/mo
Rent Zestimate®
Refinance and save
$4,829/mo
Est. payment
Refinancing to a lower rate could help reduce your monthly payments and save thousands over the life of the loan.
$4,829/mo
Est. payment
Explore your selling options
Work with a Zillow partner agent
Leverage their expertise and Zillow's premium Showcase listings to get your home seen by more buyers.
Get startedList with your own agent
Get your home in front of millions of buyers by listing it on Zillow.
Learn how to do itSell it yourself
Take full control of how buyers see your home on Zillow by listing For Sale by Owner (FSBO).
List your homeWhat's special
Swimming poolAdditional officeGranite countertopsLarge family roomFlex spaceLarge detached workshopBrand-new durable metal roof
Zillow last checked:
Listing updated:
Listed by:
Malissa Crawford 813-967-0168,
COMPASS FLORIDA LLC 813-365-9935
Bought with:
Luke Holland, 3590135
FUTURE HOME REALTY INC
Source: Stellar MLS,MLS#: TB8541178 Originating MLS: Suncoast Tampa
Facts & features
Interior
Bedrooms & bathrooms
- Bedrooms: 5
- Bathrooms: 4
- Full bathrooms: 3
- 1/2 bathrooms: 1
Rooms
- Room types: Attic, Bonus Room, Den/Library/Office, Family Room, Utility Room
Primary bedroom
- Features: Walk-In Closet(s)
- Level: First
- Area: 221 Square Feet
- Dimensions: 13x17
Bedroom 2
- Features: Built-in Closet
- Level: Second
- Area: 182 Square Feet
- Dimensions: 13x14
Bedroom 3
- Features: Built-in Closet
- Level: Second
- Area: 196 Square Feet
- Dimensions: 14x14
Bedroom 4
- Features: Built-in Closet
- Level: Second
- Area: 192 Square Feet
- Dimensions: 12x16
Bedroom 5
- Features: Built-in Closet
- Level: First
- Area: 168 Square Feet
- Dimensions: 12x14
Dining room
- Level: First
- Area: 154 Square Feet
- Dimensions: 11x14
Family room
- Level: First
- Area: 276 Square Feet
- Dimensions: 12x23
Family room
- Level: First
- Area: 391 Square Feet
- Dimensions: 17x23
Kitchen
- Level: First
- Area: 72 Square Feet
- Dimensions: 8x9
Kitchen
- Level: First
- Area: 140 Square Feet
- Dimensions: 10x14
Living room
- Level: First
- Area: 165 Square Feet
- Dimensions: 11x15
Living room
- Level: First
- Area: 272 Square Feet
- Dimensions: 17x16
Office
- Level: First
- Area: 288 Square Feet
- Dimensions: 18x16
Utility room
- Level: First
- Area: 91 Square Feet
- Dimensions: 13x7
Heating
- Central
Cooling
- Central Air
Appliances
- Included: Dishwasher, Electric Water Heater, Microwave, Range, Refrigerator
- Laundry: Inside
Features
- Built-in Features, Eating Space In Kitchen, High Ceilings, Living Room/Dining Room Combo, Open Floorplan, Solid Surface Counters, Stone Counters, Thermostat, Vaulted Ceiling(s), Walk-In Closet(s)
- Flooring: Carpet, Laminate, Tile, Hardwood
- Has fireplace: Yes
- Fireplace features: Living Room
Interior area
- Total structure area: 4,662
- Total interior livable area: 4,025 sqft
Property
Parking
- Total spaces: 2
- Parking features: Covered, Driveway
- Carport spaces: 2
- Has uncovered spaces: Yes
Features
- Levels: Two
- Stories: 2
- Patio & porch: Covered, Patio
- Exterior features: Lighting, Private Yard, Storage
- Has private pool: Yes
- Pool features: In Ground
- Fencing: Fenced
Lot
- Size: 1.02 Acres
- Dimensions: 155 x 283
- Features: Level, Oversized Lot
- Residential vegetation: Trees/Landscaped
Details
- Additional structures: Guest House, Storage, Workshop
- Parcel number: U132922ZZZ00000493510.0
- Zoning: AS-1
- Special conditions: None
Construction
Type & style
- Home type: SingleFamily
- Property subtype: Single Family Residence
Materials
- Block, Wood Frame
- Foundation: Slab
- Roof: Metal
Condition
- Completed
- New construction: No
- Year built: 1988
Utilities & green energy
- Sewer: Septic Tank
- Water: Well
- Utilities for property: Public
Community & HOA
Community
- Pet fee: $0 monthly
- Subdivision: UNPLATTED
HOA
- Has HOA: No
Location
- Region: Plant City
Financial & listing details
- Price per square foot: $168/sqft
- Tax assessed value: $389,134
- Annual tax amount: $3,715
- Date on market: 8/25/2026
- Cumulative days on market: 38 days
- Listing terms: Cash,Conventional
- Ownership: Fee Simple
- Total actual rent: 0
- Road surface type: Paved, Asphalt
Price history
| Date | Event | Price |
|---|---|---|
| 10/23/2026 | Sold | $675,000-15.1%$168/sqft |
Source:  Stellar MLS #TB8541178 Report a problem | ||
| 8/25/2026 | Listed for sale | $795,000+270.6%$198/sqft |
Source: Stellar MLS #TB8541178 Report a problem | ||
| 10/12/2006 | Sold | $214,500+47.9%$53/sqft |
Source: Public Record Report a problem | ||
| 4/28/1997 | Sold | $145,000$36/sqft |
Source: Public Record Report a problem | ||
Public tax history
| Year | Property taxes | Tax assessment |
|---|---|---|
| 2025 | $3,716 +8.8% | $212,648 +2.9% |
| 2024 | $3,415 +30.9% | $206,655 +27.4% |
| 2023 | $2,609 +6.4% | $162,160 +3% |
| 2022 | $2,452 +1.5% | $157,437 +3% |
| 2021 | $2,417 +3.6% | $152,851 +1.4% |
| 2020 | $2,332 +4.2% | $150,741 +2.3% |
| 2019 | $2,238 | $147,352 +1.9% |
| 2018 | $2,238 +2.4% | $144,605 -15.5% |
| 2017 | $2,185 +1.7% | $171,153 +23.4% |
| 2016 | $2,148 +1.3% | $138,718 +0.7% |
| 2015 | $2,119 +0.1% | $137,754 +0.8% |
| 2014 | $2,117 | $136,661 +1.5% |
| 2013 | $2,117 +0.5% | $134,641 +1.7% |
| 2012 | $2,105 -12% | $132,390 -9.5% |
| 2011 | $2,393 -5% | $146,352 -4.8% |
| 2010 | $2,520 -2.5% | $153,805 -1.8% |
| 2009 | $2,583 +0.2% | $156,686 +0.1% |
| 2008 | $2,579 -6.3% | $156,529 +3% |
| 2007 | $2,752 0% | $151,970 +7.2% |
| 2006 | $2,752 +0.2% | $141,742 +3% |
| 2005 | $2,746 | $137,614 +3% |
| 2004 | -- | $133,606 +1.9% |
| 2003 | -- | $131,115 +2.4% |
| 2002 | -- | $128,042 +11.5% |
| 2001 | -- | $114,798 -10.7% |
| 2000 | $2,252 | $128,573 |
Find assessor info on the county website
Neighborhood: 33566
Nearby homes
- $487,3004 bd2 ba2.4k sqft3503 E Trapnell Rd, Plant City, FL 33566Off Market
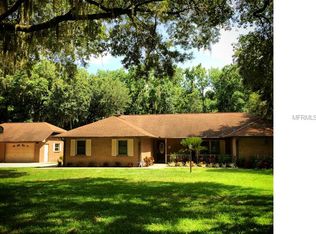
- $585,7003 bd2 ba4.5k sqft3506 E Trapnell Rd, Plant City, FL 33566Off Market
- $450,0004 bd3 ba3.4k sqft3608 Old Mulberry Rd, Plant City, FL 33566Sold
- $432,3003 bd2 ba1.7k sqft3502 E Trapnell Rd, Plant City, FL 33566Off Market
- $900,0005 bd3 ba4.2k sqft3420 E Trapnell Rd, Plant City, FL 33566Sold
- $560,0003 bd2 ba1.7k sqft3710 Old Mulberry Rd, Plant City, FL 33567Sold
- $317,8003 bd2 ba1.5k sqft3505 E Trapnell Rd, Plant City, FL 33566Off Market
- $566,2003 bd2 ba2.4k sqft3704 Old Mulberry Rd, Plant City, FL 33567Off Market
Nearby schools
GreatSchools rating
- 6/10Springhead Elementary SchoolGrades: PK-5Distance: 0.7 mi
- 3/10Marshall Middle SchoolGrades: 6-8Distance: 4.4 mi
- 5/10Plant City High SchoolGrades: 9-12Distance: 4.3 mi
Schools provided by the listing agent
- Elementary: SpringHead-HB
- Middle: Marshall-HB
- High: Plant City-HB
Source: Stellar MLS. This data may not be complete. We recommend contacting the local school district to confirm school assignments for this home.
Get a cash offer in 3 minutes
Find out how much your home could sell for in as little as 3 minutes with a no-obligation cash offer.
Estimated market value
$674,700
Get a cash offer in 3 minutes
Find out how much your home could sell for in as little as 3 minutes with a no-obligation cash offer.
Estimated market value
$674,700
- Florida
- Hillsborough County
- Plant City
- 33566
- 3501 E TRAPNELL ROAD
