Skip main navigation
Sold for $556,000
  • $556,000

    351 MICHIGAN ESTATES CIRCLE, ST CLOUD, FL 34769

    6beds
    3,831sqft
    Single Family Residence
    Built in 2008
    7,492 Square Feet Lot
    $555,900 Zestimate®
    $145/sqft
    $3,598 Estimated rent

    Home value

    $555,900

    $511,000 - $600,000

    $3,598/mo

    Zestimate® history
    Loading
    Loading...

    Owner options

    List your home for rent

    $3,598/mo

    Rent Zestimate®

    Find your next renter with Zillow Rental Manager. Plus, with online applications, you can quickly screen prospective tenants – for free.

    Learn more

    $3,598/mo

    Rent Zestimate®

    Refinance and save

    $3,918/mo

    Est. payment

    Refinancing to a lower rate could help reduce your monthly payments and save thousands over the life of the loan.

    See today's rates

    $3,918/mo

    Est. payment

    Explore your selling options

    Work with a Zillow partner agent

    Leverage their expertise and Zillow's premium Showcase listings to get your home seen by more buyers.

    Get started

    List with your own agent

    Get your home in front of millions of buyers by listing it on Zillow.

    Learn how to do it

    Sell it yourself

    Take full control of how buyers see your home on Zillow by listing For Sale by Owner (FSBO).

    List your home

    What's special

    Swimming poolFenced yardCovered lanaiBreakfast barGenerously sized secondary bedroomsSpacious en-suite bathAbundant natural light
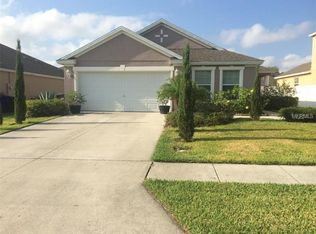
    Welcome to 351 Michigan Estates Circle, an impressive 6-bedroom, 4-bath pool home offering 3,831 square feet of spacious living in the desirable Michigan Estates community of St. Cloud. Built by Meritage Homes, this expansive two-story residence provides the space, flexibility, and functionality today's buyers are looking for. The heart of the home is the spacious kitchen featuring wood cabinetry, generous counter space, a breakfast bar, and an eat-in dining area overlooking the family room. Soaring ceilings and abundant natural light create an open and inviting atmosphere, while separate formal living and dining areas provide additional space for entertaining and special occasions. The first-floor primary suite offers privacy and convenience with a spacious en-suite bath featuring dual vanities, a separate shower, soaking tub, and walk-in closet. An additional office/den on the first floor provides excellent flexibility for working from home, a guest room, or additional living space. Upstairs, you'll find a large loft/media area along with generously sized secondary bedrooms, creating plenty of room for family, guests, hobbies, or a home theater. Step outside to your own backyard retreat featuring a covered lanai, swimming pool, and fenced yard—perfect for enjoying Florida's year-round outdoor lifestyle. Additional highlights include solar panels, an attached 2-car garage, mature landscaping, and ample interior storage. Conveniently located near shopping, dining, schools, the Florida Turnpike, Downtown St. Cloud, St. Cloud Lakefront Park, Lake Nona Medical City, Orlando International Airport, and Central Florida's world-famous attractions. With nearly 4,000 square feet of living space, six bedrooms, a private pool, and a versatile floor plan, this home offers an exceptional opportunity in the heart of St. Cloud.

    Zillow last checked:

    Listing updated:

    Listed by:

    Milton James 407-572-4458,

    COLDWELL BANKER REALTY 407-647-1211

    Bought with:

    Candy Rodriguez-Aguilar, 3522338

    G FIRST REALTY LLC

    Source: Stellar MLS,MLS#: O6437376MLS LogoOriginating MLS: Orlando Regional

    Facts & features

    Interior

    Bedrooms & bathrooms
    • Bedrooms: 6
    • Bathrooms: 4
    • Full bathrooms: 4
    Rooms
    • Room types: Den/Library/Office, Family Room, Dining Room, Living Room, Utility Room, Loft
    Primary bedroom
    • Features: Ceiling Fan(s), En Suite Bathroom, Walk-In Closet(s)
    • Level: First
    • Area: 323 Square Feet
    • Dimensions: 17x19
    Other
    • Features: Ceiling Fan(s), Walk-In Closet(s)
    • Level: Second
    • Area: 192 Square Feet
    • Dimensions: 12x16
    Bedroom 1
    • Features: Ceiling Fan(s), Built-in Closet
    • Level: First
    • Area: 154 Square Feet
    • Dimensions: 11x14
    Bedroom 3
    • Features: Ceiling Fan(s), Walk-In Closet(s)
    • Level: Second
    • Area: 182 Square Feet
    • Dimensions: 13x14
    Bedroom 4
    • Features: Ceiling Fan(s), Walk-In Closet(s)
    • Level: Second
    • Area: 143 Square Feet
    • Dimensions: 11x13
    Bedroom 5
    • Features: Ceiling Fan(s), Walk-In Closet(s)
    • Level: Second
    • Area: 156 Square Feet
    • Dimensions: 13x12
    Balcony porch lanai
    • Level: First
    • Area: 434 Square Feet
    • Dimensions: 31x14
    Den
    • Level: First
    • Area: 220 Square Feet
    • Dimensions: 11x20
    Dining room
    • Level: First
    • Area: 143 Square Feet
    • Dimensions: 13x11
    Family room
    • Features: Ceiling Fan(s)
    • Level: First
    • Area: 408 Square Feet
    • Dimensions: 24x17
    Kitchen
    • Features: Breakfast Bar, Kitchen Island, Pantry
    • Level: First
    • Area: 168 Square Feet
    • Dimensions: 14x12
    Living room
    • Level: First
    • Area: 156 Square Feet
    • Dimensions: 12x13
    Loft
    • Features: Ceiling Fan(s)
    • Level: Second
    • Area: 496 Square Feet
    • Dimensions: 31x16
    Heating
    • Central
    Cooling
    • Central Air
    Appliances
    • Included: Dishwasher, Microwave, Range, Refrigerator
    • Laundry: Inside
    Features
    • Ceiling Fan(s), High Ceilings, Kitchen/Family Room Combo, Living Room/Dining Room Combo, Primary Bedroom Main Floor, Solid Surface Counters, Solid Wood Cabinets, Thermostat, Walk-In Closet(s)
    • Flooring: Carpet, Ceramic Tile, Laminate
    • Windows: Window Treatments
    • Has fireplace: No
    Interior area
    • Total structure area: 4,660
    • Total interior livable area: 3,831 sqft

    Property

    Parking
    • Total spaces: 2
    • Parking features: Driveway, Garage Door Opener
    • Attached garage spaces: 2
    • Has uncovered spaces: Yes
    • Details: Garage Dimensions: 18x22
    Features
    • Levels: Two
    • Stories: 2
    • Patio & porch: Covered, Rear Porch
    • Exterior features: Irrigation System
    • Has private pool: Yes
    • Pool features: Above Ground
    • Fencing: Fenced,Vinyl
    Lot
    • Size: 7,492 Square Feet
    • Dimensions: 63 x 120
    • Residential vegetation: Mature Landscaping, Oak Trees, Trees/Landscaped
    Details
    • Parcel number: 122630022200010750
    • Zoning: SR1B
    • Special conditions: None

    Construction

    Type & style
    • Home type: SingleFamily
    • Architectural style: Contemporary
    • Property subtype: Single Family Residence
    Materials
    • Block, Brick, Stucco
    • Foundation: Slab
    • Roof: Shingle
    Condition
    • New construction: No
    • Year built: 2008

    Utilities & green energy

    • Sewer: Public Sewer
    • Water: Public
    • Utilities for property: Cable Available, Cable Connected, Electricity Available, Electricity Connected, Phone Available, Public, Sewer Available, Sewer Connected, Sprinkler Meter, Sprinkler Recycled, Underground Utilities, Water Available, Water Connected

    Community & HOA

    Community
    • Features: Sidewalks
    • Security: Security System, Smoke Detector(s)
    • Pet fee: $0 monthly
    • Subdivision: MICHIGAN ESTATES
    HOA
    • Has HOA: Yes
    • HOA fee: $42 monthly
    • HOA name: Association Management Group of Central Florida
    • HOA phone: 407-847-9950
    Location
    • Region: Saint Cloud

    Financial & listing details

    • Price per square foot: $145/sqft
    • Tax assessed value: $426,900
    • Annual tax amount: $2,568
    • Date on market: 8/28/2026
    • Cumulative days on market: 31 days
    • Listing terms: Cash,Conventional,FHA,VA Loan
    • Ownership: Fee Simple
    • Total actual rent: 0
    • Electric utility on property: Yes
    • Road surface type: Asphalt, Paved

    Price history

    DateEventPrice
    10/27/2026Sold$556,000+1.1%$145/sqft
    Source: Stellar MLS #O6437376 Report a problem
    9/28/2026Pending sale$550,000$144/sqft
    Source: Stellar MLS #O6437376 Report a problem
    8/28/2026Listed for sale$550,000+3.8%$144/sqft
    Source: Stellar MLS #O6437376 Report a problem
    8/1/2025Listing removed$530,000$138/sqft
    Source: Stellar MLS #O6272139 Report a problem
    3/5/2025Price change$530,000-3.6%$138/sqft
    Source: Stellar MLS #O6272139 Report a problem
    1/16/2025Listed for sale$550,000+17%$144/sqft
    Source: Stellar MLS #O6272139 Report a problem
    1/19/2021Listing removed--
    Source: Stellar MLS Report a problem
    10/20/2020Listed for sale$469,900+58.4%$123/sqft
    Source: HOMEZALE #O5900128 Report a problem
    12/4/2008Sold$296,700$77/sqft
    Source: Public Record Report a problem

    Public tax history

    YearProperty taxesTax assessment
    2025$4,965 -0.4%$426,900 -3.9%
    2024$4,985 +8%$444,300 +10.2%
    2023$4,615 +75.5%$403,100 +8.2%
    2022$2,629 +1.4%$372,700 +23.5%
    2021$2,594 +1%$301,800 +0.5%
    2020$2,569 +1.5%$300,300 +6.2%
    2019$2,530 $282,800 +63.8%
    2018$2,530 +1.4%$172,683 +2.1%
    2017$2,496 +0.6%$169,132 +2.1%
    2016$2,480 +1.8%$165,654 +0.7%
    2015$2,437 -0.9%$164,503 +0.8%
    2014$2,459 $163,198 +1.5%
    2013-- $160,787 +1.7%
    2012-- $158,100 -33%
    2011-- $235,900 -5.5%
    2010-- $249,500 -12.7%
    2009-- $285,700 +651.8%
    2008-- $38,000
    Find assessor info on the county website

    Neighborhood: 34769

    Nearby schools

    GreatSchools rating
    Schools provided by the listing agent
    • Elementary: Michigan Avenue Elem (K 5)
    • Middle: St. Cloud Middle (6-8)
    • High: St. Cloud High School

    Source: Stellar MLS. This data may not be complete. We recommend contacting the local school district to confirm school assignments for this home.

    Get a cash offer in 3 minutes
    Find out how much your home could sell for in as little as 3 minutes with a no-obligation cash offer.
    Estimated market value

    $555,900

    Get a cash offer in 3 minutes
    Find out how much your home could sell for in as little as 3 minutes with a no-obligation cash offer.
    Estimated market value

    $555,900