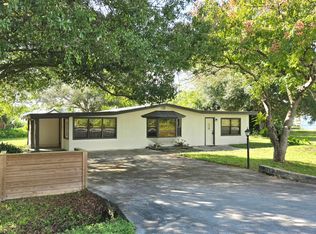
Brand new construction! Beautifully updated 3-bedroom, 2-bath home with a desirable split floor-plan and modern farmhouse style. Enjoy quartz countertops, tile flooring throughout, luxury mirrors, upgraded lighting and fixtures, plus board-and-batten accent walls that add custom charm. Impact windows/slider and CBS construction provide peace of mind, while spray foam attic insulation adds even more energy efficiency. Connected to city water with NO HOA, this home offers comfort, style, and value at an amazing price point. Don't miss this move-in-ready gem!
Accepting backups
$299,900
3510 NW 37th Avenue, Okeechobee, FL 34972
3beds
1,250sqft
Single Family Residence
Built in 2026
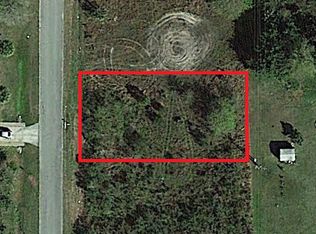
9,583 Square Feet Lot
$296,600 Zestimate®
$240/sqft
$-- HOA
What's special
Modern farmhouse styleQuartz countertopsLuxury mirrorsCbs constructionDesirable split floor-planTile flooring throughoutUpgraded lighting and fixtures
- 46 days
- 249
- 11
Likely to sell faster than
Zillow last checked:
Listing updated:
Listed by:
Travis Lee Brown 863-634-8034,
Brown & Company Realty, INC
Source: BeachesMLS,MLS#: B26077540 Originating MLS: BeachesMLS
Facts & features
Interior
Bedrooms & bathrooms
- Bedrooms: 3
- Bathrooms: 2
- Full bathrooms: 2
- Main level bathrooms: 2
- Main level bedrooms: 3
Rooms
- Room types: Dining Room, Florida Room
Heating
- Central, Electric
Cooling
- Central Air, Ceiling Fan(s), Electric
Appliances
- Included: Dishwasher, ENERGY STAR Qualified Dishwasher, ENERGY STAR Qualified Refrigerator, Electric Range, Electric Water Heater, Disposal, Ice Maker, Microwave, Oven, Range, Refrigerator, Vented Exhaust Fan, Water Heater, Owned Water Heater
- Laundry: Washer Hookup, Electric Dryer Hookup, Gas Dryer Hookup, Inside, Main Level, Laundry Room
Features
- Breakfast Bar, Closet Cabinetry, Cathedral Ceiling(s), Eat-in Kitchen, High Ceilings, Kitchen/Dining Combo, Custom Mirrors, Main Level Primary, Pantry, Separate Shower, Vaulted Ceiling(s), Bar, Walk-In Closet(s)
- Flooring: Marble, Tile
- Windows: Double Pane Windows, ENERGY STAR Qualified Windows, Insulated Windows, Storm Window(s)
- Has fireplace: No
Interior area
- Total structure area: 1,500
- Total interior livable area: 1,250 sqft
Video & virtual tour
Property
Parking
- Total spaces: 4
- Parking features: Concrete, Driveway
- Uncovered spaces: 4
Accessibility
- Accessibility features: None
Features
- Levels: One
- Stories: 1
- Exterior features: Lighting
- Fencing: None
- Waterfront features: None
Lot
- Size: 9,583 Square Feet
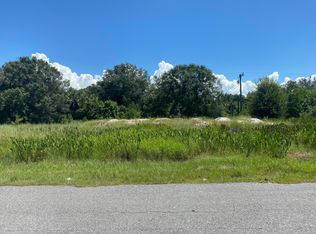
- Features: Corner Lot, None, < 1/4 Acre
Details
- Additional structures: None
- Parcel number: 10537350050005400320
- Zoning: RSF
- Special conditions: Standard,Listed As-Is
- Other equipment: None
Construction
Type & style
- Home type: SingleFamily
- Architectural style: Ranch
- Property subtype: Single Family Residence
Materials
- CBS (Concrete Block Structure), Block, Concrete, Stucco
- Foundation: Slab
- Roof: Composition,Shingle
Condition
- New Construction
- New construction: Yes
- Year built: 2026
Utilities & green energy
- Electric: 200+ Amp Service
- Sewer: Septic Tank
- Water: Public
- Utilities for property: Cable Available, Electricity Connected, Phone Available, Sewer Not Available, Water Connected
Green energy
- Energy efficient items: Appliances
Community & HOA
Community
- Security: Smoke Detector(s)
- Subdivision: Basswood
HOA
- Has HOA: No
Location
- Region: Okeechobee
Financial & listing details
- Price per square foot: $240/sqft
- Tax assessed value: $22,500
- Annual tax amount: $329
- Date on market: 9/17/2026
- Cumulative days on market: 21 days
- Listing terms: Cash,Conventional,FHA,USDA Loan,VA Loan
- Electric utility on property: Yes
- Road surface type: Asphalt, Paved
Estimated market value
$296,600
$282,000 - $311,000
$2,228/mo
Price history
| Date | Event | Price |
|---|---|---|
| 9/17/2026 | Listed for sale | $299,900+2399.2%$240/sqft |
Source:  BeachesMLS #B26077540 Report a problem | ||
| 2/26/2025 | Sold | $12,000$10/sqft |
Source: Public Record Report a problem | ||
Public tax history
| Year | Property taxes | Tax assessment |
|---|---|---|
| 2025 | $330 +16.8% | $8,557 +10% |
| 2024 | $283 +7.2% | $7,779 -35.2% |
| 2023 | $264 +14% | $12,000 +20% |
| 2022 | $231 +6.2% | $10,000 +17.6% |
| 2021 | $218 +5.5% | $8,500 +9.7% |
| 2020 | $206 | $7,750 +19.2% |
| 2019 | $206 +17.3% | $6,500 +44.4% |
| 2018 | $176 | $4,500 +2.3% |
| 2017 | -- | $4,400 -37.1% |
| 2016 | $139 | $7,000 +12% |
| 2015 | $139 +3.5% | $6,250 +108.3% |
| 2014 | $134 | $3,000 |
| 2013 | -- | $3,000 -14.3% |
| 2012 | -- | $3,500 +40% |
| 2011 | -- | $2,500 |
| 2010 | -- | $2,500 -41.2% |
| 2009 | -- | $4,250 -73.4% |
| 2008 | -- | $16,000 -32.3% |
| 2007 | -- | $23,650 +25% |
| 2006 | -- | $18,920 +129.6% |
| 2005 | -- | $8,240 +157.5% |
| 2004 | -- | $3,200 |
| 2003 | -- | $3,200 |
| 2002 | -- | $3,200 |
| 2001 | -- | $3,200 |
| 2000 | -- | $3,200 |
Find assessor info on the county website
Monthly payment
Est. payment
Payment breakdown
Explore the cost of this home by adjusting the details. Changes won't be saved.Climate risks
Neighborhood: 34972
Nearby schools
Schools provided by the listing agent
- Elementary: Seminole (Okeechobee)
- Middle: Yearling
- High: Okeechobee
Source: BeachesMLS. This data may not be complete. We recommend contacting the local school district to confirm school assignments for this home.

Similar homes
- $265,0003 bd1 ba1k sqft3095 NW 36TH Street, Okeechobee, FL 34972For Sale
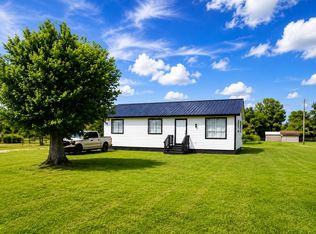
 MLS ID #B26081232, Dulce Santibanez, LPT Realty, LLC. BeachesMLS
- $299,0003 bd2 ba1.3k sqft1691 SW 11TH Street, Okeechobee, FL 34974For Sale
 MLS ID #B26094279, Erica Harvey, LPT Realty, LLC. BeachesMLS
- $335,0003 bd2 ba1.5k sqft3845 NW 21ST Avenue, Okeechobee, FL 34972For Sale
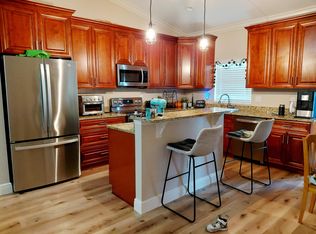 MLS ID #B26065822, Rebecca Foy, Coldwell Banker/Berger Real Es. BeachesMLS
- $240,0003 bd2 ba1.5k sqft3241 NW 32ND Avenue, Okeechobee, FL 34972For Sale
 MLS ID #B26090537, Cynthia Brandel, Mixon Real Estate Group. BeachesMLS
- $370,0003 bd2 ba1.4k sqft2964 NW 36th Avenue, Okeechobee, FL 34972New ConstructionMLS ID #B26028047, Jimmy De La Luz Caballero, Mixon Real Estate Group. BeachesMLS
- $298,7343 bd2 ba1.3k sqft1396 SW 19TH Terrace, Okeechobee, FL 34974For SaleMLS ID #B26090976, William Jason Tomlinson, Okeechobee Homes and Land. BeachesMLS
- $295,0003 bd2 ba1k sqft2432 NW 5TH STREET, OKEECHOBEE, FL 34972New Construction
 MLS ID #OK225808, Erica Harvey, LPT REALTY, LLC. Stellar MLS
- $365,0003 bd2 ba1.5k sqft702 NW 39TH Circle, Okeechobee, FL 34972New ConstructionMLS ID #B26074262, William Jason Tomlinson, Okeechobee Homes and Land. BeachesMLS
- $299,0004 bd2 ba1.3k sqft1903 SW 3rd Avenue, Okeechobee, FL 34974For SaleMLS ID #B26086802, Lori Mixon, Mixon Real Estate Group. BeachesMLS
- $359,0003 bd2 ba1.5k sqft3573 NW 18th Avenue, Okeechobee, FL 34972For SaleMLS ID #B26084374, Jerri L Hill, Florida Homes Realty & Mortgag. BeachesMLS
- $375,0003 bd2 ba1.3k sqft3896 NW 24TH Avenue, Okeechobee, FL 34972New ConstructionMLS ID #B26068065, Jacalyn Schooley, R&R Property Group. BeachesMLS
- $249,9003 bd2 ba1.1k sqft1115 SW 10TH Street, Okeechobee, FL 34974For SaleMLS ID #B26091265, William Jason Tomlinson, Okeechobee Homes and Land. BeachesMLS
- $295,0002 bd2 ba1.2k sqft19695 NW 80th Drive, Okeechobee, FL 34972For SaleMLS ID #B26059920, Bonnie K Williams, Florida Homes Realty & Mortgag. BeachesMLS
- $302,0003 bd2 ba1.8k sqft1836 SE 32ND Street, Okeechobee, FL 34974For SaleMLS ID #B26082199, Winston Wade Ward II, Integrity Realty Group of Florida LLC. BeachesMLS
- $187,0002 bd1 ba932 sqft3632 NW 28th Avenue, Okeechobee, FL 34972For SaleMLS ID #B26064773, Karen D Millette, Florida Homes Realty & Mortgag. BeachesMLS
- $216,0003 bd1 ba1.1k sqft3031 NW 2ND Street, Okeechobee, FL 34972For SaleMLS ID #B26073461, Nathan D Berlin, RE/MAX Masterpiece Realty. BeachesMLS
- $299,0003 bd2 ba1.7k sqft2091 SE 24th Boulevard, Okeechobee, FL 34974For SaleMLS ID #R11141908, Lori Mixon, Mixon Real Estate Group. BeachesMLS
- $282,0002 bd1 ba1.3k sqft401 SE 4TH Avenue, Okeechobee, FL 34974For SaleMLS ID #B26070987, Lori Mixon, Mixon Real Estate Group. BeachesMLS
