Skip main navigation
Sold for $765,000
  • $765,000

    3519 LOGGERHEAD WAY, WESLEY CHAPEL, FL 33544

    6beds
    3,825sqft
    Single Family Residence
    Built in 2006
    9,131 Square Feet Lot
    $764,800 Zestimate®
    $200/sqft
    $3,826 Estimated rent

    Home value

    $764,800

    $704,000 - $826,000

    $3,826/mo

    Zestimate® history
    Loading
    Loading...

    Owner options

    List your home for rent

    $3,826/mo

    Rent Zestimate®

    Find your next renter with Zillow Rental Manager. Plus, with online applications, you can quickly screen prospective tenants – for free.

    Learn more

    $3,826/mo

    Rent Zestimate®

    Refinance and save

    $5,414/mo

    Est. payment

    Refinancing to a lower rate could help reduce your monthly payments and save thousands over the life of the loan.

    See today's rates

    $5,414/mo

    Est. payment

    Explore your selling options

    Work with a Zillow partner agent

    Leverage their expertise and Zillow's premium Showcase listings to get your home seen by more buyers.

    Get started

    List with your own agent

    Get your home in front of millions of buyers by listing it on Zillow.

    Learn how to do it

    Sell it yourself

    Take full control of how buyers see your home on Zillow by listing For Sale by Owner (FSBO).

    List your home

    What's special

    Epoxy-coated three-car garageSix-bedroom homeTwo-story great roomLinear pendant chandelierNew stainless appliancesWalk-in pantryWalk-in closet
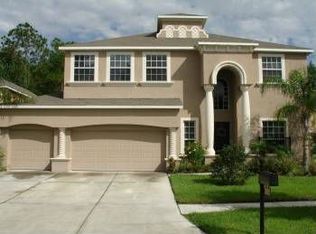
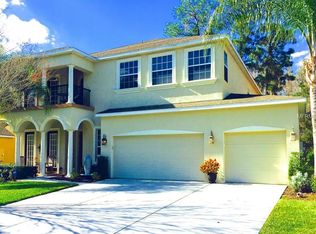
    Six-bedroom homes rarely come up in Seven Oaks. Fully renovated ones on a conservation cul-de-sac come up almost never. Tucked at the end of a quiet cul-de-sac, this 3,825 sq ft two-story backs to conservation and looks out over protected green space and a pond that cannot be built on. The privacy here is permanent, not temporary. Impact-rated double entry doors open to a two-story great room anchored by a custom 20-foot accent wall and lit by a linear pendant chandelier. The open staircase climbs past recessed step lighting to a second-floor catwalk overlooking the space below. The kitchen was built for people who cook. Calacatta quartz runs the counters and continues up the wall in a full-height slab backsplash. Extended-height shaker cabinetry with crown detail and matte black hardware. New stainless appliances, a large island with undermount sink and matte black faucet, and open sightlines to the great room and the woods beyond. A walk-in pantry keeps everything within reach. All three bathrooms are brand new. The primary features an oversized walk-in shower with floor-to-ceiling porcelain tile, rainfall and handheld fixtures, a pebble floor and frameless glass, alongside his-and-hers quartz vanities with designer sconce lighting and a walk-in closet. Both secondary baths have new tubs, new tile and new quartz vanities. Then there's the part you don't see. Three complete new HVAC systems. New roof. New water heater. New double-pane low-E windows throughout. Premium Parkay luxury vinyl plank in extra-wide, extra-long planks with no carpet anywhere. Oversized 1x8 baseboards. Matte black handles and hinges on every door in the house. Epoxy-coated three-car garage. No deferred maintenance and no major capital expense waiting. Six bedrooms across 3,825 sq ft means the floor plan adapts — media room, home office, gym, guest suite, or all of the above. A full-width screened lanai overlooks the trees. The laundry room carries the same finish level with a quartz vanity and undermount deep sink. All renovation work was completed by a licensed general contractor and permitted through Pasco County. Documentation available on request. Seven Oaks delivers the rest: clubhouse, resort-style pool with waterslide, lap pool, splash park, fitness center, movie theater, cafe, tennis, basketball and sand volleyball courts, playgrounds and trails. Minutes to The Shops at Wiregrass, Tampa Premium Outlets, AdventHealth and I-75. Nothing left to do.

    Zillow last checked:

    Listing updated:

    Listed by:

    Matt Sofarelli 727-992-4263,

    CHARLES RUTENBERG REALTY INC 727-538-9200

    Bought with:

    Lolita Rogacheva, 3348340

    FLORIDA HOMES RLTY & MORTGAGE

    Source: Stellar MLS,MLS#: TB8543758MLS LogoOriginating MLS: Suncoast Tampa

    Facts & features

    Interior

    Bedrooms & bathrooms
    • Bedrooms: 6
    • Bathrooms: 3
    • Full bathrooms: 3
    Primary bedroom
    • Features: Walk-In Closet(s)
    • Level: First
    Kitchen
    • Features: Storage Closet
    • Level: First
    Living room
    • Features: No Closet
    • Level: First
    Heating
    • Central, Electric, Heat Pump
    Cooling
    • Central Air
    Appliances
    • Included: Dishwasher, Disposal, Electric Water Heater, Microwave, Range, Refrigerator
    • Laundry: Laundry Room
    Features
    • Built-in Features, Ceiling Fan(s), High Ceilings, Kitchen/Family Room Combo, Living Room/Dining Room Combo, Open Floorplan, Primary Bedroom Main Floor, Solid Wood Cabinets, Stone Counters, Thermostat, Vaulted Ceiling(s), Walk-In Closet(s)
    • Flooring: Luxury Vinyl
    • Doors: French Doors, Sliding Doors
    • Has fireplace: No
    Interior area
    • Total structure area: 4,729
    • Total interior livable area: 3,825 sqft

    Property

    Parking
    • Total spaces: 3
    • Parking features: Garage - Attached
    • Attached garage spaces: 3
    Features
    • Levels: Two
    • Stories: 2
    • Exterior features: Lighting, Private Mailbox, Sidewalk
    Lot
    • Size: 9,131 Square Feet
    Details
    • Parcel number: 192624006.0042.00015.0
    • Zoning: MPUD
    • Special conditions: None

    Construction

    Type & style
    • Home type: SingleFamily
    • Property subtype: Single Family Residence
    Materials
    • Block, Stucco
    • Foundation: Block, Slab
    • Roof: Shingle
    Condition
    • New construction: No
    • Year built: 2006

    Utilities & green energy

    • Sewer: Public Sewer
    • Water: Public
    • Utilities for property: Electricity Connected, Water Connected

    Community & HOA

    Community
    • Pet fee: $0 monthly
    • Subdivision: SEVEN OAKS PRCL S-9
    HOA
    • Has HOA: Yes
    • HOA fee: $14 monthly
    • HOA name: Jeannie Philbeck
    Location
    • Region: Zephyrhills

    Financial & listing details

    • Price per square foot: $200/sqft
    • Tax assessed value: $614,681
    • Annual tax amount: $7,585
    • Date on market: 8/29/2026
    • Cumulative days on market: 15 days
    • Listing terms: Cash,Conventional,VA Loan
    • Ownership: Fee Simple
    • Total actual rent: 0
    • Electric utility on property: Yes
    • Road surface type: Paved

    Price history

    DateEventPrice
    10/14/2026Sold$765,000-1.3%$200/sqft
    Source: Stellar MLS #TB8543758 Report a problem
    8/30/2026Listed for sale$775,000+61.5%$203/sqft
    Source: Stellar MLS #TB8543758 Report a problem
    3/31/2026Sold$480,000-16.2%$125/sqft
    Source: Stellar MLS #J1000073 Report a problem
    8/30/2006Sold$572,990$150/sqft
    Source: Public Record Report a problem

    Public tax history

    YearProperty taxesTax assessment
    2025$7,585 +3.1%$325,410 +2.9%
    2024$7,358 +2.5%$316,240
    2023$7,179 +7.1%$316,240 +3%
    2022$6,705 +1.1%$307,030 +6.1%
    2021$6,629 +1%$289,410 +1.4%
    2020$6,565 +1.9%$285,420 +2.3%
    2019$6,440 $279,010 +1.9%
    2018$6,440 +2%$273,810
    2017$6,312 +3.9%$273,810 +4.2%
    2016$6,077 -4.8%$262,662 +0.7%
    2015$6,386 +3.2%$260,836 -12.7%
    2014$6,191 $298,697 +4.4%
    2013-- $286,184 +14.2%
    2012-- $250,680 -18%
    2011-- $305,551 -0.9%
    2010-- $308,278 -1.9%
    2009-- $314,183 -21.6%
    2008-- $400,518 -8.7%
    2007-- $438,855 +9.5%
    2006-- $400,871 +494.6%
    2005-- $67,416 +16.6%
    2004-- $57,816
    Find assessor info on the county website

    Neighborhood: Seven Oaks

    Nearby schools

    GreatSchools rating
    Schools provided by the listing agent
    • Elementary: Seven Oaks Elementary-PO
    • Middle: Cypress Creek Middle School
    • High: Cypress Creek High-PO

    Source: Stellar MLS. This data may not be complete. We recommend contacting the local school district to confirm school assignments for this home.

    Get a cash offer in 3 minutes
    Find out how much your home could sell for in as little as 3 minutes with a no-obligation cash offer.
    Estimated market value

    $764,800

    Get a cash offer in 3 minutes
    Find out how much your home could sell for in as little as 3 minutes with a no-obligation cash offer.
    Estimated market value

    $764,800