THIS IS IT and BETTER THAN NEW! Welcome to this beautiful, move- in-ready 4 bedroom, 2 full bath updated ranch offering nearly 1800 square feet of living space in a quiet new neighborhood. Tastefully decorated and exceptionally well- maintained. This near new home has it all, creating a fresh, clean inviting atmosphere from the moment you step inside. The primary suite serves as a private retreat, complete with a generous sized walk-in closet. The split bedroom floor plan places additional bedrooms on the opposite side of the home, offering extra privacy and flexibility for family members. The 4th bedroom can serve as a home office, workout/flex room or an additional sitting room. All appliances are included. Why build, when you can move right in! Close to interstate, shopping, golfing and walking paths. Sellers are in the process of moving and are highly motivated and able to close in 30 days! Please schedule your showing today! *Please excuse the home security system and dog crate in back yard.
Active
$310,000
352 Catamount Ln, Indianapolis, IN 46229
4beds
1,776sqft
Residential, Single Family Residence
Built in 2024
10,018 Square Feet Lot
$-- Zestimate®
$175/sqft
$31/mo HOA
What's special
Tastefully decoratedFresh clean inviting atmosphereGenerous sized walk-in closetExceptionally well-maintainedAll appliances are included
- 12 days
- 143
- 6
Likely to sell faster than
Zillow last checked:
Listing updated:
Listed by:
Kimberlyn Cannon kjakevinkla@aol.com,
Ala Carte Realty
Source: MIBOR as distributed by MLS GRID,MLS#: 22132496
Facts & features
Interior
Bedrooms & bathrooms
- Bedrooms: 4
- Bathrooms: 2
- Full bathrooms: 2
- Main level bathrooms: 2
- Main level bedrooms: 4
Primary bedroom
- Level: Main
- Area: 216 Square Feet
- Dimensions: 18X12
Bedroom 2
- Level: Main
- Area: 168 Square Feet
- Dimensions: 12X14
Bedroom 3
- Level: Main
- Area: 168 Square Feet
- Dimensions: 12X14
Bedroom 4
- Level: Main
- Area: 168 Square Feet
- Dimensions: 12X14
Great room
- Level: Main
- Area: 216 Square Feet
- Dimensions: 18X12
Kitchen
- Level: Main
- Area: 288 Square Feet
- Dimensions: 18X16
Laundry
- Level: Main
- Area: 64 Square Feet
- Dimensions: 8X8
Heating
- Electric, Heat Pump
Cooling
- Central Air
Appliances
- Included: Electric Cooktop, Dishwasher, Dryer, Electric Water Heater, Disposal, Microwave, Electric Oven, Refrigerator, Washer, Water Heater
- Laundry: Main Level
Features
- Attic Access, High Ceilings, Vaulted Ceiling(s), Entrance Foyer, High Speed Internet, Eat-in Kitchen, Smart Thermostat, Walk-In Closet(s)
- Has basement: No
- Attic: Access Only
Interior area
- Total structure area: 1,776
- Total interior livable area: 1,776 sqft
Property
Parking
- Total spaces: 2
- Parking features: Attached
- Attached garage spaces: 2
- Details: Garage Parking Other(Finished Garage, Garage Door Opener)
Accessibility
- Accessibility features: Hallway - 36 Inch Wide, Accessible Entrance
Features
- Levels: One
- Stories: 1
- Patio & porch: Covered, Patio
- Exterior features: Gas Grill, Gutter Guards, Lighting, Playground
Lot
- Size: 10,018 Square Feet
- Features: Street Lights, Trees-Small (Under 20 Ft)
Details
- Parcel number: 490909117005086700
- Horse amenities: None
Construction
Type & style
- Home type: SingleFamily
- Architectural style: Craftsman
- Property subtype: Residential, Single Family Residence
Materials
- Vinyl With Brick
- Foundation: Slab
Condition
- New construction: No
- Year built: 2024
Details
- Builder name: Davis Homes
Utilities & green energy
- Electric: 200+ Amp Service
- Water: Public
- Utilities for property: Electricity Connected, Water Connected
Community & HOA
Community
- Features: Low Maintenance Lifestyle
- Security: Carbon Monoxide Detector(s), Smoke Detector(s)
- Subdivision: Trails At Grassy Creek
HOA
- Has HOA: Yes
- Amenities included: Maintenance, Park, Playground, Snow Removal, Trail(s)
- Services included: Entrance Common, Maintenance, ParkPlayground, Snow Removal, Walking Trails
- HOA fee: $375 annually
- HOA phone: 317-262-4989
Location
- Region: Indianapolis
Financial & listing details
- Price per square foot: $175/sqft
- Tax assessed value: $167,000
- Annual tax amount: $1,750
- Date on market: 10/21/2026
- Cumulative days on market: 13 days
- Electric utility on property: Yes
Estimated market value
Not available
Estimated sales range
Not available
Not available
Price history
| Date | Event | Price |
|---|---|---|
| 10/21/2026 | Listed for sale | $310,000+7.9%$175/sqft |
Source:  MIBOR as distributed by MLS GRID #22132496 Report a problem | ||
| 2/7/2025 | Sold | $287,255+18.2%$162/sqft |
Source: Public Record Report a problem | ||
| 8/16/2024 | Listing removed | -- |
Source:  Arbor Homes Report a problem | ||
| 7/10/2024 | Listed for sale | $242,995$137/sqft |
Source: Arbor Homes Report a problem | ||
Public tax history
| Year | Property taxes | Tax assessment |
|---|---|---|
| 2025 | $12 +33.4% | $167,000 +33300% |
| 2024 | $9 | $500 +66.7% |
| 2023 | -- | $300 |
Find assessor info on the county website
Monthly payment
Est. payment
Payment breakdown
Explore the cost of this home by adjusting the details. Changes won't be saved.Climate risks
Neighborhood: Southeast Warren
Nearby schools
Schools provided by the listing agent
- Elementary: Grassy Creek Elementary School
- High: Warren Central High School
Source: MIBOR as distributed by MLS GRID. This data may not be complete. We recommend contacting the local school district to confirm school assignments for this home.
- $345,3003 bd3 ba2.5k sqft346 Catamount Ln, Indianapolis, IN 46229Off Market
- $---- bd-- ba-- sqft370 S Mitthoeffer Rd, Indianapolis, IN 46229Off Market
- $277,100-- bd-- ba1.5k sqft10002 Camp Creek Way, Indianapolis, IN 46229Off Market
- $358,1005 bd2 ba2.9k sqft10013 Camp Creek Way, Indianapolis, IN 46202Off Market
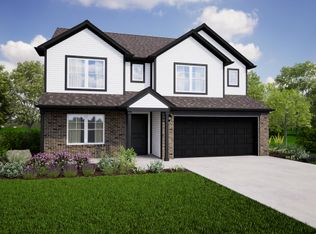
Similar homes
- $309,0004 bd3 ba2.4k sqft10142 Ironway Dr, Indianapolis, IN 46239Active
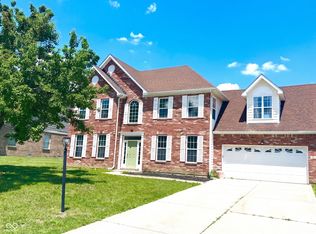 MLS ID #22102685, Gregory Geller, F.C. Tucker Company. MIBOR as distributed by MLS GRID
- $297,0004 bd3 ba2.5k sqft2175 Rosswood Blvd, Indianapolis, IN 46229Active
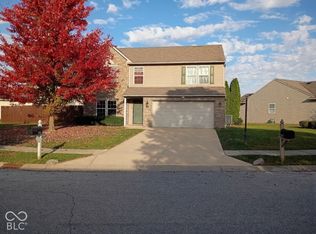 MLS ID #22118537, Deant'e L. Kindrex, Carpenter, REALTORS®. MIBOR as distributed by MLS GRID
- $299,9003 bd2 ba1.7k sqft10915 Players Dr, Indianapolis, IN 46229Active
 MLS ID #22130135, Vicki Long, F.C. Tucker Company. MIBOR as distributed by MLS GRID
- $230,0003 bd2 ba1.4k sqft9442 E Gemini Dr, Indianapolis, IN 46229Active
 MLS ID #22133327, Deanna Bauer, Libertad Real Estate Co., LLC. MIBOR as distributed by MLS GRID
- $237,5003 bd2 ba1.5k sqft524 Garden Grace Dr, Indianapolis, IN 46239For Sale
 MLS ID #110519, JULIE WEIR, REMAX R.E.A.. THAAR
