This is one REO opportunity you do not want to miss. Located in the well established area of Woodbine Estates, this home has it all: opportunity, land, pool, and more! Located on approx 2.3 Acres, this large 4 bedroom 3 bath home has all brick exterior, both an attached 2 car garage and a detached 2 car pass though garage/workshop. The home has a large inground pool and another detached carport/storage area. The half circle drive is perfect for guests and easy access to the home, which sits a fairly good distance from the road. Inside this classic home you will find a brick fireplace in the large living room, which overlooks the pool area, a formal dining area, breakfast nook, pantry and 4 large bedrooms and 3 baths. This home has tremendous potential and a must see! Call today!
Foreclosure
$370,000
3524 Falling Brook Dr, Pace, FL 32571
4beds
2,768sqft
Single Family Residence
Built in 1977
2.23 Acres Lot
$364,200 Zestimate®
$134/sqft
$-- HOA
What's special
Large inground poolAll brick exteriorBreakfast nookFormal dining area
- 5 days
- 1,001
- 90
Likely to sell faster than
Zillow last checked:
Listing updated:
Listed by:
Cosmo M Spellings 850-699-1856,
Assurance Realty of NWFL LLC
Source: ECAOR,MLS#: 1014191
Facts & features
Interior
Bedrooms & bathrooms
- Bedrooms: 4
- Bathrooms: 3
- Full bathrooms: 3
Bedroom
- Level: First
- Area: 144 Square Feet
- Dimensions: 12 x 12
Bedroom
- Level: First
- Area: 156 Square Feet
- Dimensions: 13 x 12
Bedroom
- Level: First
- Area: 156 Square Feet
- Dimensions: 13 x 12
Bedroom
- Level: First
- Area: 210 Square Feet
- Dimensions: 14 x 15
Kitchen
- Level: First
- Area: 100 Square Feet
- Dimensions: 10 x 10
Living room
- Level: First
- Area: 252 Square Feet
- Dimensions: 18 x 14
Cooling
- Central Air, Ceiling Fan(s)
Appliances
- Included: Electric Water Heater
- Laundry: Washer/Dryer Hookup
Features
- Pantry, Shelving, Split Bedroom, Walls Paneled, Woodwork Painted
- Has fireplace: Yes
- Common walls with other units/homes: No Common Walls
Interior area
- Total structure area: 2,768
- Total interior livable area: 2,768 sqft
Property
Parking
- Total spaces: 2
- Parking features: Detached
- Attached garage spaces: 2
Features
- Stories: 1
- Pool features: In Ground
- Fencing: Partial
Lot
- Size: 2.23 Acres
- Features: Irregular Lot
Details
- Parcel number: 171N29580000E000160
- Zoning description: Resid Single Family
- Special conditions: Real Estate Owned
Construction
Type & style
- Home type: SingleFamily
- Architectural style: Ranch
- Property subtype: Single Family Residence
Materials
- Brick, Trim Wood
- Foundation: Foundation Off Grade
- Roof: Composition
Condition
- Construction Complete
- New construction: No
- Year built: 1977
Utilities & green energy
- Sewer: Septic Tank
- Water: Public
Community & HOA
Community
- Subdivision: WOODBINE ESTATES
Location
- Region: Pace
Financial & listing details
- Price per square foot: $134/sqft
- Tax assessed value: $310,383
- Annual tax amount: $2,071
- Date on market: 10/23/2026
- Road surface type: Paved
Foreclosure details
Estimated market value
$364,200
$346,000 - $382,000
$2,980/mo
Price history
| Date | Event | Price |
|---|---|---|
| 10/1/1974 | Sold | $5,100$2/sqft |
Source: Agent Provided Report a problem | ||
Public tax history
| Year | Property taxes | Tax assessment |
|---|---|---|
| 2025 | $2,071 +2.9% | $189,828 +2.9% |
| 2024 | $2,012 +14.2% | $184,478 +3% |
| 2023 | $1,761 -0.4% | $179,105 +3% |
| 2022 | $1,769 +1.3% | $173,888 +3% |
| 2021 | $1,746 +0.6% | $168,823 +1.4% |
| 2020 | $1,735 +2.7% | $166,492 +2.3% |
| 2019 | $1,690 | $162,749 +1.9% |
| 2018 | $1,690 +5.4% | $159,714 +2.1% |
| 2017 | $1,603 | $156,429 +2.1% |
| 2016 | $1,603 +0.5% | $153,212 +0.7% |
| 2015 | $1,595 -2% | $152,147 +0.8% |
| 2014 | $1,627 | $150,939 +1.5% |
| 2013 | -- | $148,708 +1.7% |
| 2012 | -- | $146,222 -1.9% |
| 2011 | -- | $149,006 -0.7% |
| 2010 | -- | $150,099 -3.6% |
| 2009 | -- | $155,762 -1.3% |
| 2008 | -- | $157,790 |
| 2007 | -- | -- |
| 2006 | -- | -- |
| 2005 | -- | -- |
| 2004 | -- | -- |
| 2003 | -- | -- |
| 2002 | -- | -- |
| 2001 | -- | -- |
| 2000 | -- | -- |
Find assessor info on the county website
Monthly payment
Climate risks
Neighborhood: 32571
Nearby schools
Schools provided by the listing agent
- Elementary: S S Dixon Primary-Intermed
- Middle: Sims
- High: Pace
Source: ECAOR. This data may not be complete. We recommend contacting the local school district to confirm school assignments for this home.

Similar homes
- $425,0003 bd2 ba1.6k sqft3540 Jubilee Dr, Pace, FL 32571For Sale
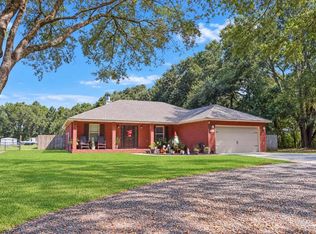 MLS ID #690575, Jessica Duncan, Duncan Real Estate Collective LLC. PAR
- $368,9003 bd2 ba1.9k sqft3359 Indian Hills Dr, Pace, FL 32571For Sale
 MLS ID #688728, Walter Pierce, Levin Rinke Realty. PAR
- $385,0003 bd2 ba1.6k sqft4110 Adams Rd, Pace, FL 32571For Sale
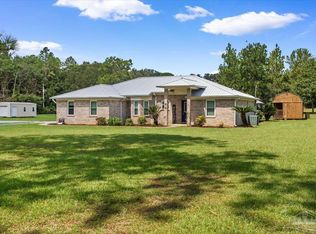 MLS ID #689145, Jason Mcguire, REMAX Select Partners. PAR
- $374,9003 bd2 ba1.6k sqft4663 Chumuckla Hwy, Pace, FL 32571For Sale
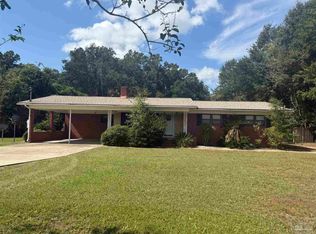 MLS ID #685995, Cindy Cotton, COTTON REAL ESTATE. PAR
- $327,9503 bd2 ba1.9k sqft5732 Dove Dr, Pace, FL 32571For Sale
 MLS ID #1012760, Derek R Pigulski, Diamond Gulf Realty. ECAOR
