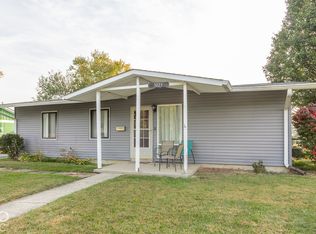
A Home Full of Potential in the Heart of Indianapolis' West Side! This 3-bedroom, 1.5-bath home offers a great opportunity to make a space your own, with plenty of potential to add your personal touch. Conveniently located on the west side of Indianapolis near the iconic Indianapolis Motor Speedway, this property offers a desirable location close to local amenities, shopping, dining, and major roadways. Enjoy outdoor living on the deck overlooking the fenced-in backyard, perfect for relaxing, entertaining, or enjoying time outdoors. The property also features two mini barns for extra storage, a carport, and a driveway with parking space for up to three vehicles. For added convenience, the washer and dryer are included. Whether you're looking for your next home or an opportunity to bring your vision to life, this property is full of possibilities and ready for its next chapter!
Active
$155,000
3525 Georgetown Rd, Indianapolis, IN 46224
3beds
1,073sqft
Residential, Single Family Residence
Built in 1953
7,405 Square Feet Lot
$151,500 Zestimate®
$144/sqft
$-- HOA
What's special
Fenced-in backyard
- 8 days
- 404
- 51
Likely to sell faster than
Zillow last checked:
Listing updated:
Listed by:
Mark Lopez mark.lopez@talktotucker.com,
F.C. Tucker Company
Source: MIBOR as distributed by MLS GRID,MLS#: 22132490
Facts & features
Interior
Bedrooms & bathrooms
- Bedrooms: 3
- Bathrooms: 2
- Full bathrooms: 1
- 1/2 bathrooms: 1
- Main level bathrooms: 2
- Main level bedrooms: 3
Primary bedroom
- Level: Main
- Area: 132 Square Feet
- Dimensions: 12x11
Bedroom 2
- Level: Main
- Area: 120 Square Feet
- Dimensions: 12x10
Bedroom 3
- Level: Main
- Area: 90 Square Feet
- Dimensions: 10x9
Dining room
- Level: Main
- Area: 99 Square Feet
- Dimensions: 11x9
Kitchen
- Features: Tile-Ceramic
- Level: Main
- Area: 110 Square Feet
- Dimensions: 11x10
Living room
- Level: Main
- Area: 196 Square Feet
- Dimensions: 14x14
Heating
- Forced Air, Natural Gas
Cooling
- Wall Unit(s)
Appliances
- Included: Dryer, Disposal, Gas Water Heater, MicroHood, Electric Oven, Refrigerator, Washer
Features
- Ceiling Fan(s)
- Windows: Wood Work Painted
- Has basement: No
Interior area
- Total structure area: 1,073
- Total interior livable area: 1,073 sqft
Property
Parking
- Parking features: Carport, Concrete
- Has carport: Yes
Features
- Levels: One
- Stories: 1
- Patio & porch: Covered, Deck
- Fencing: Fenced,Full
Lot
- Size: 7,405 Square Feet
- Features: Sidewalks, Mature Trees
Details
- Additional structures: Barn Mini, Storage
- Parcel number: 490619119025000901
- Special conditions: As Is,Flood Insurance Required,Short Sale
- Horse amenities: None
Construction
Type & style
- Home type: SingleFamily
- Architectural style: Ranch
- Property subtype: Residential, Single Family Residence
Materials
- Vinyl Siding
- Foundation: Slab
Condition
- New construction: No
- Year built: 1953
Utilities & green energy
- Water: Public
Community & HOA
Community
- Subdivision: Eagledale
HOA
- Has HOA: No
Location
- Region: Indianapolis
Financial & listing details
- Price per square foot: $144/sqft
- Tax assessed value: $132,800
- Annual tax amount: $1,368
- Date on market: 10/23/2026
- Cumulative days on market: 11 days
Estimated market value
$151,500
$144,000 - $159,000
$1,526/mo
Price history
| Date | Event | Price |
|---|---|---|
| 10/23/2026 | Listed for sale | $155,000-1.9%$144/sqft |
Source:  MIBOR as distributed by MLS GRID #22132490 Report a problem | ||
| 11/30/2022 | Sold | $158,000+17.5%$147/sqft |
Source: MIBOR as distributed by MLS GRID #21858244 Report a problem | ||
| 5/24/2022 | Pending sale | $134,500$125/sqft |
Source: MIBOR as distributed by MLS GRID #21858244 Report a problem | ||
| 5/21/2022 | Listed for sale | $134,500+34.5%$125/sqft |
Source: MIBOR as distributed by MLS GRID #21858244 Report a problem | ||
| 5/12/2022 | Sold | $100,000$93/sqft |
Source: Public Record Report a problem | ||
Public tax history
| Year | Property taxes | Tax assessment |
|---|---|---|
| 2025 | $968 +3.7% | $132,800 +26.5% |
| 2024 | $934 +37.5% | $105,000 -0.5% |
| 2023 | $679 +246.7% | $105,500 +2.8% |
| 2022 | $196 +66.1% | $102,600 +39.6% |
| 2021 | $118 +22.4% | $73,500 +16.3% |
| 2020 | $96 +48.7% | $63,200 +5.2% |
| 2019 | $65 -34.1% | $60,100 +7.9% |
| 2018 | $98 -36.5% | $55,700 +4.1% |
| 2017 | $155 +124.5% | $53,500 -0.7% |
| 2016 | $69 +0.5% | $53,900 +0.6% |
| 2014 | $69 -34.7% | $53,600 +1.7% |
| 2013 | $105 | $52,700 -6.9% |
| 2012 | $105 | $56,600 +7.4% |
| 2011 | -- | $52,700 -3.3% |
| 2010 | $59 -16.7% | $54,500 -4.4% |
| 2009 | $71 | $57,000 -3.6% |
| 2007 | -- | $59,100 +0.5% |
| 2006 | -- | $58,800 +17.8% |
| 2005 | -- | $49,900 |
| 2004 | -- | $49,900 |
| 2003 | -- | $49,900 +94.9% |
| 2002 | -- | $25,600 +200.1% |
| 2001 | -- | $8,530 |
| 2000 | -- | $8,530 |
Find assessor info on the county website
Monthly payment
Est. payment
Payment breakdown
Explore the cost of this home by adjusting the details. Changes won't be saved.Climate risks
Neighborhood: Eagledale
Similar homes
- $159,9003 bd1 ba1.2k sqft3134 Allison Ave, Indianapolis, IN 46224Active
 MLS ID #22131188, Adam Woodring, Mainstay Brokerage LLC. MIBOR as distributed by MLS GRID
- $175,0003 bd1 ba1k sqft3023 Auburn Rd, Indianapolis, IN 46224Active
 MLS ID #22134069, Michael Horn, Everhart Studio, Ltd.. MIBOR as distributed by MLS GRID
- $134,9003 bd1 ba1.2k sqft3513 Macarthur Ln, Indianapolis, IN 46224Active
 MLS ID #22134068, Gina Becovitz, F.C. Tucker Company. MIBOR as distributed by MLS GRID
- $--3 bd-- ba925 sqft2551 Eagledale Dr, Indianapolis, IN 46222Auction
 ServiceLink Auction
