BEAUTIFUL, SPACIOUS HOME ON AN OVERSIZED CORNER LOT WITH A 3-CAR GARAGE — FULLY FURNISHED! Welcome to 3527 101st Avenue East, Parrish, FL 34219! Discover the perfect combination of space, comfort, elegance, and Florida living in this beautiful single-story residence located in the desirable Aberdeen community of Parrish! Offering approximately 2,590 square feet of living space,4 bedrooms, Office/bonus room, 3 full bathrooms, a spacious 3-car garage, and an oversized 0.28-acre corner lot, this exceptional property provides the comfort, flexibility, and convenience today’s buyers are looking for. Step inside and experience a bright, inviting interior featuring high ceilings, an open and spacious floor plan, abundant natural light, and generously sized living areas designed for both everyday comfort and entertaining. The home features four traditional bedrooms plus a versatile fifth room currently furnished and utilized as a combination bedroom and home office. This flexible space can easily serve as a dedicated private office, guest room, study, or additional multipurpose living area, allowing you to customize the home to fit your lifestyle. The spacious kitchen flows beautifully into the dining and living areas, creating an inviting atmosphere for entertaining guests and enjoying everyday living. Generously sized bedrooms provide comfort and privacy, while the thoughtfully designed floor plan offers exceptional flexibility. AN ADDED BONUS — THIS HOME IS FULLY FURNISHED! The property is being offered with the opportunity to purchase the existing furniture along with the home. This provides a wonderful opportunity for buyers seeking a convenient, move-in-ready experience without the additional time and expense of furnishing an entire residence. Whether purchasing as a primary home, seasonal Florida retreat, or investment property, this option adds exceptional convenience and flexibility. One of the home’s standout features is its oversized corner lot backing to green space, offering additional outdoor space, mature landscaping, attractive surroundings, and a covered patio perfect for relaxing, entertaining, or enjoying Florida’s beautiful year-round weather. The attached 3-car garage provides generous space for vehicles, storage, recreational equipment, and other household needs. Large Storage area in the attic. Situated in the established Aberdeen community, residents enjoy neighborhood sidewalks, green spaces, walking trails, and a playground, along with a conveniently low HOA fee. The desirable Parrish location offers easy access to shopping, restaurants, schools, parks, and major roadways connecting Bradenton, Sarasota, Tampa, and Florida’s spectacular Gulf Coast beaches. With its spacious layout, flexible fifth room, oversized corner lot, three-car garage, and the option to purchase the home fully furnished, this property offers an exceptional combination of comfort, convenience, and versatility! Don’t miss your opportunity to make this beautiful Florida home your own. Schedule your private showing today and experience everything this wonderful property has.
For sale
$480,000
3527 101ST AVENUE E, PARRISH, FL 34219
5beds
2,590sqft
Single Family Residence
Built in 2006
0.28 Acres Lot
$465,900 Zestimate®
$185/sqft
$63/mo HOA
What's special
Generously sized bedroomsAbundant natural lightHigh ceilingsBright inviting interiorOversized corner lotBeautiful spacious homeMature landscaping
- 1 day
- 614
- 57
Likely to sell faster than
Zillow last checked:
Listing updated:
Listed by:
Eugene Petrusha 503-358-3215,
AMERICAS BEST REALTY FL LLC 503-358-3215
Source: Stellar MLS,MLS#: A4712374 Originating MLS: Sarasota - Manatee
Facts & features
Interior
Bedrooms & bathrooms
- Bedrooms: 5
- Bathrooms: 3
- Full bathrooms: 3
Rooms
- Room types: Den/Library/Office
Primary bedroom
- Features: Walk-In Closet(s)
- Level: First
Bathroom 2
- Level: First
Bathroom 3
- Level: First
Bathroom 4
- Level: First
Bathroom 5
- Level: First
Dining room
- Level: First
Kitchen
- Level: First
Living room
- Level: First
Heating
- Heat Pump, Natural Gas
Cooling
- Central Air
Appliances
- Included: Dishwasher, Disposal, Dryer, Freezer, Gas Water Heater, Microwave, Range, Washer
- Laundry: Laundry Room
Features
- High Ceilings, Open Floorplan, Primary Bedroom Main Floor
- Flooring: Slate, Tile
- Doors: Accessible Doors
- Has fireplace: No
- Furnished: Yes
Interior area
- Total structure area: 3,401
- Total interior livable area: 2,590 sqft
Video & virtual tour
Property
Parking
- Parking features: Driveway, Oversized
- Has attached garage: Yes
- Has uncovered spaces: Yes
Accessibility
- Accessibility features: Accessible Bedroom, Accessible Closets, Accessible Common Area, Accessible Electrical and Environmental Controls, Accessible Elevator Installed, Accessible Entrance, Accessible for Hearing-Impairment, Accessible Full Bath, Accessible Hallway(s), Accessible Kitchen, Accessible Kitchen Appliances, Accessible Central Living Area, Accessible Washer/Dryer
Features
- Levels: One
- Stories: 1
- Patio & porch: Covered
- Exterior features: Sidewalk
- Has view: Yes
- View description: Park/Greenbelt
Lot
- Size: 0.28 Acres
- Features: Conservation Area, Corner Lot, Oversized Lot, Sidewalk
- Residential vegetation: Mature Landscaping, Trees/Landscaped
Details
- Parcel number: 727120209
- Zoning: PDR
- Special conditions: None
Construction
Type & style
- Home type: SingleFamily
- Property subtype: Single Family Residence
Materials
- Stucco
- Foundation: Slab
- Roof: Shingle
Condition
- New construction: No
- Year built: 2006
Utilities & green energy
- Sewer: Public Sewer
- Water: Public
- Utilities for property: Electricity Connected, Fire Hydrant, Natural Gas Connected, Public, Sewer Connected, Street Lights, Water Connected
Community & HOA
Community
- Features: Park, Playground, Sidewalks
- Pet fee: $0 monthly
- Subdivision: ABERDEEN
HOA
- Has HOA: Yes
- Amenities included: Maintenance, Playground, Trail(s)
- HOA fee: $63 monthly
- HOA name: ABERDEEN HOA OF MANATEE COUNTY INC.
- HOA phone: 813-571-7100
Location
- Region: Parrish
Financial & listing details
- Price per square foot: $185/sqft
- Tax assessed value: $387,422
- Annual tax amount: $5,615
- Date on market: 11/8/2026
- Cumulative days on market: 2 days
- Listing terms: Cash,Conventional,FHA,Private Financing Available,USDA Loan,VA Loan
- Ownership: Fee Simple
- Total actual rent: 78000
- Electric utility on property: Yes
- Road surface type: Paved
Estimated market value
$465,900
$443,000 - $489,000
$2,424/mo
Price history
| Date | Event | Price |
|---|---|---|
| 11/8/2026 | Listed for sale | $480,000-8.6%$185/sqft |
Source:  Stellar MLS #A4712374 Report a problem | ||
| 10/13/2025 | Listing removed | $524,900$203/sqft |
Source: Stellar MLS #TB8375177 Report a problem | ||
| 4/16/2025 | Listed for sale | $524,900$203/sqft |
Source: Stellar MLS #TB8375177 Report a problem | ||
| 1/29/2025 | Listing removed | $524,900$203/sqft |
Source: Stellar MLS #T3549159 Report a problem | ||
| 8/15/2024 | Listed for sale | $524,900-4.5%$203/sqft |
Source: Stellar MLS #T3549159 Report a problem | ||
| 7/11/2024 | Listing removed | $549,900$212/sqft |
Source: Stellar MLS #T3492979 Report a problem | ||
| 5/28/2024 | Price change | $549,900-3.5%$212/sqft |
Source: Stellar MLS #T3492979 Report a problem | ||
| 3/4/2024 | Price change | $569,900-3.4%$220/sqft |
Source: Stellar MLS #T3492979 Report a problem | ||
| 1/29/2024 | Price change | $589,900-1.7%$228/sqft |
Source: Stellar MLS #T3492979 Report a problem | ||
| 12/20/2023 | Listed for sale | $599,900+14.3%$232/sqft |
Source: Stellar MLS #T3492979 Report a problem | ||
| 12/22/2021 | Listing removed | -- |
Source: Stellar MLS #T3334879 Report a problem | ||
| 11/10/2021 | Price change | $524,900-4.5%$203/sqft |
Source: Stellar MLS #T3334879 Report a problem | ||
| 10/12/2021 | Listed for sale | $549,900+89.5%$212/sqft |
Source: Stellar MLS #T3334879 Report a problem | ||
| 5/6/2021 | Sold | $290,200-23%$112/sqft |
Source: Public Record Report a problem | ||
| 10/19/2006 | Sold | $377,000$146/sqft |
Source: Public Record Report a problem | ||
Public tax history
| Year | Property taxes | Tax assessment |
|---|---|---|
| 2025 | $5,615 +2.5% | $387,422 -1% |
| 2024 | $5,478 -18.7% | $391,259 -16.1% |
| 2023 | $6,740 +10.9% | $466,332 +10% |
| 2022 | $6,078 +235.8% | $423,938 +182.7% |
| 2021 | $1,810 +1.4% | $149,943 +1.4% |
| 2020 | $1,784 +2.1% | $147,873 +2.3% |
| 2019 | $1,748 | $144,548 +1.9% |
| 2018 | $1,748 +1.4% | $141,853 +2.1% |
| 2017 | $1,725 +8.5% | $138,935 +2.1% |
| 2016 | $1,590 | $136,077 +0.7% |
| 2015 | $1,590 | $135,131 +0.8% |
| 2014 | $1,590 +0.6% | $134,059 +1.5% |
| 2013 | $1,580 +157939% | $132,078 -3.7% |
| 2012 | $1 | $137,146 -13.4% |
| 2011 | $1 | $158,303 -5.3% |
| 2010 | -- | $167,094 -13.3% |
| 2009 | $2,498 -20.6% | $192,626 -17.6% |
| 2008 | $3,145 -29.1% | $233,837 -25.6% |
| 2007 | $4,438 +457.4% | $314,248 +554.7% |
| 2006 | $796 +226.2% | $48,000 +236.8% |
| 2005 | $244 | $14,250 |
Find assessor info on the county website
Monthly payment
Est. payment
Payment breakdown
Explore the cost of this home by adjusting the details. Changes won't be saved.Climate risks
Neighborhood: 34219

Similar homes
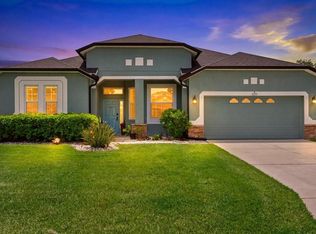
- $489,9994 bd2 ba2.1k sqft12211 23RD STREET E, PARRISH, FL 34219For Sale
 MLS ID #A4698702, Ashley Goldstein, COLDWELL BANKER REALTY. Stellar MLS
- $519,9004 bd3 ba2.7k sqft5751 99TH AVENUE CIRCLE E, PARRISH, FL 34219For Sale
 MLS ID #A4705101, Anthony Dalesandro, BRIGHT REALTY. Stellar MLS
- $489,9005 bd3 ba2.6k sqft9921 PLUM RIVER DRIVE, PARRISH, FL 34219For Sale
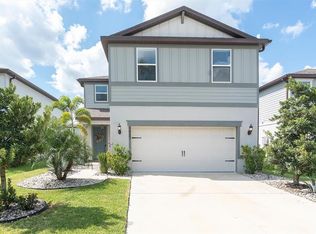 MLS ID #W7890371, Darius DeBuhr, LLC, BHHS FLORIDA PROPERTIES GROUP. Stellar MLS
- $540,0004 bd4 ba3k sqft11220 77TH STREET E, PARRISH, FL 34219For Sale
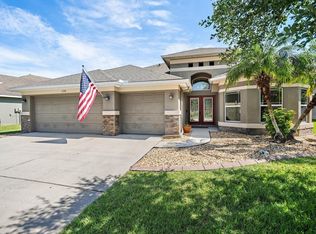 MLS ID #A4703791, Schuyler Burke, KELLER WILLIAMS ON THE WATER S. Stellar MLS
- $550,0003 bd2 ba2.1k sqft2815 89TH AVENUE E, PARRISH, FL 34219For SaleMLS ID #TB8532177, Karina Bell, AGILE GROUP REALTY. Stellar MLS
- $475,0003 bd2 ba1.8k sqft10554 OLD GROVE CIRCLE, BRADENTON, FL 34212For SaleMLS ID #A4704987, Barbara A Milian, P.A., MICHAEL SAUNDERS & COMPANY. Stellar MLS
- $465,0004 bd3 ba2.8k sqft9214 RAES CREEK PLACE, PALMETTO, FL 34221For SaleMLS ID #A4638423, Natalie Alfaro, COLDWELL BANKER REALTY. Stellar MLS
- $500,0003 bd3 ba2.1k sqft12717 OAK HILL WAY, PARRISH, FL 34219For SaleMLS ID #A4706316, Echo Belser PA, COLDWELL BANKER REALTY. Stellar MLS
- $499,0004 bd4 ba2.8k sqftRivers Reach Phases Ib & I, Parrish, FL 34219For Sale
 MLS ID #A12053050, Melany Carcamo PA, Carcamo Realty Group. MIAMI
- $357,0004 bd2 ba2k sqft5328 LEXINGTON DRIVE, PARRISH, FL 34219For SaleMLS ID #A4697305, Lindsey Brudi, COLDWELL BANKER REALTY. Stellar MLS
- $525,0004 bd2 ba1.8k sqft9807 EVENTIDE TRAIL, PARRISH, FL 34219For SaleMLS ID #A4710050, Linh Pham, NEXTHOME EXCELLENCE. Stellar MLS
- $509,9005 bd4 ba2.9k sqft5206 GAVELLA COVE, PALMETTO, FL 34221For SaleMLS ID #TB8514479, Robert Cuppernell, LLC, KELLER WILLIAMS SOUTH SHORE. Stellar MLS
- $415,0003 bd3 ba2.3k sqft11520 GALLATIN TRAIL, PARRISH, FL 34219For SaleMLS ID #A4701392, Habib Massari, REAL BROKER, LLC. Stellar MLS
- $399,0004 bd3 ba1.9k sqft10119 DAYBREAK GLEN, PARRISH, FL 34219For SaleMLS ID #TB8530562, Madelyn Spiegel, SPIEGEL LUXURY GROUP. Stellar MLS
- $615,0004 bd3 ba2.4k sqft11756 RICHMOND TRAIL, PARRISH, FL 34219For SaleMLS ID #TB8542143, Jordan Sargent, SMITH & ASSOCIATES REAL ESTATE. Stellar MLS
- $485,0003 bd2 ba2.1k sqft6734 64TH TERRACE E, BRADENTON, FL 34203For SaleMLS ID #A4709803, Cathy Palmer, MICHAEL SAUNDERS & COMPANY. Stellar MLS
- $559,0004 bd3 ba2.9k sqft9123 RAES CREEK PLACE, PALMETTO, FL 34221For SaleMLS ID #TB8549323, Mari Colgan, LPT REALTY, LLC. Stellar MLS
- $480,0004 bd3 ba2.6k sqft7625 NOTTINGHILL SKY DRIVE, APOLLO BEACH, FL 33572For SaleMLS ID #A4707905, Terri Harrington, VUE REALTY, LLC. Stellar MLS
- $419,9003 bd2 ba1.3k sqft11105 3RD AVENUE E, BRADENTON, FL 34212For SaleMLS ID #C7531450, Oleg Lisitsyn, REALTY ONE GROUP MVP. Stellar MLS
- $449,5003 bd2 ba1.6k sqft4909 6TH AVENUE E, BRADENTON, FL 34208For SaleMLS ID #A4694501, Mark Klecka, COLDWELL BANKER REALTY. Stellar MLS
