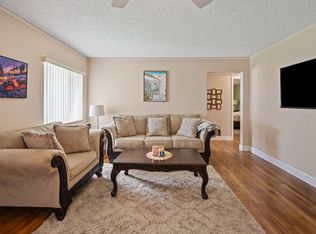
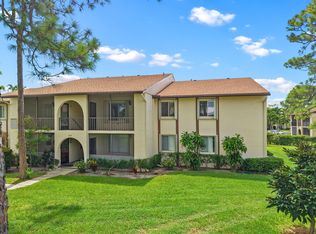
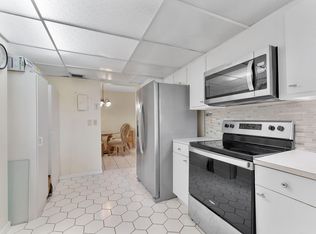
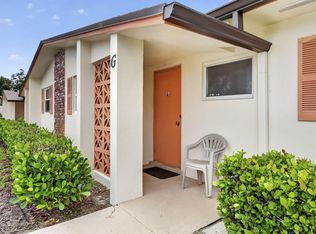
Welcome to this two-bedroom, one-bath condominium in Pine Ridge IV, a 55+ community in Greenacres. Offering 935 square feet of living space, this two-story condo features a first-floor entry and a practical layout with separate living and dining areas. The kitchen provides functional space for everyday living, while a dedicated laundry area adds convenience. Patio access offers additional outdoor space for relaxing or enjoying the surrounding community. Residents of Pine Ridge IV enjoy a variety of amenities, including a clubhouse, community pool, recreation facilities, shuffleboard, Bocce, pickleball, tennis, picnic and BBQ areas, walking paths, and beautifully maintained common areas. With its convenient first-floor location and active 55+ community setting, this condo offers a comfortable opportunity to enjoy a low-maintenance South Florida lifestyle.
For sale
Price cut: $5K (10/29)
$114,900
3531 Long Pine Court #B-1, Greenacres, FL 33463
2beds
935sqft
Condominium
Built in 1981
-- sqft lot
$109,600 Zestimate®
$123/sqft
$415/mo HOA
What's special
Dedicated laundry areaFirst-floor entryConvenient first-floor locationBeautifully maintained common areas
- 27 days
- 216
- 20
Zillow last checked:
Listing updated:
Listed by:
Jeffrey L Tricoli PA 561-220-6006,
KW Reserve Palm Beach,
Hilda Tricoli 561-220-6006,
KW Reserve Palm Beach
Source: BeachesMLS,MLS#: B26084640 Originating MLS: BeachesMLS
Facts & features
Interior
Bedrooms & bathrooms
- Bedrooms: 2
- Bathrooms: 1
- Full bathrooms: 1
- Main level bathrooms: 1
- Main level bedrooms: 2
Primary bedroom
- Level: Main
- Area: 159.98
- Dimensions: 14.4 X 11.11
Bedroom 2
- Level: Main
- Area: 129.41
- Dimensions: 12.7 X 10.19
Dining room
- Level: Main
- Area: 145.44
- Dimensions: 10.1 X 14.4
Kitchen
- Level: Main
- Area: 80.5
- Dimensions: 10.19 X 7.9
Laundry
- Level: Main
- Area: 46.61
- Dimensions: 5.9 X 7.9
Living room
- Level: Main
- Area: 211.68
- Dimensions: 14.7 X 14.4
Other
- Description: Screened/Covered Patio
- Level: Main
- Area: 91.64
- Dimensions: 11.6 X 7.9
Heating
- Central, Radiant
Cooling
- Central Air, Ceiling Fan(s), Electric
Appliances
- Included: Dryer, Dishwasher, Electric Range, Electric Water Heater, Disposal, Microwave, Range, Refrigerator, Water Heater, Washer
- Laundry: Inside, Main Level, Laundry Room, Washer Dryer Install Allowed
Features
- Breakfast Bar, Closet Cabinetry, Living/Dining Room, Main Level Primary, Pantry, Separate Shower, Stacked Bedrooms, Bar, Walk-In Closet(s)
- Flooring: Carpet, Concrete, Tile
- Windows: Blinds, Sliding
- Has fireplace: No
Interior area
- Total structure area: 1,023
- Total interior livable area: 935 sqft
Video & virtual tour
Property
Parking
- Total spaces: 2
- Parking features: Assigned, Guest
Accessibility
- Accessibility features: None
Features
- Levels: Two,One
- Stories: 1
- Entry location: First Floor Entry
- Patio & porch: Covered, Patio, Porch, Screened
- Exterior features: Outdoor Living Area
- Pool features: Association
- Has view: Yes
- View description: Lake, Other, Water
- Has water view: Yes
- Water view: Lake,Water
Details
- Parcel number: 18424423124010021
- Zoning: RM-1—RESIDENTIA
- Special conditions: Standard,Listed As-Is
Construction
Type & style
- Home type: Condo
- Property subtype: Condominium
Materials
- CBS (Concrete Block Structure), Block, Stucco
- Roof: Composition,Shingle,Wood Trusses
Condition
- Resale
- New construction: No
- Year built: 1981
Utilities & green energy
- Electric: 3 Phase
- Sewer: Public Sewer
- Water: Public
- Utilities for property: Cable Available, Electricity Connected, Sewer Available, Water Connected
Community & HOA
Community
- Features: Street Lights, Sidewalks
- Security: Smoke Detector(s), Security Fence
- Senior community: Yes
- Subdivision: PINE RIDGE
HOA
- Has HOA: Yes
- Amenities included: Bocce Court, Clubhouse, Pool, Shuffleboard Court, Sidewalks
- Services included: Cable TV, Insurance, Internet, Legal/Accounting, Maintenance Grounds, Maintenance Structure, Pool(s), Recreation Facilities, Reserve Fund, Roof, Trash
- HOA fee: $415 monthly
- HOA name: PINE RIDGE IV CONDOMINIUM ASSOCIATION
- HOA phone: 561-967-7727
Location
- Region: Greenacres
Financial & listing details
- Price per square foot: $123/sqft
- Tax assessed value: $135,474
- Annual tax amount: $2,353
- Date on market: 10/6/2026
- Cumulative days on market: 28 days
- Listing terms: Cash,Conventional
- Electric utility on property: Yes
- Road surface type: Paved
Estimated market value
$109,600
$104,000 - $115,000
$1,661/mo
Price history
| Date | Event | Price |
|---|---|---|
| 10/29/2026 | Price change | $114,900-4.2%$123/sqft |
Source:  BeachesMLS #B26084640 Report a problem | ||
| 10/6/2026 | Listed for sale | $119,900+26.2%$128/sqft |
Source: BeachesMLS #B26084640 Report a problem | ||
| 1/25/2013 | Listing removed | $785+4.7%$1/sqft |
Source: Home Run Real Estate, Inc. #F1207852 Report a problem | ||
| 1/12/2013 | Price change | $750-6.3%$1/sqft |
Source: Home Run Real Estate, Inc. #F1207852 Report a problem | ||
| 12/14/2012 | Listed for rent | $800$1/sqft |
Source: Home Run Real Estate, Inc. #F1207852 Report a problem | ||
| 3/8/2005 | Sold | $95,000+150%$102/sqft |
Source: Public Record Report a problem | ||
| 7/2/1998 | Sold | $38,000$41/sqft |
Source: Public Record Report a problem | ||
Public tax history
| Year | Property taxes | Tax assessment |
|---|---|---|
| 2025 | $2,321 +3.7% | $91,744 +10% |
| 2024 | $2,239 +8.5% | $83,404 +10% |
| 2023 | $2,063 +12.7% | $75,822 +10% |
| 2022 | $1,831 +12.1% | $68,929 +10% |
| 2021 | $1,634 +8.7% | $62,663 +10% |
| 2020 | $1,503 +8.9% | $56,966 +10% |
| 2019 | $1,380 | $51,787 -7.9% |
| 2018 | $1,380 +12.5% | $56,232 +7.7% |
| 2017 | $1,226 +14.4% | $52,232 +34.2% |
| 2016 | $1,071 +8.2% | $38,908 +10% |
| 2015 | $990 +14.2% | $35,371 +10% |
| 2014 | $867 +15.4% | $32,155 +10% |
| 2013 | $751 +2.5% | $29,232 +4.8% |
| 2012 | $732 -1.6% | $27,900 |
| 2011 | $745 -17.1% | $27,900 -20.1% |
| 2010 | $898 -19.7% | $34,900 -27.1% |
| 2009 | $1,118 -24.3% | $47,900 -33.7% |
| 2008 | $1,478 -10.4% | $72,300 -12.7% |
| 2007 | $1,651 -5.4% | $82,800 +4.9% |
| 2006 | $1,745 | $78,900 +29.6% |
| 2005 | -- | $60,900 +84.7% |
| 2004 | $94 +9.3% | $32,971 +1.9% |
| 2003 | $86 -61.3% | $32,356 +2.4% |
| 2002 | $223 +3.6% | $31,598 +1.6% |
| 2001 | $215 +1.6% | $31,100 +0.3% |
| 2000 | $212 +98% | $31,015 +2.7% |
| 1999 | $107 | $30,200 |
Find assessor info on the county website
Monthly payment
Est. payment
Payment breakdown
Explore the cost of this home by adjusting the details. Changes won't be saved.Climate risks
Neighborhood: Pine Ridge
Nearby schools
Schools provided by the listing agent
- Elementary: Liberty Park (Palm Beach)
- Middle: L. C. Swain
- High: Dr. Joaquin Garcia
Source: BeachesMLS. This data may not be complete. We recommend contacting the local school district to confirm school assignments for this home.
- $126,4002 bd1 ba935 sqft3541 Long Pine Ct APT A-1, Greenacres, FL 33463Off Market
- $117,3002 bd1 ba935 sqft3541 Long Pine Ct APT B-1, Greenacres, FL 33463Off Market
- $123,7002 bd1 ba935 sqft3541 Long Pine Ct APT B-2, Greenacres, FL 33463Off Market
- $98,1001 bd1 ba682 sqft3541 Long Pine Ct APT D-1, Greenacres, FL 33463Off Market
Similar homes
- $145,0002 bd2 ba920 sqft3625 LA AIRES Court #A-1, Greenacres, FL 33463For Sale
 MLS ID #B26087235, Nina Jung, Keller Williams Realty - Wellington. BeachesMLS
- $123,0002 bd2 ba937 sqft324 KNOTTY PINE Circle #B-2, Greenacres, FL 33463For Sale
 MLS ID #B26077373, Adrienne Carruthers PA, Keller Williams Realty - Wellington. BeachesMLS
- $115,0002 bd2 ba1k sqft3593 BIRDIE Drive #104, Lake Worth, FL 33467For Sale
 MLS ID #B26082943, Loodmy Jacques, KW Reserve Palm Beach. BeachesMLS
- $117,5002 bd2 ba910 sqft2990, West Palm Beach, FL 33415For Sale
 MLS ID #B26075300, Robert Ferrer Jr., LAER Realty Partners Bowen/Wellington. BeachesMLS
- $110,9002 bd2 ba994 sqft11, Palm Springs, FL 33461For SaleMLS ID #B26066000, Jeffrey Todd Levy, Cheerful Agents Real Estate LLC. BeachesMLS
- $125,0002 bd1 ba880 sqft2381 Sunset Avenue #306, Lake Worth Beach, FL 33461For SaleMLS ID #B26084996, Jena Wehner, Atlantic Shores Expertise ERA Powered. BeachesMLS
- $150,0002 bd2 ba1k sqft3340 LUCERNE PARK Drive, Greenacres, FL 33467For SaleMLS ID #B26076929, Thomas Mcgeeney, Keyes Company. BeachesMLS
- $106,0001 bd2 ba662 sqft2691 Dudley Drive E #D, West Palm Beach, FL 33415For SaleMLS ID #B26090322, Ginette S Pesant, LAER Realty Partners Bowen/Wellington. BeachesMLS
- $115,0001 bd1 ba746 sqft2290 SUNSET Avenue #20, Lake Worth Beach, FL 33461For SaleMLS ID #B26084158, Valerie Hallock, Crane Reed Properties, LLC. BeachesMLS
- $114,9001 bd2 ba1k sqft312 NE 17th Avenue Apt 202, Boynton Beach, FL 33435For SaleMLS ID #B26095111, Jonathan Robles, The Agency Florida LLC. BeachesMLS
- $129,9002 bd2 ba1k sqft7 GREENWAY Village N #203, Royal Palm Beach, FL 33411For SaleMLS ID #B26094893, Lisa Baez, RE/MAX Prestige Realty/Wellington. BeachesMLS
- $145,0002 bd2 ba1.1k sqft3810 Via Poinciana #202, Lake Worth, FL 33467For SaleMLS ID #B26077674, Chevelle Young, KW Reserve. BeachesMLS
- $115,0001 bd1 ba720 sqft#6, Lake Worth Beach, FL 33461For SaleMLS ID #B26058628, Gary Andrews, Watson Realty Corp. BeachesMLS
- $114,9992 bd2 ba880 sqft376 SAXONY H, Delray Beach, FL 33446For SaleMLS ID #B26093335, Debra S Gattelaro, Signature International Real E. BeachesMLS
- $110,0002 bd2 ba960 sqft10, Boynton Beach, FL 33435For SaleMLS ID #B26090597, Diane Gray, Keyes Company. BeachesMLS
- $115,0001 bd2 ba800 sqft130 Lake Meryl Drive #228, West Palm Beach, FL 33411For SaleMLS ID #B26083137, Heidi M Gulino, Coldwell Banker Realty. BeachesMLS
- $120,0002 bd3 ba1.2k sqft8065 Aberdeen Drive #102, Boynton Beach, FL 33472For SaleMLS ID #B26069252, Susan L Skulnik PA, Keyes Company. BeachesMLS
- $90,0002 bd2 ba1k sqft4640 LUCERNE LAKES Boulevard W #303, Lake Worth, FL 33467For SaleMLS ID #B26074128, Allyson Mahler, Keller Williams Realty Service. BeachesMLS
- $150,0002 bd2 ba1.1k sqft3951 Via Poinciana #415, Lake Worth, FL 33467For SaleMLS ID #R11156072, Tara Ackerman Vernie, The Corcoran Group. BeachesMLS
- $135,0002 bd2 ba857 sqft7209 Golf Colony Court #203, Lake Worth, FL 33467For SaleMLS ID #B26045069, Robert Brett Vlasek, Vlasek Real Estate Group. BeachesMLS
