Skip main navigation
Sold for $565,000
  • $565,000

    354 HOPE BAY LOOP, APOLLO BEACH, FL 33572

    5beds
    2,916sqft
    Single Family Residence
    Built in 2014
    10,000 Square Feet Lot
    $564,900 Zestimate®
    $194/sqft
    $4,136 Estimated rent

    Home value

    $564,900

    $531,000 - $599,000

    $4,136/mo

    Zestimate® history
    Loading
    Loading...

    Owner options

    List your home for rent

    $4,136/mo

    Rent Zestimate®

    Find your next renter with Zillow Rental Manager. Plus, with online applications, you can quickly screen prospective tenants – for free.

    Learn more

    $4,136/mo

    Rent Zestimate®

    Refinance and save

    $4,096/mo

    Est. payment

    Refinancing to a lower rate could help reduce your monthly payments and save thousands over the life of the loan.

    See today's rates

    $4,096/mo

    Est. payment

    Explore your selling options

    Work with a Zillow partner agent

    Leverage their expertise and Zillow's premium Showcase listings to get your home seen by more buyers.

    Get started

    List with your own agent

    Get your home in front of millions of buyers by listing it on Zillow.

    Learn how to do it

    Sell it yourself

    Take full control of how buyers see your home on Zillow by listing For Sale by Owner (FSBO).

    List your home

    What's special

    Covered lanaiHeated poolBreakfast barGranite countertopsFrench doorsExpansive paver deckArched entryways
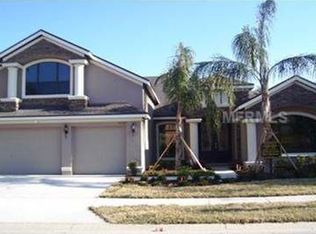
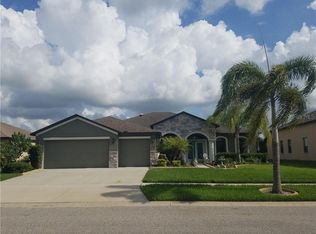
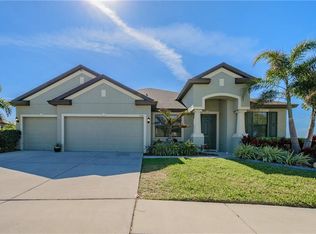
    Virtually Staged. Back on Market-Buyer's financing fell through. APPRAISED AT $582,000 IN MAY 2026 — NOW OFFERED AT $569,000! 5 Bedrooms | 3 Full Baths | 2,916 Sq. Ft. | Private Pool | 3-Car Garage | NEW ROOF Space, value, and Florida living come together in this spacious Harbour Isles pool home. With 2,916 sq. ft., 5 bedrooms, 3 full bathrooms, a heated pool, 3-car garage, and NEW ROOF (2025), the big-ticket features are already here—leaving you the opportunity to personalize the finishes and make it your own. French doors welcome you into a spacious split-bedroom floor plan with crown molding, plantation shutters, arched entryways, and tile throughout the main living areas. Two additional flex spaces offer endless possibilities for a home office, formal dining room, playroom, or additional living space. The generously sized kitchen features granite countertops, 42-inch cabinetry, stainless steel appliances, a NEW refrigerator (2024), built-in wine refrigerator, reverse-osmosis system, breakfast bar, and large walk-in pantry. The primary suite offers two walk-in closets and an en-suite bath with dual vanities, an oversized glass-enclosed shower, and garden tub. Four additional bedrooms provide plenty of flexibility, while a convenient pool bath offers direct access to the lanai. Outside, your private Florida retreat awaits. Enjoy a PRIVATE POOL, covered lanai, and expansive paver deck—perfect for entertaining or relaxing year-round. The 3-car garage also features a mini-split A/C system, adding even more usable space and functionality. Harbour Isles offers LOW HOA fees and amenities including a clubhouse, resort-style pool, fitness center, basketball courts, playgrounds, and scenic walking trails, with convenient access to US-41 and I-75.

    Zillow last checked:

    Listing updated:

    Listed by:

    Ann-Marie Jumapao 312-505-8337,

    KELLER WILLIAMS SOUTH SHORE 813-641-8300

    Bought with:

    Dawn Hulett, 3466390

    PREMIER SOTHEBYS INTL REALTY

    Source: Stellar MLS,MLS#: TB8510904MLS LogoOriginating MLS: Suncoast Tampa

    Facts & features

    Interior

    Bedrooms & bathrooms
    • Bedrooms: 5
    • Bathrooms: 3
    • Full bathrooms: 3
    Rooms
    • Room types: Den/Library/Office, Dining Room, Great Room, Utility Room
    Primary bedroom
    • Features: Ceiling Fan(s), En Suite Bathroom, Walk-In Closet(s)
    • Level: First
    • Area: 348.75 Square Feet
    • Dimensions: 15.5x22.5
    Bedroom 2
    • Features: Ceiling Fan(s), Built-in Closet
    • Level: First
    • Area: 144 Square Feet
    • Dimensions: 12x12
    Bedroom 3
    • Features: Ceiling Fan(s), Built-in Closet
    • Level: First
    • Area: 174 Square Feet
    • Dimensions: 14.5x12
    Bedroom 4
    • Features: Ceiling Fan(s), Jack & Jill Bathroom, Built-in Closet
    • Level: First
    • Area: 137.5 Square Feet
    • Dimensions: 12.5x11
    Bedroom 5
    • Features: Ceiling Fan(s), Jack & Jill Bathroom, Built-in Closet
    • Level: First
    • Area: 238 Square Feet
    • Dimensions: 17x14
    Primary bathroom
    • Features: Dual Sinks, En Suite Bathroom, Garden Bath, Granite Counters, Tub with Separate Shower Stall, Water Closet/Priv Toilet
    • Level: First
    • Area: 192 Square Feet
    • Dimensions: 12x16
    Dining room
    • Level: First
    • Area: 156 Square Feet
    • Dimensions: 12x13
    Great room
    • Features: Ceiling Fan(s)
    • Level: First
    • Area: 387.5 Square Feet
    • Dimensions: 15.5x25
    Kitchen
    • Features: Breakfast Bar, Granite Counters, Pantry
    • Level: First
    • Area: 189 Square Feet
    • Dimensions: 13.5x14
    Living room
    • Features: Ceiling Fan(s)
    • Level: First
    • Area: 195 Square Feet
    • Dimensions: 15x13
    Heating
    • Central
    Cooling
    • Central Air
    Appliances
    • Included: Cooktop, Dishwasher, Disposal, Microwave, Range, Refrigerator, Water Purifier, Water Softener, Wine Refrigerator
    • Laundry: Inside, Laundry Room
    Features
    • Ceiling Fan(s), Crown Molding, Eating Space In Kitchen, High Ceilings, L Dining, Open Floorplan, Primary Bedroom Main Floor, Solid Wood Cabinets, Stone Counters, Thermostat, Walk-In Closet(s)
    • Flooring: Carpet, Ceramic Tile, Laminate
    • Doors: French Doors, Sliding Doors
    • Windows: Window Treatments, Hurricane Shutters
    • Has fireplace: No
    Interior area
    • Total structure area: 3,859
    • Total interior livable area: 2,916 sqft

    Property

    Parking
    • Total spaces: 3
    • Parking features: Driveway, Garage Door Opener
    • Attached garage spaces: 3
    • Has uncovered spaces: Yes
    • Details: Garage Dimensions: 22x30
    Features
    • Levels: One
    • Stories: 1
    • Patio & porch: Covered, Front Porch, Patio, Rear Porch, Screened
    • Exterior features: Irrigation System, Permeable Paving, Private Entrance, Rain Gutters, Sidewalk
    • Has private pool: Yes
    • Pool features: Gunite, In Ground, Salt Water, Screen Enclosure
    • Has view: Yes
    • View description: Pool, Pond
    • Has water view: Yes
    • Water view: Pond
    • Waterfront features: Lake
    Lot
    • Size: 10,000 Square Feet
    • Features: In County, Sidewalk
    • Residential vegetation: Mature Landscaping, Trees/Landscaped
    Details
    • Parcel number: U33311995J00000900027.0
    • Zoning: PD
    • Special conditions: None

    Construction

    Type & style
    • Home type: SingleFamily
    • Architectural style: Florida
    • Property subtype: Single Family Residence
    Materials
    • Block, Stucco
    • Foundation: Slab
    • Roof: Shingle
    Condition
    • New construction: No
    • Year built: 2014

    Utilities & green energy

    • Sewer: Public Sewer
    • Water: Public
    • Utilities for property: BB/HS Internet Available, Cable Available, Cable Connected, Electricity Connected, Phone Available, Public, Sewer Connected, Sprinkler Meter, Water Connected

    Community & HOA

    Community
    • Features: Fishing, Lake, Deed Restrictions, Fitness Center, Playground, Pool, Sidewalks
    • Security: Security System, Smoke Detector(s)
    • Pet fee: $0 monthly
    • Subdivision: HARBOUR ISLES PH 2A/2B/2C
    HOA
    • Has HOA: Yes
    • Amenities included: Basketball Court, Clubhouse, Fence Restrictions, Fitness Center, Playground, Pool, Recreation Facilities, Trail(s)
    • Services included: Community Pool, Reserve Fund, Pool Maintenance, Recreational Facilities
    • HOA fee: $10 monthly
    • HOA name: Wise Property Management
    • HOA phone: 813-968-5665
    Location
    • Region: Apollo Beach

    Financial & listing details

    • Price per square foot: $194/sqft
    • Tax assessed value: $471,555
    • Annual tax amount: $3,483
    • Date on market: 6/11/2026
    • Cumulative days on market: 81 days
    • Listing terms: Cash,Conventional,FHA,VA Loan
    • Ownership: Fee Simple
    • Total actual rent: 0
    • Electric utility on property: Yes
    • Road surface type: Paved

    Price history

    DateEventPrice
    10/5/2026Sold$565,000-0.7%$194/sqft
    Source: Stellar MLS #TB8510904 Report a problem
    7/25/2026Price change$569,000-1.7%$195/sqft
    Source: Stellar MLS #TB8510904 Report a problem
    6/29/2026Price change$579,000-3.5%$199/sqft
    Source: Stellar MLS #TB8510904 Report a problem
    6/11/2026Listed for sale$599,900+57.9%$206/sqft
    Source: Stellar MLS #TB8510904 Report a problem
    9/4/2019Sold$379,900$130/sqft
    Source: Public Record Report a problem
    7/12/2019Listed for sale$379,900+6%$130/sqft
    Source: ALIGN RIGHT REALTY RIVERVIEW #T3185266 Report a problem
    9/30/2016Sold$358,500-1.2%$123/sqft
    Source: Stellar MLS #T2833395 Report a problem
    8/15/2016Pending sale$363,000$124/sqft
    Source: CENTURY 21 Beggins Enterprises #T2833395 Report a problem
    8/3/2016Listed for sale$363,000+36%$124/sqft
    Source: CENTURY 21 BEGGINS ENTERPRISES #T2833395 Report a problem
    4/22/2014Sold$267,000-1.1%$92/sqft
    Source: Stellar MLS #T2569661 Report a problem
    3/1/2014Price change$269,900-1.8%$93/sqft
    Source: BUILDERS SERVICES, INC. #T2569661 Report a problem
    1/23/2014Listed for sale$274,900-5.7%$94/sqft
    Source: BUILDERS SERVICES, INC. #T2569661 Report a problem
    7/6/2013Price change$291,400+1.4%$100/sqft
    Source: BUILDERS SERVICES, INC. #T2569661 Report a problem
    6/2/2013Price change$287,400+2.1%$99/sqft
    Source: BUILDERS SERVICES, INC. #T2569661 Report a problem
    5/15/2013Listed for sale$281,400$97/sqft
    Source: BUILDERS SERVICES, INC. #T2569661 Report a problem

    Public tax history

    YearProperty taxesTax assessment
    2025$3,483 -5.6%$344,564 +2.9%
    2024$3,691 +2.5%$334,853 +3%
    2023$3,600 +6.8%$325,100 +3%
    2022$3,370 +11%$315,631 +3%
    2021$3,037 -60%$306,438 +1.4%
    2020$7,592 +16.5%$302,207 +24.1%
    2019$6,516 $243,463 +1.9%
    2018$6,516 +1.5%$238,923 -11.1%
    2017$6,419 -17.6%$268,792 +10.1%
    2016$7,791 +19.4%$244,133 +0.6%
    2015$6,523 +67.4%$242,611 +10.4%
    2014$3,897 $219,797 +528%
    2013$3,897 +20.5%$35,000 +45.8%
    2012$3,235 0%$24,000
    2011$3,236 +2.7%$24,000 +20%
    2010$3,152 +352.3%$20,000
    2009$697 -81.7%$20,000 -58.3%
    2008$3,815 +16.3%$48,000 +50%
    2007$3,281 $32,000
    Find assessor info on the county website

    Neighborhood: 33572

    Nearby schools

    GreatSchools rating
    Schools provided by the listing agent
    • Elementary: Doby Elementary-HB
    • Middle: Eisenhower-HB
    • High: Lennard-HB

    Source: Stellar MLS. This data may not be complete. We recommend contacting the local school district to confirm school assignments for this home.

    Get a cash offer in 3 minutes
    Find out how much your home could sell for in as little as 3 minutes with a no-obligation cash offer.
    Estimated market value

    $564,900

    Get a cash offer in 3 minutes
    Find out how much your home could sell for in as little as 3 minutes with a no-obligation cash offer.
    Estimated market value

    $564,900