Welcome to one of the most private and beautifully situated in the Seagate Country Club community just minutes from the heart of downtown Delray Beach. Located on over half an acre at the end of a quiet cul-de-sac, this 5 bedroom,4.5 bath home with a separate office offers 4182 sq ft of living space and exceptional views overlooking the 4th hole. The home features a beautifully renovated kitchen with JennAir appliances and a gas cooktop, along with spacious living areas designed for everyday living and entertaining. Outdoors, enjoy a newly remodeled pool ,private sauna and cold plunge surrounded by mature landscaping, exceptional privacy and expansive golf course views. Seagate CC is a non-mandatory membership community. Enjoy this rare combo of privacy, space and best of Delray living This gorgeous golf course home is easy to show with notice.
For sale
$3,999,000
3554 PINE LAKE Court, Delray Beach, FL 33445
5beds
4,182sqft
Single Family Residence
Built in 1980
0.54 Acres Lot
$-- Zestimate®
$956/sqft
$277/mo HOA
What's special
Beautifully renovated kitchenSeparate officeNewly remodeled poolExpansive golf course viewsPrivate saunaJennair appliancesGas cooktop
- 36 days
- 456
- 46
Zillow last checked:
Listing updated:
Listed by:
Debra K Groeneveld 954-650-2263,
Rotella Real Estate Partners
Source: BeachesMLS,MLS#: B26080295 Originating MLS: BeachesMLS
Facts & features
Interior
Bedrooms & bathrooms
- Bedrooms: 5
- Bathrooms: 5
- Full bathrooms: 4
- 1/2 bathrooms: 1
- Main level bathrooms: 5
- Main level bedrooms: 5
Rooms
- Room types: Dining Room, Florida Room
Primary bedroom
- Description: Master Bedroom
- Level: First
- Area: 361
- Dimensions: 19 X 19
Bedroom 2
- Level: First
- Area: 168
- Dimensions: 14 X 12
Bedroom 3
- Level: First
- Area: 192
- Dimensions: 16 X 12
Bedroom 4
- Level: First
- Area: 204
- Dimensions: 17 X 12
Bedroom 5
- Level: First
- Area: 252
- Dimensions: 18 X 14
Dining room
- Level: First
- Area: 195
- Dimensions: 15 X 13
Florida room
- Level: First
- Area: 408
- Dimensions: 34 X 12
Kitchen
- Description: Kitchen
- Level: First
- Area: 336
- Dimensions: 21 X 16
Living room
- Description: Living Room
- Level: First
- Area: 672
- Dimensions: 28 X 24
Heating
- Central, Electric, Zoned
Cooling
- Central Air, Electric, Zoned
Appliances
- Included: Cooktop, Dryer, Dishwasher, Electric Range, Electric Water Heater, Gas Cooktop, Disposal, Microwave, Oven, Refrigerator, Water Heater, Wine Refrigerator, Washer
- Laundry: Washer Hookup, Inside, Laundry Tub
Features
- Wet Bar, Built-in Features, Breakfast Area, Bathtub, Cathedral Ceiling(s), Central Vacuum, Dining Area, Separate/Formal Dining Room, Dual Sinks, Entrance Foyer, High Ceilings, Kitchen Island, Main Level Primary, Split Bedrooms, Soaking Tub, Separate Shower, Vaulted Ceiling(s), Bar, Walk-In Closet(s)
- Flooring: Carpet, Marble, Wood
- Windows: Plantation Shutters, Sliding, Storm Window(s)
- Has fireplace: No
Interior area
- Total structure area: 5,113
- Total interior livable area: 4,182 sqft
Video & virtual tour
Property
Parking
- Total spaces: 6
- Parking features: Attached, Garage, Golf Cart Garage, Garage Door Opener
- Attached garage spaces: 2.5
Accessibility
- Accessibility features: None
Features
- Levels: One
- Stories: 1
- Patio & porch: Covered, Deck, Patio
- Exterior features: Outdoor Living Area, Outdoor Shower
- Has private pool: Yes
- Pool features: In Ground, Salt Water
- Fencing: Fenced
- Has view: Yes
- View description: Golf Course, Garden, Pool
- Waterfront features: None
Lot
- Size: 0.54 Acres
- Dimensions: 42.0 ft x 0.0 ft
- Features: Cul-De-Sac, Fruit Trees, On Golf Course, Many Trees, Sprinklers Automatic, Sprinkler System
Details
- Additional structures: Pergola
- Parcel number: 12424624140000090
- Zoning: R-1-A (city)
- Special conditions: Standard,Listed As-Is
Construction
Type & style
- Home type: SingleFamily
- Architectural style: Ranch
- Property subtype: Single Family Residence
Materials
- CBSConcreteBlockStructure, Block
- Foundation: Slab
- Roof: Barrel
Condition
- Resale,Updated/Remodeled
- New construction: No
- Year built: 1980
Utilities & green energy
- Electric: 3 Phase
- Sewer: Public Sewer
- Water: Public
- Utilities for property: Cable Available, Electricity Available, Phone Available, Sewer Available, Underground Utilities, Water Available
Community & HOA
Community
- Features: Home Owners Association, Gated
- Security: Gated with Guard, Gated Community, Security Guard
- Subdivision: Seagate Country Club
HOA
- Has HOA: Yes
- Amenities included: Beach Rights, Clubhouse, Trail(s)
- Services included: Common Areas, Cable TV, Maintenance Grounds, Recreation Facilities, Security
- HOA fee: $277 monthly
- HOA phone: 561-498-7600
Location
- Region: Delray Beach
Financial & listing details
- Price per square foot: $956/sqft
- Tax assessed value: $1,404,937
- Annual tax amount: $25,397
- Date on market: 9/26/2026
- Cumulative days on market: 36 days
- Listing terms: Cash,Conventional,Other
- Electric utility on property: Yes
- Road surface type: Paved
Estimated market value
Not available
Estimated sales range
Not available
Not available
Price history
| Date | Event | Price |
|---|---|---|
| 9/26/2026 | Listed for sale | $3,999,000+185.6%$956/sqft |
Source:  BeachesMLS #B26080295 Report a problem | ||
| 1/15/2021 | Sold | $1,400,000-15.2%$335/sqft |
Source: BeachesMLS #R10665197 Report a problem | ||
| 10/21/2020 | Listed for sale | $1,650,000+3.1%$395/sqft |
Source: Prime Real Estate of Florida LLC #RX-10665197 Report a problem | ||
| 4/8/2020 | Listing removed | $1,599,999$383/sqft |
Source: Prime Real Estate of Florida LLC #RX-10583422 Report a problem | ||
| 12/6/2019 | Listed for sale | $1,599,999+20.3%$383/sqft |
Source: Prime Real Estate of Florida LLC #RX-10583422 Report a problem | ||
| 9/17/2018 | Listing removed | $1,329,900$318/sqft |
Source: Prime Real Estate of Florida LLC #RX-10428674 Report a problem | ||
| 5/3/2018 | Price change | $1,329,900-1.5%$318/sqft |
Source: Prime Real Estate of Florida LLC #RX-10428674 Report a problem | ||
| 4/6/2018 | Listed for sale | $1,349,900-10%$323/sqft |
Source: Prime Real Estate of Florida LLC #RX-10363656 Report a problem | ||
| 8/31/2017 | Listed for sale | $1,499,900+7.2%$359/sqft |
Source: Prime Real Estate of Florida LLC #RX-10363656 Report a problem | ||
| 4/13/2017 | Listing removed | $1,399,000$335/sqft |
Source: Prime Real Estate of Florida LLC #RX-10272100 Report a problem | ||
| 10/1/2016 | Price change | $1,399,000+5.6%$335/sqft |
Source: Prime Real Estate of Florida LLC #RX-10272100 Report a problem | ||
| 8/2/2016 | Price change | $1,324,500-1.9%$317/sqft |
Source: Prime Real Estate of Florida LLC #RX-10219598 Report a problem | ||
| 3/24/2016 | Price change | $1,349,500-5.3%$323/sqft |
Source: Prime Real Estate of Florida LLC #RX-10219598 Report a problem | ||
| 2/24/2016 | Listed for sale | $1,425,000+111.1%$341/sqft |
Source: Golden Bear Realty #RX-10179895 Report a problem | ||
| 5/16/2015 | Sold | $675,000-15.6%$161/sqft |
Source: Public Record Report a problem | ||
| 1/9/2015 | Listed for sale | $799,999$191/sqft |
Source: Coldwell Banker Residential Real Estate - Boca Downtown #RX-10100813 Report a problem | ||
Public tax history
| Year | Property taxes | Tax assessment |
|---|---|---|
| 2025 | $25,397 +5.9% | $1,368,001 +2.9% |
| 2024 | $23,986 -0.7% | $1,329,447 +3% |
| 2023 | $24,148 +1.2% | $1,290,725 +3% |
| 2022 | $23,852 +44.4% | $1,253,131 +55.4% |
| 2021 | $16,521 -10.7% | $806,245 -5.4% |
| 2020 | $18,492 +13.9% | $852,411 +10% |
| 2019 | $16,237 | $774,919 +10% |
| 2018 | $16,237 +12.4% | $704,472 -7.6% |
| 2017 | $14,441 -9.3% | $762,614 +5.4% |
| 2016 | $15,919 +2.4% | $723,440 +200.7% |
| 2015 | $15,543 +244.8% | $240,590 +0.8% |
| 2014 | $4,508 +1.4% | $238,681 +1.5% |
| 2013 | $4,444 -0.4% | $235,154 +1.7% |
| 2012 | $4,462 -13.7% | $231,223 -10.3% |
| 2011 | $5,169 -29% | $257,735 -25.6% |
| 2010 | $7,280 -14.2% | $346,427 -14.3% |
| 2009 | $8,489 -2.1% | $404,235 -11.3% |
| 2008 | $8,675 -12.2% | $455,554 -10.3% |
| 2007 | $9,875 -13.9% | $508,028 -5.5% |
| 2006 | $11,463 | $537,826 +7.7% |
| 2005 | -- | $499,243 +9.9% |
| 2004 | $6,756 +4018.5% | $454,348 +6.5% |
| 2003 | $164 -98.4% | $426,546 -0.8% |
| 2002 | $10,515 +15.1% | $429,921 +16.6% |
| 2001 | $9,138 +2.5% | $368,688 +1.4% |
| 2000 | $8,917 +3.6% | $363,736 +0.2% |
| 1999 | $8,611 | $362,954 |
Find assessor info on the county website
Monthly payment
Est. payment
Payment breakdown
Explore the cost of this home by adjusting the details. Changes won't be saved.Climate risks
Neighborhood: The Hamlet
Nearby schools
Schools provided by the listing agent
- Elementary: Orchard View
- Middle: Carver Community
- High: Atlantic
Source: BeachesMLS. This data may not be complete. We recommend contacting the local school district to confirm school assignments for this home.
- $1,664,5003 bd3 ba2.8k sqft3542 Pine Lake Ct, Delray Beach, FL 33445Off Market
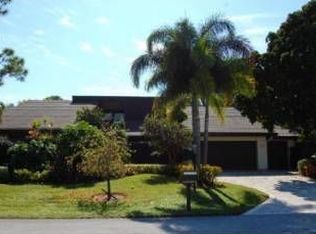
- $1,941,5003 bd4 ba3.2k sqft3534 Pine Lake Ct, Delray Beach, FL 33445Off Market
- $1,789,5003 bd3 ba2.7k sqft3541 Pine Lake Ct, Delray Beach, FL 33445Off Market
- $2,439,3005 bd4 ba3.7k sqft3553 Pine Lake Ct, Delray Beach, FL 33445Off Market
Similar homes
- $3,595,0003 bd3 ba3k sqft612 PINE LAKE Drive, Delray Beach, FL 33445For Sale
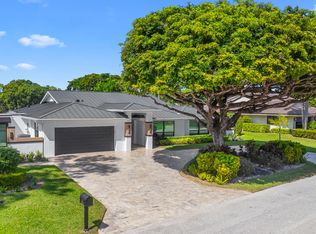
 MLS ID #B26089680, Frank A Evans, Preferred Properties Int'l Rea. BeachesMLS
- $4,495,0004 bd4 ba3.8k sqft4561 OAK TREE Court, Delray Beach, FL 33445For Sale
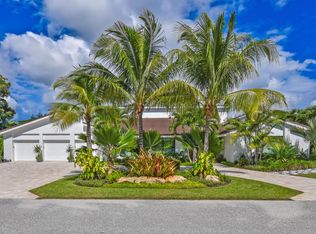 MLS ID #B26089943, Kathleen Hamburger, Compass Florida LLC. BeachesMLS
- $4,500,0005 bd6 ba5.8k sqft16500 Bridlewood Cir, Delray Beach, FL 33445For Sale By Owner

- $4,999,9954 bd5 ba5k sqft355 Oakview Drive, Delray Beach, FL 33445For Sale
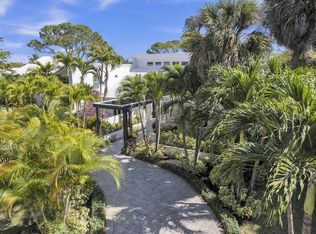 MLS ID #R11168855, Isaac Klein, Aperture Global Real Estate. BeachesMLS
- $3,995,0005 bd6 ba3.7k sqft3815 S Lake Drive, Boynton Beach, FL 33435For SaleMLS ID #B26067641, Frederick Moran, The Corcoran Group. BeachesMLS
- $4,450,0005 bd8 ba6.1k sqft16740 Echo Hollow Circle, Delray Beach, FL 33484For SaleMLS ID #B26091985, Tripta Chawla, Lang Realty/ BR. BeachesMLS
- $2,200,0004 bd3 ba3.5k sqft4535 Oak Tree Court, Delray Beach, FL 33445For SaleMLS ID #B26080394, Alex Platt, Compass Florida LLC. BeachesMLS
- $2,890,0006 bd6 ba4.4k sqft13487 Barwick Road, Delray Beach, FL 33445For SaleMLS ID #B26009415, David M. Fleishman, Current Properties. BeachesMLS
- $2,150,0004 bd4 ba3.4k sqft4838 CHARLTON Way, Delray Beach, FL 33445For SaleMLS ID #B26091409, Emiley Blomberg, Keller Williams Realty Boca Ra. BeachesMLS
- $4,250,0006 bd5 ba4.5k sqft708 SE 7TH Street, Delray Beach, FL 33483For SaleMLS ID #B26087635, Christopher Scoppettone, Douglas Elliman. BeachesMLS
- $2,795,0003 bd4 ba3.1k sqft5221 Estates Drive, Delray Beach, FL 33445For SaleMLS ID #B26094295, Leonard R Felberbaum, Engel & Voelkers Delray Beach. BeachesMLS
- $2,449,0004 bd3 ba3.7k sqft5100 Pineview Circle, Delray Beach, FL 33445For SaleMLS ID #B26075485, Vinay Jain, LoKation. BeachesMLS
- $4,595,0004 bd5 ba3.3k sqft1202 N Swinton Avenue, Delray Beach, FL 33444For SaleMLS ID #R11153719, Jennifer B Kilpatrick, The Corcoran Group. BeachesMLS
- $2,495,0004 bd4 ba3.3k sqft16821 Rose Apple Drive, Delray Beach, FL 33445For SaleMLS ID #B26089521, James "Jim" Pappas, Lang Realty/Delray Beach. BeachesMLS
- $3,800,0005 bd3 ba2.5k sqft824 NE 9TH Avenue, Delray Beach, FL 33483For SaleMLS ID #B26088889, Jack Hinkel, Steadfast Realty LLC. BeachesMLS
- $2,800,0005 bd4 ba3.2k sqft319 NW 15TH Street, Delray Beach, FL 33444For SaleMLS ID #B26094440, Andrew DiDomenico, Compass Florida LLC. BeachesMLS
- $2,195,0003 bd4 ba2.7k sqft4668 Wildewood Drive, Delray Beach, FL 33445For SaleMLS ID #B26075239, Alex Platt, Compass Florida LLC. BeachesMLS
- $3,290,0007 bd7 ba6k sqft1201 N Swinton Avenue, Delray Beach, FL 33444For SaleMLS ID #B26054428, Noreen Payne, Lang Realty/Delray Beach. BeachesMLS
- $4,490,0005 bd7 ba6.2k sqft5590 Vintage Oaks Terrace, Delray Beach, FL 33484For SaleMLS ID #B26063527, Steven Koleno, Beycome of Florida LLC. BeachesMLS
- $3,895,0006 bd6 ba2.2k sqft201 NE 1st Avenue, Delray Beach, FL 33444For SaleMLS ID #B26001196, Michael Harrison Korman, Compass Florida LLC. BeachesMLS
