CONSERVATION VIEWS, A FENCED BACKYARD, AND ROOM TO SPREAD OUT! Built in 2022, this 4-bedroom, 3-bath home features Lifeproof luxury vinyl plank flooring throughout, higher ceilings, and an open, split floor plan designed for comfortable everyday living and easy entertaining. The kitchen offers granite countertops and stainless steel appliances and flows seamlessly into the dining and living areas, creating a welcoming space to gather. The thoughtfully designed bedroom layout provides privacy and flexibility. Two guest bedrooms share a convenient Jack-and-Jill bathroom, while the third guest bedroom has its own bathroom, offering a comfortable setup for visitors or extended family. The primary bedroom is positioned separately for added privacy. Outside, the fenced backyard overlooks conservation, offering a peaceful natural backdrop for morning coffee, outdoor gatherings, or unwinding at the end of the day. A small pergola adds charm to the outdoor space, while a mulberry tree brings a special touch to the backyard. With newer construction and an inviting layout, this home blends comfort, function, and outdoor enjoyment.
For sale
$394,900
35683 BUTTONWEED TRAIL, ZEPHYRHILLS, FL 33541
4beds
1,912sqft
Single Family Residence
Built in 2022
6,000 Square Feet Lot
$388,500 Zestimate®
$207/sqft
$40/mo HOA
What's special
Granite countertopsHigher ceilingsConservation viewsFenced backyardStainless steel appliances
- 17 days
- 93
- 5
Likely to sell faster than
Zillow last checked:
Listing updated:
Listed by:
Erica Shireman 813-713-1980,
KELLER WILLIAMS TAMPA CENTRAL 813-865-0700
Source: Stellar MLS,MLS#: TB8558362 Originating MLS: Suncoast Tampa
Facts & features
Interior
Bedrooms & bathrooms
- Bedrooms: 4
- Bathrooms: 3
- Full bathrooms: 3
Rooms
- Room types: Attic, Great Room, Utility Room
Primary bedroom
- Features: Walk-In Closet(s)
- Level: First
- Area: 224 Square Feet
- Dimensions: 14x16
Great room
- Level: First
- Area: 459 Square Feet
- Dimensions: 17x27
Kitchen
- Level: First
- Area: 176 Square Feet
- Dimensions: 11x16
Heating
- Central, Electric
Cooling
- Central Air
Appliances
- Included: Dishwasher, Disposal, Electric Water Heater, Microwave, Range
- Laundry: Inside, Laundry Room
Features
- High Ceilings, Kitchen/Family Room Combo, Open Floorplan, Solid Surface Counters, Solid Wood Cabinets, Stone Counters, Thermostat, Walk-In Closet(s)
- Flooring: Carpet, Luxury Vinyl
- Doors: Sliding Doors
- Has fireplace: No
Interior area
- Total structure area: 1,912
- Total interior livable area: 1,912 sqft
Video & virtual tour
Property
Parking
- Parking features: Driveway, Parking Pad
- Has garage: Yes
- Has uncovered spaces: Yes
- Details: Garage Dimensions: 19x20
Features
- Levels: One
- Stories: 1
- Patio & porch: Covered, Patio
- Exterior features: Irrigation System, Lighting, Sidewalk
- Fencing: Vinyl
- Has view: Yes
- View description: Trees/Woods, Water
- Water view: Water
Lot
- Size: 6,000 Square Feet
- Dimensions: 50 x 120
- Features: Conservation Area, In County, Sidewalk, Above Flood Plain
- Residential vegetation: Trees/Landscaped
Details
- Parcel number: 0526210090000000500
- Zoning: MPUD
- Special conditions: None
Construction
Type & style
- Home type: SingleFamily
- Architectural style: Contemporary,Traditional
- Property subtype: Single Family Residence
Materials
- Block, Stucco
- Foundation: Slab
- Roof: Shingle
Condition
- Completed
- New construction: No
- Year built: 2022
Details
- Builder model: Prism
- Builder name: Starlight Homes
- Warranty included: Yes
Utilities & green energy
- Sewer: Public Sewer
- Water: Public
- Utilities for property: BB/HS Internet Available, Cable Available, Cable Connected, Electricity Connected, Fire Hydrant, Public, Sewer Connected, Street Lights, Underground Utilities, Water Connected
Community & HOA
Community
- Features: Association Recreation - Owned, Deed Restrictions, Playground, Pool
- Security: Smoke Detector(s)
- Pet fee: $0 monthly
- Subdivision: HIDDEN CREEK
HOA
- Has HOA: Yes
- Amenities included: Playground, Pool, Recreation Facilities
- Services included: Community Pool
- HOA fee: $40 monthly
- HOA name: Triad Association Management-Jessica Hamill
- HOA phone: 352-602-4803
Location
- Region: Zephyrhills
Financial & listing details
- Price per square foot: $207/sqft
- Tax assessed value: $305,119
- Annual tax amount: $7,263
- Date on market: 10/15/2026
- Cumulative days on market: 18 days
- Listing terms: Cash,Conventional,FHA,USDA Loan,VA Loan
- Ownership: Fee Simple
- Total actual rent: 0
- Electric utility on property: Yes
- Road surface type: Paved, Asphalt
Estimated market value
$388,500
$369,000 - $408,000
$2,213/mo
Price history
| Date | Event | Price |
|---|---|---|
| 10/15/2026 | Listed for sale | $394,900-8.9%$207/sqft |
Source:  Stellar MLS #TB8558362 Report a problem | ||
| 6/9/2022 | Pending sale | $433,485$227/sqft |
Source: Stellar MLS #O6014968 Report a problem | ||
| 6/9/2022 | Price change | $433,485-3.7%$227/sqft |
Source: Stellar MLS #O6014968 Report a problem | ||
| 4/11/2022 | Pending sale | $450,250+3.9%$235/sqft |
Source: Stellar MLS #O6014968 Report a problem | ||
| 4/2/2022 | Listed for sale | $433,485$227/sqft |
Source: Stellar MLS #O6014968 Report a problem | ||
Public tax history
| Year | Property taxes | Tax assessment |
|---|---|---|
| 2025 | $7,565 +5.6% | $305,119 +0.6% |
| 2024 | $7,165 -5.9% | $303,328 -9.3% |
| 2023 | $7,610 +155.8% | $334,395 +587.2% |
| 2022 | $2,975 +2.3% | $48,663 +11.5% |
| 2021 | $2,907 +3589.2% | $43,652 +784% |
| 2020 | $79 | $4,938 |
Find assessor info on the county website
Monthly payment
Est. payment
Payment breakdown
Explore the cost of this home by adjusting the details. Changes won't be saved.Climate risks
Neighborhood: 33541
Nearby schools
Schools provided by the listing agent
- Elementary: New River Elementary
- Middle: Raymond B Stewart Middle-PO
- High: Zephryhills High School-PO
Source: Stellar MLS. This data may not be complete. We recommend contacting the local school district to confirm school assignments for this home.
- $410,9004 bd3 ba2.7k sqft35675 Buttonweed Trl, Zephyrhills, FL 33541Off Market

- $358,600-- bd2 ba1.7k sqft35691 Buttonweed Trl, Zephyrhills, FL 33541Off Market
- $399,5005 bd3 ba2.7k sqft35699 Buttonweed Trl, Zephyrhills, FL 33541Off Market
- $388,7004 bd2 ba2.4k sqft35669 Buttonweed Trl, Zephyrhills, FL 33541Off Market
Similar homes
- $398,0004 bd2 ba2k sqft35420 CRESCENT CREEK DRIVE, ZEPHYRHILLS, FL 33541For Sale
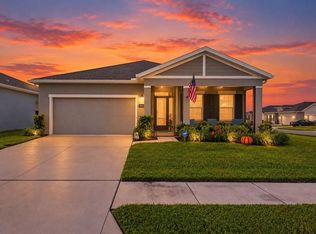
 MLS ID #W7890713, James Adams, PA, EXP REALTY LLC. Stellar MLS
- $384,9004 bd2 ba2.2k sqft6382 BRADFORD WOODS DRIVE, ZEPHYRHILLS, FL 33542For Sale
 MLS ID #TB8562676, Christina Barone, SIGNATURE REALTY ASSOCIATES. Stellar MLS
- $476,9004 bd3 ba2.3k sqft6749 ABBYWOOD LANE, ZEPHYRHILLS, FL 33541For Sale
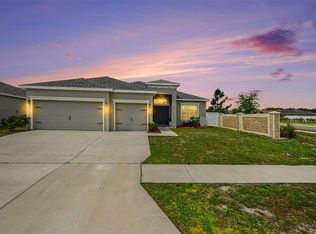 MLS ID #TB8493372, Miguel Carrillo, LPT REALTY, LLC. Stellar MLS
- $410,0004 bd3 ba2.2k sqft30842 PENNY SURF LOOP, WESLEY CHAPEL, FL 33545For Sale
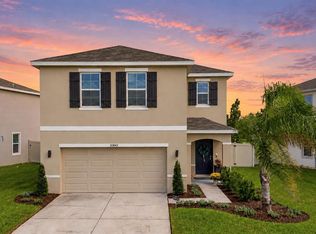 MLS ID #TB8560503, Thomas Tillier, EXP REALTY LLC. Stellar MLS
- $329,0003 bd2 ba1.5k sqft6917 GIDEON CIRCLE, ZEPHYRHILLS, FL 33541For SaleMLS ID #TB8522940, AnaMaria Palermo, PALERMO REAL ESTATE PROF. INC.. Stellar MLS
- $310,0003 bd2 ba1.7k sqft35554 EASTBROOK AVENUE, ZEPHYRHILLS, FL 33541For SaleMLS ID #TB8490039, Tiffany Schouest, 27NORTH REALTY. Stellar MLS
- $389,9004 bd2 ba1.8k sqft13123 OGDEN GLADE ROAD, DADE CITY, FL 33525For SaleMLS ID #TB8563223, Erica Shireman, KELLER WILLIAMS TAMPA CENTRAL. Stellar MLS
- $385,0004 bd2 ba1.9k sqft34701 RAINVILLE LOOP, ZEPHYRHILLS, FL 33541For SaleMLS ID #TB8538101, Julia Lombardo, LOMBARDO TEAM REAL ESTATE LLC. Stellar MLS
- $315,0004 bd2 ba1.5k sqft6977 ABBYWOOD LANE, ZEPHYRHILLS, FL 33541For SaleMLS ID #W7878946, Karen Bailey, PA, FUTURE HOME REALTY. Stellar MLS
- $399,9904 bd3 ba2.2k sqft7860 PEACE LILY AVENUE, WESLEY CHAPEL, FL 33545For SaleMLS ID #TB8545969, Matthew Paul, KELLER WILLIAMS SOUTH SHORE. Stellar MLS
- $430,0004 bd3 ba2k sqft8382 BOWER BASS CIRCLE, WESLEY CHAPEL, FL 33545For SaleMLS ID #TB8529752, Carol Romeo, COLDWELL BANKER REALTY. Stellar MLS
- $359,0004 bd4 ba2.6k sqft3047 ADAMS CROSS DRIVE, ZEPHYRHILLS, FL 33540For SaleMLS ID #TB8527623, Megan Burnett, AGILE GROUP REALTY. Stellar MLS
- $395,0002 bd2 ba1.7k sqft31779 CARDINAL YARD DRIVE, SAN ANTONIO, FL 33576For SaleMLS ID #TB8562626, Elena Jung, PLL, COMPASS FLORIDA LLC. Stellar MLS
- $317,9003 bd2 ba1.4k sqft6444 ASHVILLE DRIVE, ZEPHYRHILLS, FL 33542For SaleMLS ID #W7888903, Zachary Gerlack, RE/MAX SUNSET REALTY. Stellar MLS
- $440,0004 bd2 ba2.1k sqft30908 PARROT REEF COURT, WESLEY CHAPEL, FL 33545For SaleMLS ID #TB8541659, Geri Sanchez, FRANK ALBERT REALTY. Stellar MLS
- $409,9003 bd2 ba1.9k sqft30608 PECAN VALLEY LOOP, WESLEY CHAPEL, FL 33543For SaleMLS ID #TB8545893, Joe Medina, INVESTOR CORNER REALTY LLC. Stellar MLS
- $449,9904 bd3 ba2.6k sqft8296 OLIVE BROOK DRIVE, WESLEY CHAPEL, FL 33545For SaleMLS ID #TB8552972, Geri Sanchez, FRANK ALBERT REALTY. Stellar MLS
- $424,9004 bd3 ba2.2k sqft9744 CRESCENT RAY DRIVE, WESLEY CHAPEL, FL 33545For SaleMLS ID #TB8532029, Chad Leonberg, EXP REALTY LLC. Stellar MLS
- $474,9004 bd3 ba2.2k sqft5463 LITTLE STREAM LANE, WESLEY CHAPEL, FL 33545For SaleMLS ID #TB8523493, Adam Shorts, PREMIER REALTY OF TAMPA. Stellar MLS
- $370,0003 bd3 ba1.8k sqft1677 LUDINGTON AVENUE, WESLEY CHAPEL, FL 33543For SaleMLS ID #TB8548224, Joy Yoshihara, PROBITY REALTY. Stellar MLS
