Welcome to this spacious 4-bedroom, 2-bath home located in the desirable Savanna community of St. Cloud! Offering 1,846 square feet of comfortable living space, this home features a convenient and functional layout designed for everyday living and entertaining. The well-planned floor plan provides generous living areas, four bedrooms, two full bathrooms, and an attached two-car garage. One of the property’s standout features is its oversized lot, offering plenty of outdoor space to relax, entertain, garden, or create your own backyard retreat. Built in 2020, this home combines modern construction with the added benefit of a spacious homesite. Conveniently located with easy access to the Florida Turnpike, Lake Nona/Medical City, Orlando International Airport, shopping, dining, and all that St. Cloud has to offer. Enjoy nearby parks and the popular St. Cloud Lakefront, featuring recreational areas, a marina, splash pad, playground, and beautiful waterfront surroundings. Don’t miss the opportunity to make this spacious St. Cloud home yours. Schedule your private showing today!
For sale
$399,990
3608 SCARLET OAK DRIVE, ST CLOUD, FL 34772
4beds
1,846sqft
Single Family Residence
Built in 2020
0.26 Acres Lot
$-- Zestimate®
$217/sqft
$75/mo HOA
What's special
Attached two-car garageSpacious homesiteOversized lotConvenient and functional layout
- 50 days
- 189
- 38
Zillow last checked:
Listing updated:
Listed by:
Migdalia Nieves Mercado, PLLC 863-993-6157,
LPT REALTY, LLC 877-366-2213
Source: Stellar MLS,MLS#: S5155643 Originating MLS: Orlando Regional
Facts & features
Interior
Bedrooms & bathrooms
- Bedrooms: 4
- Bathrooms: 2
- Full bathrooms: 2
Primary bedroom
- Features: Walk-In Closet(s)
- Level: First
- Area: 180 Square Feet
- Dimensions: 12x15
Bedroom 2
- Features: Built-in Closet
- Level: First
- Area: 114.4 Square Feet
- Dimensions: 10.4x11
Bedroom 3
- Features: Built-in Closet
- Level: First
- Area: 114.4 Square Feet
- Dimensions: 10.4x11
Bedroom 4
- Features: Built-in Closet
- Level: First
- Area: 129.8 Square Feet
- Dimensions: 11x11.8
Kitchen
- Level: First
- Area: 205.2 Square Feet
- Dimensions: 18x11.4
Living room
- Level: First
- Area: 246 Square Feet
- Dimensions: 15x16.4
Heating
- Central
Cooling
- Central Air
Appliances
- Included: Dishwasher, Dryer, Electric Water Heater, Microwave, Range, Refrigerator, Washer
- Laundry: Laundry Closet
Features
- Ceiling Fan(s), Open Floorplan, Walk-In Closet(s)
- Flooring: Tile, Vinyl
- Doors: Sliding Doors
- Has fireplace: No
Interior area
- Total structure area: 2,395
- Total interior livable area: 1,846 sqft
Video & virtual tour
Property
Parking
- Total spaces: 2
- Parking features: Garage - Attached
- Attached garage spaces: 2
Features
- Levels: One
- Stories: 1
- Exterior features: Rain Gutters, Storage
- Pool features: Above Ground
- Fencing: Vinyl
Lot
- Size: 0.26 Acres
- Features: Oversized Lot
Details
- Parcel number: 032730063800010730
- Zoning: 0111
- Special conditions: None
Construction
Type & style
- Home type: SingleFamily
- Property subtype: Single Family Residence
Materials
- Concrete
- Foundation: Slab
- Roof: Shingle
Condition
- Completed
- New construction: No
- Year built: 2020
Utilities & green energy
- Sewer: Public Sewer
- Water: Public
- Utilities for property: Public
Community & HOA
Community
- Pet fee: $0 monthly
- Subdivision: SAVANNA
HOA
- Has HOA: Yes
- HOA fee: $75 monthly
- HOA name: Jennifer Almonte
Location
- Region: Saint Cloud
Financial & listing details
- Price per square foot: $217/sqft
- Tax assessed value: $327,500
- Annual tax amount: $3,071
- Date on market: 9/11/2026
- Cumulative days on market: 51 days
- Listing terms: Cash,Conventional,FHA,VA Loan
- Ownership: Fee Simple
- Total actual rent: 0
- Road surface type: Asphalt
Estimated market value
Not available
Estimated sales range
Not available
Not available
Price history
| Date | Event | Price |
|---|---|---|
| 9/11/2026 | Listed for sale | $399,990+40.4%$217/sqft |
Source:  Stellar MLS #S5155643 Report a problem | ||
| 8/31/2020 | Sold | $284,990$154/sqft |
Source: Public Record Report a problem | ||
Public tax history
| Year | Property taxes | Tax assessment |
|---|---|---|
| 2025 | $3,072 +3.6% | $327,500 +5.5% |
| 2024 | $2,966 +2.8% | $310,500 +6.1% |
| 2023 | $2,886 +3.7% | $292,600 +15.7% |
| 2022 | $2,782 +1.3% | $252,800 +8.8% |
| 2021 | $2,746 +228.6% | $232,300 +416.2% |
| 2020 | $836 | $45,000 |
Find assessor info on the county website
Monthly payment
Est. payment
Payment breakdown
Explore the cost of this home by adjusting the details. Changes won't be saved.Climate risks
Neighborhood: 34772
Nearby schools
Schools provided by the listing agent
- Middle: Canoe Creek K-8
- High: Harmony High
Source: Stellar MLS. This data may not be complete. We recommend contacting the local school district to confirm school assignments for this home.
- $418,7005 bd3 ba2.5k sqft3610 Scarlet Oak Dr, Saint Cloud, FL 34772Off Market
- $359,5003 bd2 ba1.6k sqft3604 Scarlet Oak Dr, Saint Cloud, FL 34772Off Market
- $370,4004 bd2 ba1.8k sqft3680 Scarlet Oak Dr, Saint Cloud, FL 34772Off Market
- $333,9004 bd2 ba1.4k sqft3612 Scarlet Oak Dr, Saint Cloud, FL 34772Off Market
Similar homes
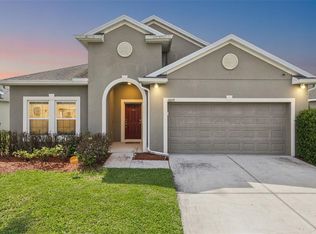
- $374,9004 bd2 ba1.8k sqft3809 ENCHANTMENT LANE, ST CLOUD, FL 34772For Sale
 MLS ID #O6418542, Steven Horner, RE/MAX PRIME PROPERTIES. Stellar MLS
- $350,0003 bd2 ba1.4k sqft3676 SCARLET OAK DRIVE, ST CLOUD, FL 34772For Sale
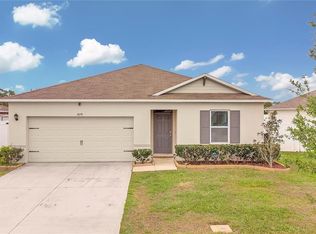 MLS ID #O6404707, Ray Al Malt, EXP REALTY LLC. Stellar MLS
- $375,0004 bd2 ba1.6k sqft3073 SWEET ACRES PLACE, ST CLOUD, FL 34772For Sale
 MLS ID #O6450710, Ketia Cayo, LPT REALTY, LLC. Stellar MLS
- $429,0005 bd4 ba2.5k sqft3707 BRAMBLY AVENUE, ST CLOUD, FL 34772For Sale
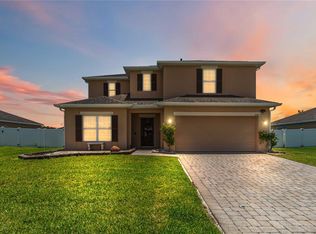 MLS ID #S5151808, Rachel Santos, WEICHERT REALTORS HALLMARK PRO. Stellar MLS
- $409,9904 bd2 ba1.9k sqft(Undisclosed Address), ST CLOUD, FL 34772For SaleMLS ID #O6307379, Hirilda Ferrer, MR VARGAS PROPERTY MANAGEMENT LLC. Stellar MLS
- $399,9904 bd3 ba2.5k sqft2680 DOLFINO COURT, ST CLOUD, FL 34772For SaleMLS ID #O6413525, Gilberto Figueroa, KELLER WILLIAMS ADVANTAGE III. Stellar MLS
- $369,9003 bd2 ba1.6k sqft1796 CAYMAN COVE CIRCLE, ST CLOUD, FL 34772For SaleMLS ID #S5154460, Maria Duque Buenaventura, VESTI LLC. Stellar MLS
- $385,0004 bd2 ba1.9k sqft4230 HOLSTEIN STREET, ST CLOUD, FL 34772For SaleMLS ID #S5150466, Javier Pena, ROYAL REALTY REAL ESTATE, LLC. Stellar MLS
- $350,0003 bd2 ba1.8k sqft4202 CRACKER COURT, ST CLOUD, FL 34772For SaleMLS ID #S5153969, Edgar Otero, EXP REALTY LLC. Stellar MLS
- $420,0004 bd2 ba1.9k sqft3832 PRONGHORN DR, ST CLOUD, FL 34772For SaleMLS ID #O6431391, Michael Salazar, SUNDIAL REAL ESTATE LLC. Stellar MLS
- $344,9003 bd3 ba1.8k sqft2942 FIELDWOOD CIRCLE, ST CLOUD, FL 34772For SaleMLS ID #S5157663, Carla Rodriguez, EXP REALTY LLC. Stellar MLS
- $475,0004 bd3 ba2.2k sqft4920 BLANCHE COURT, ST CLOUD, FL 34772For SaleMLS ID #O6418420, Jorge F Alvarez Perez, JF STAR REALTY. Stellar MLS
- $362,0004 bd2 ba1.4k sqft2472 PINE CHASE CIRCLE, ST CLOUD, FL 34769For SaleMLS ID #S5155222, Coach Will Fonseca, EXP REALTY LLC. Stellar MLS
- $415,0004 bd2 ba1.8k sqft1859 EGRET MEADOWS AVENUE, KISSIMMEE, FL 34744For SaleMLS ID #O6451455, Diana Yepes, LPT REALTY, LLC. Stellar MLS
- $399,0004 bd2 ba1.8k sqft2561 HARMONIA HAMMOCK RD, HARMONY, FL 34773For SaleMLS ID #O6431844, Donna Peterson, PETRA WORLDWIDE. Stellar MLS
- $440,0005 bd3 ba2.6k sqft5595 WESTERN SUN DRIVE, ST CLOUD, FL 34771For SaleMLS ID #S5159875, Ivan Suarez, Jr, LA ROSA REALTY KISSIMMEE. Stellar MLS
- $375,0004 bd2 ba1.8k sqft3331 SAGEBRUSH STREET, HARMONY, FL 34773For SaleMLS ID #O6428360, David Bowers, RESORT REALTY GROUP LTD INC. Stellar MLS
- $375,0003 bd3 ba1.6k sqft242 ABBOTSBURY DRIVE, KISSIMMEE, FL 34758For SaleMLS ID #S5160187, Herve Gabriel, LLC, FLORIDA REALTY INVESTMENTS. Stellar MLS
- $379,5003 bd2 ba1.8k sqft3113 SONGBIRD CIR, ST CLOUD, FL 34773For SaleMLS ID #O6448223, David Bowers, RESORT REALTY GROUP LTD INC. Stellar MLS
- $375,0004 bd2 ba2.2k sqft3501 BEAU CHENE DRIVE, KISSIMMEE, FL 34746For SaleMLS ID #O6416974, Laura Ramos, ALL REAL ESTATE & INVESTMENTS. Stellar MLS
