Under contract-accepting backup offers. NO HOA! NO CDD! Welcome to Your South Brandon Home! Discover the perfect combination of comfort, style, and convenience in this beautifully updated, open-concept, single-story block home in the heart of South Brandon! Featuring 4 bedrooms, 2 bathrooms, and a 2-car garage, this home offers a functional layout with plenty of space for everyday living, entertaining, and making lasting memories. Enjoy peace of mind with a roof installed in 2016, an A/C system installed in 2018, and newer windows throughout. The updated kitchen is sure to impress, featuring stainless steel appliances, solid wood cabinetry with convenient slide-out shelves, and elegant granite countertops. The open-concept design creates a welcoming atmosphere, while wood laminate flooring flows throughout the living areas and bedrooms, complemented by tile in the wet areas for easy maintenance. Step outside and enjoy your own private backyard retreat! The screened lanai is perfect for relaxing with your morning coffee or unwinding at the end of the day. A white PVC privacy fence adds to the outdoor appeal, while a freestanding storage shed provides extra space for tools, equipment, and seasonal items. Enjoy the freedom of NO HOA and NO CDD fees! Conveniently located near shopping, restaurants, parks, and major roadways, including I-75 and the Selmon Expressway, this home offers easy access to Downtown Tampa and surrounding areas. Whether you're a first-time homebuyer, looking for room to grow, or searching for a home that combines value with convenience, this South Brandon gem is an opportunity you won't want to miss! Schedule your private showing today and come see all this wonderful home has to offer!
Accepting backups
$299,900
3620 COPPERTREE CIRCLE, BRANDON, FL 33511
4beds
1,357sqft
Single Family Residence
Built in 1977
7,700 Square Feet Lot
$301,400 Zestimate®
$221/sqft
$-- HOA
What's special
Elegant granite countertopsPrivate backyard retreatUpdated kitchenNewer windows throughoutStainless steel appliances
- 10 days
- 1,325
- 163
Likely to sell faster than
Zillow last checked:
Listing updated:
Listed by:
Joe Alvarez 813-951-1868,
TRUENORTH REALTY OF FLORIDA LLC 813-951-1868
Source: Stellar MLS,MLS#: TB8559268 Originating MLS: Suncoast Tampa
Facts & features
Interior
Bedrooms & bathrooms
- Bedrooms: 4
- Bathrooms: 2
- Full bathrooms: 2
Primary bedroom
- Features: Built-in Closet
- Level: First
- Area: 169 Square Feet
- Dimensions: 13x13
Bedroom 2
- Features: Built-in Closet
- Level: First
- Area: 130 Square Feet
- Dimensions: 10x13
Bedroom 3
- Features: Built-in Closet
- Level: First
- Area: 99 Square Feet
- Dimensions: 9x11
Bedroom 4
- Features: Built-in Closet
- Level: First
- Area: 99 Square Feet
- Dimensions: 9x11
Kitchen
- Level: First
- Area: 80 Square Feet
- Dimensions: 8x10
Living room
- Level: First
- Area: 228 Square Feet
- Dimensions: 12x19
Heating
- Central, Electric
Cooling
- Central Air
Appliances
- Included: Dishwasher, Microwave, Range, Refrigerator
- Laundry: In Garage
Features
- Ceiling Fan(s), Living Room/Dining Room Combo, Solid Surface Counters, Solid Wood Cabinets
- Flooring: Laminate, Tile
- Doors: Sliding Doors
- Has fireplace: No
Interior area
- Total structure area: 2,100
- Total interior livable area: 1,357 sqft
Video & virtual tour
Property
Parking
- Total spaces: 2
- Parking features: Garage - Attached
- Attached garage spaces: 2
- Details: Garage Dimensions: 18x20
Features
- Levels: One
- Stories: 1
- Patio & porch: Patio, Screened
- Exterior features: Dog Run, Lighting, Sidewalk
- Fencing: Fenced
Lot
- Size: 7,700 Square Feet
- Dimensions: 70 x 110
- Features: In County, Level, Sidewalk
Details
- Parcel number: U1030202OV00000200007.0
- Zoning: RSC-6
- Special conditions: None
Construction
Type & style
- Home type: SingleFamily
- Architectural style: Contemporary,Florida
- Property subtype: Single Family Residence
Materials
- Block, Stucco
- Foundation: Slab
- Roof: Shingle
Condition
- New construction: No
- Year built: 1977
Utilities & green energy
- Sewer: Public Sewer
- Water: Public
- Utilities for property: BB/HS Internet Available, Cable Connected
Community & HOA
Community
- Pet fee: $0 monthly
- Subdivision: SOUTHWOOD HILLS UNIT 14
HOA
- Has HOA: No
Location
- Region: Brandon
Financial & listing details
- Price per square foot: $221/sqft
- Tax assessed value: $244,427
- Annual tax amount: $4,358
- Date on market: 10/21/2026
- Cumulative days on market: 11 days
- Listing terms: Cash,Conventional,FHA,VA Loan
- Ownership: Fee Simple
- Total actual rent: 0
- Road surface type: Paved, Asphalt
Estimated market value
$301,400
$286,000 - $316,000
$2,373/mo
Price history
| Date | Event | Price |
|---|---|---|
| 10/21/2026 | Listed for sale | $299,900-11.8%$221/sqft |
Source:  Stellar MLS #TB8559268 Report a problem | ||
| 5/27/2021 | Sold | $340,000+56%$251/sqft |
Source: Public Record Report a problem | ||
| 7/22/2020 | Sold | $218,000+1.4%$161/sqft |
Source: Public Record Report a problem | ||
| 5/30/2020 | Pending sale | $215,000$158/sqft |
Source: FLORIDA EXECUTIVE REALTY #T3244363 Report a problem | ||
| 5/27/2020 | Listed for sale | $215,000$158/sqft |
Source: FLORIDA EXECUTIVE REALTY #T3244363 Report a problem | ||
Public tax history
| Year | Property taxes | Tax assessment |
|---|---|---|
| 2025 | $4,358 +5.6% | $244,427 +0.6% |
| 2024 | $4,127 +3.8% | $242,880 +3% |
| 2023 | $3,975 -3.6% | $235,806 -5.1% |
| 2022 | $4,123 +16.6% | $248,418 +46.2% |
| 2021 | $3,535 +265.3% | $169,879 +106.9% |
| 2020 | $968 +7.6% | $82,090 +2.3% |
| 2019 | $899 | $80,244 +1.9% |
| 2018 | $899 +5% | $78,748 -33.8% |
| 2017 | $857 +2% | $118,929 +57.4% |
| 2016 | $840 -13.2% | $75,542 +0.7% |
| 2015 | $968 +0.9% | $75,017 +0.8% |
| 2014 | $959 | $74,422 +1.5% |
| 2013 | $959 -1.9% | $73,322 +1.7% |
| 2012 | $978 -9.7% | $72,096 -8.7% |
| 2011 | $1,083 -5.8% | $78,968 -4.7% |
| 2010 | $1,149 +4.2% | $82,874 +2.7% |
| 2009 | $1,102 +0.9% | $80,695 +0.1% |
| 2008 | $1,092 -17.8% | $80,614 +3% |
| 2007 | $1,329 -2.9% | $78,266 +2.5% |
| 2006 | $1,368 +0.9% | $76,357 +3% |
| 2005 | $1,356 | $74,133 +3% |
| 2004 | -- | $71,974 +1.9% |
| 2003 | -- | $70,632 +2.4% |
| 2002 | -- | $68,977 +1.6% |
| 2001 | -- | $67,891 -1.6% |
| 2000 | $1,212 | $68,991 |
Find assessor info on the county website
Monthly payment
Est. payment
Payment breakdown
Explore the cost of this home by adjusting the details. Changes won't be saved.Climate risks
Neighborhood: 33511
Nearby schools
Schools provided by the listing agent
- Elementary: Kingswood-HB
- Middle: Rodgers-HB
- High: Riverview-HB
Source: Stellar MLS. This data may not be complete. We recommend contacting the local school district to confirm school assignments for this home.
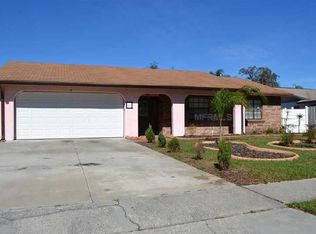
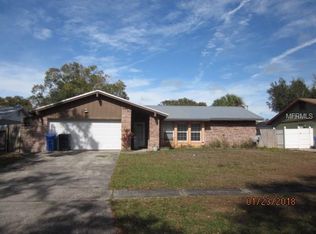
Similar homes
- $303,5003 bd2 ba942 sqft4115 MAYWOOD DRIVE, BRANDON, FL 33511For Sale
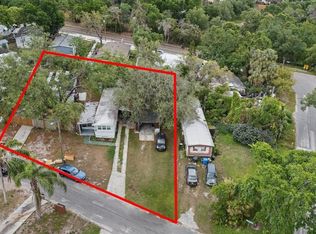
 MLS ID #TB8548653, Elisenda Montalvo Veliz, GOLDPEN REALTY GROUP. Stellar MLS
- $320,0003 bd2 ba1.2k sqft1004 COOLWOOD PLACE, BRANDON, FL 33511For Sale
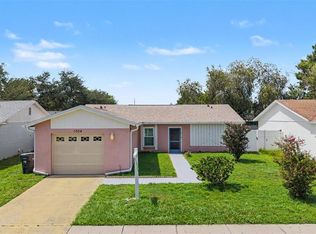 MLS ID #TB8540438, Levi Stubbs, GREEN STAR REALTY, INC.. Stellar MLS
- $--3 bd2 ba1.4k sqft1907 Dartford Ct, Valrico, FL 33594Auction
 Auction.com 2
- $415,0003 bd2 ba1.4k sqft702 COULTER PLACE, BRANDON, FL 33511For Sale
 MLS ID #TB8555099, LUNA Jean-Paul, DALTON WADE INC. Stellar MLS
- $345,0003 bd2 ba1.2k sqft1710 TARAH TRACE DR, BRANDON, FL 33510For SaleMLS ID #TB8560465, Danna Frost, RE/MAX BAYSIDE REALTY LLC. Stellar MLS
- $364,9003 bd2 ba1.8k sqft1622 HULETT DRIVE, BRANDON, FL 33511For SaleMLS ID #TB8536705, Alex Gromkov, QUICKSILVER REAL ESTATE GROUP. Stellar MLS
- $399,0003 bd2 ba1.7k sqft526 S LARRY CIRCLE, BRANDON, FL 33511For SaleMLS ID #TB8547528, Tiffany Michael, CENTURY 21 CIRCLE. Stellar MLS
- $445,0003 bd2 ba1.7k sqft519 S LARRY CIRCLE, BRANDON, FL 33511For SaleMLS ID #TB8547806, Michael Ginty, RE/MAX REALTY UNLIMITED. Stellar MLS
- $345,0004 bd2 ba1.3k sqft502 AVOCADO CIRCLE, BRANDON, FL 33510For SaleMLS ID #TB8492194, Martha David, CENTURY 21 CIRCLE. Stellar MLS
- $328,0004 bd2 ba1.3k sqft2815 LINDEN TREE STREET, SEFFNER, FL 33584For SaleMLS ID #TB8523802, Shelly Servedio, LPT REALTY, LLC. Stellar MLS
- $359,0004 bd3 ba1.9k sqft2614 FAIRVIEW AVENUE, SEFFNER, FL 33584For SaleMLS ID #O6450216, John Tilton, FLA REAL ESTATE SERVICES. Stellar MLS
- $330,0003 bd3 ba1.6k sqft11119 MAHIN LANE, RIVERVIEW, FL 33578For SaleMLS ID #TB8490533, Jaime Brown, FLORIDA HOMESTYLES. Stellar MLS
- $375,0003 bd2 ba1.7k sqft702 CAMELLIA COURT, SEFFNER, FL 33584For SaleMLS ID #TB8552939, Brooke Boyette, KELLER WILLIAMS TAMPA PROPERTIES. Stellar MLS
- $350,0003 bd2 ba1.8k sqft13516 COPPER HEAD DRIVE, RIVERVIEW, FL 33569For SaleMLS ID #TB8559085, Carl Gresen, LPT REALTY, LLC. Stellar MLS
- $299,0004 bd2 ba1.3k sqft2002 E HAMILTON AVENUE, TAMPA, FL 33610For SaleMLS ID #TB8542011, Kyle Iezzi, KELLER WILLIAMS REALTY- PALM HARBOR. Stellar MLS
- $209,0002 bd3 ba1.5k sqft2823 CONCH HOLLOW DRIVE, BRANDON, FL 33511For SaleMLS ID #O6434229, Shadi Tamimi, SET HOMES REALTY LLC. Stellar MLS
- $279,9003 bd2 ba1.5k sqft3612 PINE KNOT DRIVE, VALRICO, FL 33596For SaleMLS ID #TB8518508, Iris Wilson, VERANDA REALTY. Stellar MLS
- $209,9002 bd3 ba1.4k sqft349 KENSINGTON LAKE CIRCLE, BRANDON, FL 33511For SaleMLS ID #TB8558465, Ethan Marsh, DALTON WADE INC. Stellar MLS
- $425,0003 bd2 ba1.9k sqft308 ELLEN WAY, BRANDON, FL 33510For SaleMLS ID #TB8492126, Johanna Quintana, TOPAZ REALTY LLC. Stellar MLS
- $285,0003 bd1 ba1.1k sqft2711 N 33RD STREET, TAMPA, FL 33605For SaleMLS ID #TB8559729, Janessa Urra, MARK SPAIN REAL ESTATE. Stellar MLS
