Looking for space, privacy, and potential? This 3-bedroom, 2-bath home sits on 0.43 acres at the end of a quiet cul-de-sac with NO HOA and is NOT located in a flood zone! With plenty of room to make it your own, this property is a great opportunity for homeowners and investors alike. Recent improvements include a 2022 A/C, PVC/CPVC repiping, and a 2015 water heater. Roof age is unknown, with no permit on record. The home is being sold AS-IS and offers plenty of potential for a buyer ready to add their own personal touches. Conveniently located just off FL-60, you'll have easy access to Lakeland, Plant City, Bartow, and Tampa while still enjoying a quieter, more rural setting. Shopping, dining, schools, and major roadways are all just minutes away.
For sale
Price cut: $5K (9/17)
$160,000
3620 VICKI DRIVE, MULBERRY, FL 33860
3beds
1,152sqft
Manufactured Home, Single Family Residence
Built in 1984
0.43 Acres Lot
$159,700 Zestimate®
$139/sqft
$-- HOA
What's special
Updated plumbingSpacious lot
- 317 days
- 170
- 11
Zillow last checked:
Listing updated:
Listed by:
Bethany Cromwell 863-738-0332,
KELLER WILLIAMS REALTY SMART 863-577-1234
Source: Stellar MLS,MLS#: TB8461044 Originating MLS: Lakeland
Facts & features
Interior
Bedrooms & bathrooms
- Bedrooms: 3
- Bathrooms: 2
- Full bathrooms: 2
Primary bedroom
- Features: Walk-In Closet(s)
- Level: First
Primary bathroom
- Level: First
Kitchen
- Level: First
Living room
- Level: First
Heating
- Central
Cooling
- Central Air
Appliances
- Included: Dishwasher, Range, Refrigerator
- Laundry: Inside
Features
- None
- Flooring: Tile, Vinyl
- Has fireplace: No
Interior area
- Total structure area: 1,152
- Total interior livable area: 1,152 sqft
Video & virtual tour
Property
Features
- Levels: One
- Stories: 1
- Exterior features: None
- Has private pool: Yes
- Pool features: Above Ground
Lot
- Size: 0.43 Acres
- Features: Cul-De-Sac
Details
- Parcel number: 232933142381000130
- Special conditions: None
Construction
Type & style
- Home type: MobileManufactured
- Property subtype: Manufactured Home, Single Family Residence
Materials
- Vinyl Siding
- Foundation: Crawlspace
- Roof: Shingle
Condition
- New construction: No
- Year built: 1984
Utilities & green energy
- Sewer: Public Sewer
- Water: Public
- Utilities for property: BB/HS Internet Available, Cable Available, Electricity Available, Water Available
Community & HOA
Community
- Pet fee: $0 monthly
- Subdivision: CEDAR RUN
HOA
- Has HOA: No
Location
- Region: Mulberry
Financial & listing details
- Price per square foot: $139/sqft
- Tax assessed value: $139,882
- Annual tax amount: $2,590
- Date on market: 1/5/2026
- Cumulative days on market: 262 days
- Listing terms: Cash
- Ownership: Fee Simple
- Total actual rent: 0
- Electric utility on property: Yes
- Road surface type: Asphalt
- Body type: Double Wide
Estimated market value
$159,700
$152,000 - $168,000
Not available
Price history
| Date | Event | Price |
|---|---|---|
| 9/17/2026 | Price change | $160,000-3%$139/sqft |
Source:  Stellar MLS #TB8461044 Report a problem | ||
| 7/8/2026 | Price change | $165,000-5.7%$143/sqft |
Source: Stellar MLS #TB8461044 Report a problem | ||
| 3/1/2026 | Price change | $175,000-10.2%$152/sqft |
Source: Stellar MLS #TB8461044 Report a problem | ||
| 1/18/2026 | Price change | $194,900-2.1%$169/sqft |
Source: Stellar MLS #TB8461044 Report a problem | ||
| 1/5/2026 | Listed for sale | $199,000+26.3%$173/sqft |
Source: Stellar MLS #TB8461044 Report a problem | ||
| 11/30/2022 | Sold | $157,500+82.5%$137/sqft |
Source: Public Record Report a problem | ||
| 8/1/2022 | Sold | $86,300+187.7%$75/sqft |
Source: Public Record Report a problem | ||
| 8/4/2000 | Sold | $30,000-28.6%$26/sqft |
Source: Public Record Report a problem | ||
| 2/2/1996 | Sold | $42,000$36/sqft |
Source: Public Record Report a problem | ||
Public tax history
| Year | Property taxes | Tax assessment |
|---|---|---|
| 2025 | $1,809 -4.3% | $139,882 -3.8% |
| 2024 | $1,890 +9% | $145,347 +10% |
| 2023 | $1,733 +1990.5% | $132,134 +259.6% |
| 2022 | $83 +15.7% | $36,742 +3% |
| 2021 | $72 +9.6% | $35,672 +1.4% |
| 2020 | $65 +3.5% | $35,179 +2.3% |
| 2019 | $63 -87% | $34,388 +1.9% |
| 2018 | $488 +6.9% | $33,747 +2.1% |
| 2017 | $456 +1200.6% | $33,053 +2.1% |
| 2016 | $35 +7.7% | $32,373 +0.7% |
| 2015 | $33 -90.3% | $32,148 +0.8% |
| 2014 | $337 +134.2% | $31,893 -6.9% |
| 2013 | $144 -8.1% | $34,253 -2.6% |
| 2012 | $156 -24.8% | $35,159 -8.3% |
| 2011 | $208 +2.2% | $38,361 +1.5% |
| 2010 | $203 +2% | $37,794 +2.7% |
| 2009 | $199 +7.8% | $36,800 +0.1% |
| 2008 | $185 | $36,763 |
| 2007 | -- | -- |
| 2006 | $173 | -- |
| 2005 | -- | -- |
| 2004 | -- | -- |
| 2003 | $120 -11% | $32,210 -2.1% |
| 2002 | $135 -76.5% | $32,910 -2.1% |
| 2001 | $574 | $33,620 |
Find assessor info on the county website
Monthly payment
Climate risks
Neighborhood: 33860
Nearby schools
Schools provided by the listing agent
- Elementary: Willow Oak
- Middle: Mulberry Middle
- High: Mulberry High
Source: Stellar MLS. This data may not be complete. We recommend contacting the local school district to confirm school assignments for this home.

Similar homes
- $211,0003 bd2 ba1.2k sqft4749 TURNER ROAD, MULBERRY, FL 33860For Sale
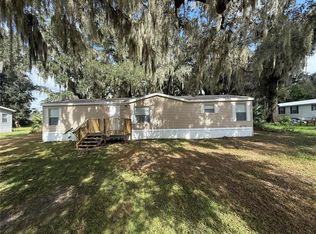
 MLS ID #B4902413, Ron Denney, LAND SOUTH REALTY, LLC. Stellar MLS
- $150,0003 bd2 ba924 sqft2421 TAYLOR ROAD S, AUBURNDALE, FL 33823For Sale
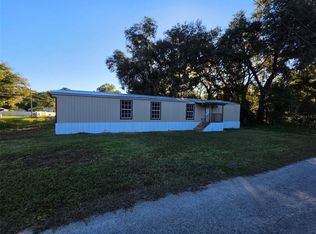 MLS ID #L4966508, Brian Cox, KELLER WILLIAMS REALTY SMART 1. Stellar MLS
- $239,9992 bd2 ba1.2k sqft5125 OAKWOOD TRAIL, MULBERRY, FL 33860For Sale
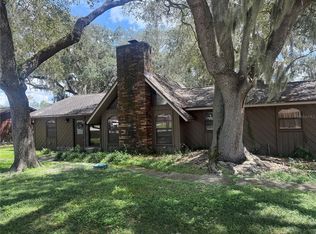 MLS ID #L4964873, Danielle Barnett, DORY RODRIGUEZ JOSEPH RE LLC. Stellar MLS
- $160,0003 bd2 ba1.3k sqft217 GROVE RIDGE DRIVE, WINTER HAVEN, FL 33880For Sale
 MLS ID #L4964035, Maria Guillen-Hug, LA ROSA REALTY PRESTIGE. Stellar MLS
- $161,0002 bd2 ba1.3k sqft1013 LIANNE PLACE, SEFFNER, FL 33584For SaleMLS ID #O6447182, Giselle Ribott Delgado, EXP REALTY LLC. Stellar MLS
- $135,0003 bd2 ba1.3k sqft305 MOOSE LODGE ROAD, BARTOW, FL 33830For SaleMLS ID #L4966213, Casandra Vann, KELLER WILLIAMS REALTY SMART. Stellar MLS
- $169,0003 bd2 ba1.2k sqft1525 PINEFORD ROAD, LAKELAND, FL 33809For SaleMLS ID #P4939800, Lucy Martinez, KELLER WILLIAMS REALTY SMART 1. Stellar MLS
- $125,0002 bd2 ba945 sqft6128 TOPHER TRAIL #6128, MULBERRY, FL 33860For SaleMLS ID #L4964423, Jill Lindsay, S & D REAL ESTATE SERVICE LLC. Stellar MLS
- $160,0003 bd2 ba1.5k sqft1049 PLATEAU AVENUE, LAKELAND, FL 33815For SaleMLS ID #L4958607, Donna Williams, RE/MAX EXPERTS. Stellar MLS
- $165,0002 bd2 ba816 sqft428 SKYLINE DRIVE W, LAKELAND, FL 33801For SaleMLS ID #O6457132, Ivette Rico, PLL, RE/MAX SELECT GROUP. Stellar MLS
- $160,0003 bd2 ba1.3k sqft113 W STRICKLAND STREET, PLANT CITY, FL 33563For SaleMLS ID #TB8546765, Yaima Diaz Moya, JPT REALTY LLC. Stellar MLS
- $215,0003 bd1 ba920 sqft505 NE 10TH AVENUE, MULBERRY, FL 33860For SaleMLS ID #TB8561735, Jamie Kosar, IMPACT REALTY TAMPA BAY. Stellar MLS
- $118,9002 bd1 ba792 sqft115 WHITFIELD STREET, MULBERRY, FL 33860For SaleMLS ID #O6414329, Edson Nunes, DALTON WADE INC. Stellar MLS
- $165,0002 bd2 ba1.1k sqft2055 S FLORAL AVENUE #42, BARTOW, FL 33830For SaleMLS ID #L4964133, Michael Hochadel, BHHS FLORIDA PROPERTIES GROUP. Stellar MLS
- $150,0003 bd2 ba1.2k sqft501 OAK RIDGE E, LAKELAND, FL 33801For SaleMLS ID #L4959951, Tanya Chun, DALTON WADE INC. Stellar MLS
- $198,9993 bd2 ba924 sqft4015 SHADY OAK DRIVE E, LAKELAND, FL 33809For SaleMLS ID #O6436961, Marisela Barazarte Moron, LA ROSA REALTY PREMIER LLC. Stellar MLS
- $179,9003 bd2 ba1.5k sqft4119 SE LEMON AVENUE, HIGHLAND CITY, FL 33846For SaleMLS ID #L4964865, Cassie Miller, RE/MAX EXPERTS. Stellar MLS
- $158,9992 bd2 ba1.1k sqft2055 S FLORAL AVENUE #175, BARTOW, FL 33830For SaleMLS ID #L4961302, Denise Bohde, 360 PERSPECTIVE PARTNERS. Stellar MLS
- $104,9002 bd2 ba662 sqft6088 TOPHER TRAIL, MULBERRY, FL 33860For SaleMLS ID #TB8541727, Wil Sanders, EXP REALTY LLC. Stellar MLS
- $119,9002 bd2 ba1.2k sqft310 MARTIN DRIVE, LAKELAND, FL 33809For SaleMLS ID #L4965557, Twinkle Robinson, LA ROSA REALTY PRESTIGE. Stellar MLS
