Virtually Staged. Welcome to 3623 Plainview Dr, a well-maintained 3-bedroom, 2.5-bath home situated on a desirable corner lot in Somerset Crossings. The open-concept main level features a spacious living area, dining space, and a modern kitchen with granite countertops, 42-inch cabinets, stainless steel appliances, and plenty of storage. Upstairs, the primary suite includes a walk-in closet, dual-sink vanity, and walk-in shower. Two additional bedrooms, a full guest bath, and an upstairs laundry room create a practical and comfortable layout. Wood-look porcelain tile throughout the main living areas adds style and easy maintenance, while the covered lanai provides a great space to relax outdoors. Residents of Somerset Crossings enjoy access to a community pool, cabana, playground, and park. Conveniently located near Lake Nona, Medical City, Orlando International Airport, shopping, dining, and major highways, this home combines comfort, location, and everyday convenience.
For sale
Price cut: $8K (10/7)
$360,000
3623 PLAINVIEW DRIVE, ORLANDO, FL 32824
3beds
1,728sqft
Townhouse
Built in 2021
4,315 Square Feet Lot
$353,300 Zestimate®
$208/sqft
$393/mo HOA
What's special
Covered lanaiTwo additional bedroomsFull guest bathPlenty of storageDesirable corner lotDining spaceWalk-in shower
- 58 days
- 494
- 58
Zillow last checked:
Listing updated:
Listed by:
Asher Chen 407-717-5232,
AAA GLOBAL VENTURES PA 407-717-5232,
Lydia Chen 689-800-8429,
AAA GLOBAL VENTURES PA
Source: Stellar MLS,MLS#: O6439665 Originating MLS: Orlando Regional
Facts & features
Interior
Bedrooms & bathrooms
- Bedrooms: 3
- Bathrooms: 3
- Full bathrooms: 2
- 1/2 bathrooms: 1
Primary bedroom
- Features: Walk-In Closet(s)
- Level: Second
Bedroom 2
- Features: Built-in Closet
- Level: Second
Bedroom 3
- Features: Built-in Closet
- Level: Second
Primary bathroom
- Level: Second
Bathroom 2
- Level: Second
Bathroom 3
- Level: First
Dining room
- Level: First
Kitchen
- Level: First
Living room
- Level: First
Heating
- Central, Electric
Cooling
- Central Air
Appliances
- Included: Dishwasher, Disposal, Dryer, Electric Water Heater, Microwave, Range, Refrigerator, Washer
- Laundry: Laundry Closet
Features
- In Wall Pest System, PrimaryBedroom Upstairs, Thermostat, Walk-In Closet(s)
- Flooring: Carpet, Ceramic Tile
- Doors: Sliding Doors
- Windows: Window Treatments
- Has fireplace: No
Interior area
- Total structure area: 2,339
- Total interior livable area: 1,728 sqft
Video & virtual tour
Property
Parking
- Total spaces: 2
- Parking features: Garage - Attached
- Attached garage spaces: 2
Features
- Levels: Two
- Stories: 2
- Exterior features: Irrigation System, Lighting, Playground, Rain Gutters, Sidewalk
Lot
- Size: 4,315 Square Feet
Details
- Parcel number: 282430762601020
- Zoning: RESI
- Special conditions: None
Construction
Type & style
- Home type: Townhouse
- Property subtype: Townhouse
Materials
- Block, Stucco, Wood Siding
- Foundation: Slab
- Roof: Shingle
Condition
- New construction: No
- Year built: 2021
Utilities & green energy
- Sewer: Public Sewer
- Water: Public
- Utilities for property: Cable Connected, Electricity Connected, Public, Sewer Connected, Sprinkler Meter, Sprinkler Recycled, Street Lights, Water Connected
Community & HOA
Community
- Features: Clubhouse, Irrigation-Reclaimed Water, Playground, Pool, Sidewalks
- Pet fee: $0 monthly
- Subdivision: SOMERSET CROSSINGS TRACT F REPLAT
HOA
- Has HOA: Yes
- Services included: Community Pool, Maintenance Structure, Maintenance Grounds
- HOA fee: $393 monthly
- HOA name: Derek Rubino
- HOA phone: 407-644-0010
Location
- Region: Orlando
Financial & listing details
- Price per square foot: $208/sqft
- Tax assessed value: $377,520
- Annual tax amount: $6,684
- Date on market: 9/5/2026
- Cumulative days on market: 59 days
- Listing terms: Cash,Conventional,FHA,USDA Loan,VA Loan
- Ownership: Fee Simple
- Total actual rent: 0
- Electric utility on property: Yes
- Road surface type: Asphalt
Estimated market value
$353,300
$336,000 - $371,000
$2,560/mo
Price history
| Date | Event | Price |
|---|---|---|
| 10/7/2026 | Price change | $360,000-2.2%$208/sqft |
Source:  Stellar MLS #O6439665 Report a problem | ||
| 9/26/2026 | Price change | $368,000-1.9%$213/sqft |
Source: Stellar MLS #O6439665 Report a problem | ||
| 9/7/2026 | Listed for sale | $375,000$217/sqft |
Source: Stellar MLS #O6439665 Report a problem | ||
| 7/12/2021 | Sold | $375,000-4.3%$217/sqft |
Source: Public Record Report a problem | ||
| 6/22/2021 | Price change | $392,020+20.6%$227/sqft |
Source:  Pulte #O5936499 Report a problem | ||
| 6/20/2021 | Listed for sale | $324,990$188/sqft |
Source: Pulte Report a problem | ||
| 5/2/2021 | Listing removed | -- |
Source: Pulte Report a problem | ||
| 4/30/2021 | Listed for sale | $324,990$188/sqft |
Source: Pulte Report a problem | ||
| 12/11/2020 | Listing removed | -- |
Source: Pulte Homes Report a problem | ||
| 12/7/2020 | Listed for sale | -- |
Source: Pulte Homes Report a problem | ||
Public tax history
| Year | Property taxes | Tax assessment |
|---|---|---|
| 2024 | $6,420 +12.1% | $359,779 +10% |
| 2023 | $5,728 +13.2% | $327,072 +10% |
| 2022 | $5,059 +383.8% | $297,338 +672.3% |
| 2021 | $1,046 +45.6% | $38,500 +10% |
| 2020 | $718 +26.3% | $35,000 |
| 2019 | $569 | $35,000 |
Find assessor info on the county website
Monthly payment
Est. payment
Payment breakdown
Explore the cost of this home by adjusting the details. Changes won't be saved.Climate risks
Neighborhood: Meadow Woods
Similar homes
- $369,9003 bd3 ba2.1k sqft15215 PACEY COVE DRIVE, ORLANDO, FL 32824For Sale

 MLS ID #O6439969, Rodrigo Marsal, LIFESTYLE INTERNATIONAL REALTY. Stellar MLS
- $349,9003 bd3 ba1.5k sqft2559 SEDGE GRASS WAY, ORLANDO, FL 32824For Sale
 MLS ID #O6433958, Christopher Coburn, LLC, EXP REALTY LLC. Stellar MLS
- $375,0003 bd3 ba1.3k sqft14856 HARVEST STREET, ORLANDO, FL 32824For Sale
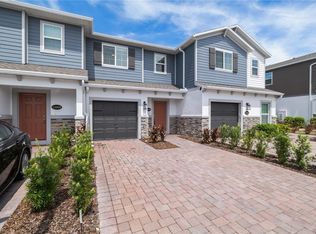 MLS ID #S5152346, Crystal Fuentes, EXP REALTY LLC. Stellar MLS
- $379,9002 bd2 ba1.6k sqft13444 STODDART AVENUE, ORLANDO, FL 32827For Sale
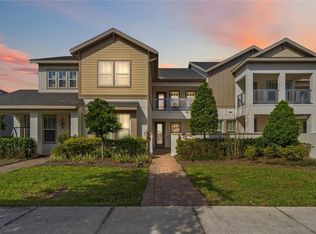 MLS ID #O6398956, Juan Castro, REDFIN CORPORATION. Stellar MLS
- $360,0003 bd3 ba1.7k sqft2724 WHITE ISLE LANE, ORLANDO, FL 32825For SaleMLS ID #O6438792, Cinthia Gonsales, REDFIN CORPORATION. Stellar MLS
- $419,9004 bd3 ba1.9k sqft1720 BEAR BAY COVE, ORLANDO, FL 32824For SaleMLS ID #O6430447, Maria Milanes, PRIME USA REALTY LLC. Stellar MLS
- $369,0003 bd3 ba1.5k sqft10239 HIGHLINE CREST STREET, ORLANDO, FL 32832For SaleMLS ID #O6421209, Mary Medina, BETTER HOMES AND GARDENS REAL ESTATE MANN GLOBAL P. Stellar MLS
- $399,5003 bd3 ba1.6k sqft14328 SAPELO BEACH DRIVE, ORLANDO, FL 32827For SaleMLS ID #S5157631, Brendy Calderon, EXP REALTY LLC. Stellar MLS
- $440,0003 bd2 ba2.1k sqft12845 SAWGRASS PINE CIRCLE, ORLANDO, FL 32824For SaleMLS ID #O6397445, Antonio Spagnolo, BRIGHT TRUST REALTY LLC. Stellar MLS
- $420,0003 bd3 ba1.6k sqft14557 ORCHID ISLAND DRIVE, ORLANDO, FL 32827For SaleMLS ID #S5154217, Santa Santos Gonzalez, EMPIRE NETWORK REALTY. Stellar MLS
- $349,9003 bd3 ba1.7k sqft2618 WHITE ISLE LANE, ORLANDO, FL 32825For SaleMLS ID #O6424250, Enoch Wong, KELLER WILLIAMS ADVANTAGE 2 REALTY. Stellar MLS
- $369,9003 bd3 ba1.8k sqft3026 WILD TAMARIND BOULEVARD #3026, ORLANDO, FL 32828For SaleMLS ID #O6429223, Jennifer De Vivo, LOTUS DOOR REALTY. Stellar MLS
- $345,0003 bd3 ba2k sqft2927 SENTENCE STREET, KISSIMMEE, FL 34746For SaleMLS ID #O6436064, Annick Mottie, COLDWELL BANKER REALTY. Stellar MLS
- $334,9003 bd3 ba1.6k sqft2274 CENTERRA LOOP, KISSIMMEE, FL 34741For SaleMLS ID #S5149195, Maria Gracia Rizza, AGENT TRUST REALTY CORPORATION. Stellar MLS
- $367,9004 bd3 ba1.7k sqft864 PARK GROVE COURT, ORLANDO, FL 32828For SaleMLS ID #O6425823, Rick Brown, KELLER WILLIAMS ADVANTAGE 2 REALTY. Stellar MLS
- $420,0002 bd2 ba1.6k sqft7227 NEMOURS PARKWAY, ORLANDO, FL 32827For SaleMLS ID #O6412368, Chad Vaughan, REAL BROKER, LLC. Stellar MLS
- $385,0004 bd3 ba1.6k sqft7774 CLOVE HITCH WAY, ORLANDO, FL 32832For SaleMLS ID #O6438307, Lissette Sanchez, EXP REALTY LLC. Stellar MLS
- $397,9003 bd4 ba2.3k sqft10546 GREEN IVY LANE, ORLANDO, FL 32832For SaleMLS ID #S5152469, Sherry Feck, WEICHERT REALTORS HALLMARK PRO. Stellar MLS
- $329,9003 bd3 ba1.8k sqft1854 KATZ CROSSING DRIVE, KISSIMMEE, FL 34744For SaleMLS ID #S5155048, Jorge Alverio Nunez, LA ROSA REALTY KISSIMMEE. Stellar MLS
- $299,9003 bd3 ba1.5k sqft2591 AVENTURINE STREET, KISSIMMEE, FL 34744For SaleMLS ID #S5156878, Hilda Mercuro, LPT REALTY, LLC. Stellar MLS
