Welcome to Southwood Hills, a peaceful neighborhood with a convenient location just off Bloomingdale Road! Situated on a quiet loop street shaded by mature oak trees, this pool home offers a comfortable layout with plenty of potential to make it your own. Enjoy easy access to nearby shopping, restaurants, and I-75. The exterior features attractive stone accents, a side-entry garage, and an extended driveway. Inside, the spacious family room connects to the kitchen, creating a functional setting for everyday living and entertaining. The kitchen offers ample cabinetry, counter space, and stainless steel appliances. A generous dining area overlooks the swimming pool through a large picture window, with sliding glass doors providing access to the outdoor living area. The split-bedroom floor plan offers privacy, with a primary suite featuring a walk-in closet and private bathroom, along with two additional bedrooms and a second full bathroom. Tile flooring throughout provides easy maintenance with no carpet. Outside, relax under the covered lanai with its wood-beamed ceiling, screened pool enclosure, and fenced backyard. Whether you are looking for a home to personalize or an investment opportunity, this property offers a desirable location, a private outdoor retreat, and a layout with plenty of possibilities. AC 2021, Roof 2021, Garage door wing impact 2020 pool was remodeled in 2022 home is on sewer.
For sale
$450,000
3628 COPPERTREE CIRCLE, BRANDON, FL 33511
3beds
1,360sqft
Single Family Residence
Built in 1977
7,700 Square Feet Lot
$441,000 Zestimate®
$331/sqft
$-- HOA
What's special
- 12 days
- 232
- 32
Likely to sell faster than
Zillow last checked:
Listing updated:
Listed by:
Yolanda Hodges 404-775-3715,
DALTON WADE INC 888-668-8283
Source: Stellar MLS,MLS#: TB8557408 Originating MLS: Suncoast Tampa
Facts & features
Interior
Bedrooms & bathrooms
- Bedrooms: 3
- Bathrooms: 2
- Full bathrooms: 2
Primary bedroom
- Features: Built-in Closet
- Level: First
- Area: 169 Square Feet
- Dimensions: 13x13
Bedroom 2
- Features: Built-in Closet
- Level: First
- Area: 130 Square Feet
- Dimensions: 13x10
Bedroom 3
- Features: Built-in Closet
- Level: First
- Area: 110 Square Feet
- Dimensions: 11x10
Dining room
- Level: First
- Area: 308 Square Feet
- Dimensions: 14x22
Great room
- Level: First
- Area: 247 Square Feet
- Dimensions: 19x13
Kitchen
- Level: First
- Area: 100 Square Feet
- Dimensions: 10x10
Heating
- Central
Cooling
- Central Air
Appliances
- Included: Disposal, Microwave, None
- Laundry: Other
Features
- Ceiling Fan(s), Walk-In Closet(s)
- Flooring: Ceramic Tile, Laminate
- Doors: Sliding Doors
- Has fireplace: No
Interior area
- Total structure area: 2,060
- Total interior livable area: 1,360 sqft
Video & virtual tour
Property
Parking
- Total spaces: 2
- Parking features: Driveway, Garage Faces Side
- Attached garage spaces: 2
- Has uncovered spaces: Yes
Features
- Levels: One
- Stories: 1
- Has private pool: Yes
- Pool features: In Ground, Gunite, Screen Enclosure
Lot
- Size: 7,700 Square Feet
- Dimensions: 70 x 110
Details
- Parcel number: U1030202OV00000200011.0
- Zoning: RSC-6
- Special conditions: None
Construction
Type & style
- Home type: SingleFamily
- Property subtype: Single Family Residence
Materials
- Block, Stone, Stucco
- Foundation: Slab
- Roof: Shingle
Condition
- New construction: No
- Year built: 1977
Utilities & green energy
- Sewer: Public Sewer
- Water: Public
- Utilities for property: Electricity Connected, Public, Sewer Connected
Community & HOA
Community
- Pet fee: $0 monthly
- Subdivision: SOUTHWOOD HILLS UNIT 14
HOA
- Has HOA: No
Location
- Region: Brandon
Financial & listing details
- Price per square foot: $331/sqft
- Tax assessed value: $244,348
- Annual tax amount: $4,357
- Date on market: 10/23/2026
- Cumulative days on market: 10 days
- Listing terms: Cash,Conventional,FHA,VA Loan
- Ownership: Fee Simple
- Total actual rent: 0
- Electric utility on property: Yes
- Road surface type: Other
Estimated market value
$441,000
$419,000 - $463,000
$2,574/mo
Price history
| Date | Event | Price |
|---|---|---|
| 10/23/2026 | Listed for sale | $450,000+94%$331/sqft |
Source:  Stellar MLS #TB8557408 Report a problem | ||
| 5/11/2021 | Listing removed | -- |
Source: Stellar MLS #T3277166 Report a problem | ||
| 1/19/2021 | Sold | $232,000+3.1%$171/sqft |
Source: Public Record Report a problem | ||
| 12/3/2020 | Pending sale | $225,000$165/sqft |
Source: SIGNATURE REALTY ASSOCIATES #T3277166 Report a problem | ||
| 11/20/2020 | Listed for sale | $225,000+21.6%$165/sqft |
Source: SIGNATURE REALTY ASSOCIATES #T3277166 Report a problem | ||
| 9/14/2018 | Listing removed | $185,000$136/sqft |
Source: New Tampa Wesley Chapel #H2204371 Report a problem | ||
| 8/28/2018 | Price change | $185,000-2.6%$136/sqft |
Source: New Tampa Wesley Chapel #H2204371 Report a problem | ||
| 8/11/2018 | Price change | $189,900-5%$140/sqft |
Source: New Tampa Wesley Chapel #H2204371 Report a problem | ||
| 7/21/2018 | Price change | $199,900-2.4%$147/sqft |
Source: New Tampa Wesley Chapel #H2204371 Report a problem | ||
| 6/18/2018 | Price change | $204,900-3.3%$151/sqft |
Source: New Tampa Wesley Chapel #H2204371 Report a problem | ||
| 6/9/2018 | Price change | $212,000-1.4%$156/sqft |
Source: New Tampa Wesley Chapel #H2204371 Report a problem | ||
| 12/11/2017 | Listed for sale | $215,000+65.5%$158/sqft |
Source: BHHS FLORIDA PROPERTIES GROUP #H2204371 Report a problem | ||
| 7/6/2015 | Listing removed | $129,900$96/sqft |
Source: FUTURE HOME REALTY #T2725206 Report a problem | ||
| 4/23/2015 | Pending sale | $129,900$96/sqft |
Source: FUTURE HOME REALTY #T2725206 Report a problem | ||
| 4/6/2015 | Listed for sale | $129,900$96/sqft |
Source: FUTURE HOME REALTY #T2725206 Report a problem | ||
| 3/26/2015 | Pending sale | $129,900$96/sqft |
Source: FUTURE HOME REALTY #T2725206 Report a problem | ||
| 3/26/2015 | Listed for sale | $129,900$96/sqft |
Source: FUTURE HOME REALTY #T2725206 Report a problem | ||
| 12/11/2014 | Listing removed | $129,900$96/sqft |
Source: Future Home Realty, Inc #T2725206 Report a problem | ||
| 11/5/2014 | Listed for sale | $129,900+11%$96/sqft |
Source: RE/MAX REALTY UNLIMITED #T2725206 Report a problem | ||
| 10/23/2003 | Sold | $117,000$86/sqft |
Source: Public Record Report a problem | ||
Public tax history
| Year | Property taxes | Tax assessment |
|---|---|---|
| 2025 | $4,357 +7.2% | $244,348 +2.2% |
| 2024 | $4,064 +5.8% | $239,192 +4.9% |
| 2023 | $3,840 +5.2% | $228,055 +3% |
| 2022 | $3,650 +3.4% | $221,413 +30.5% |
| 2021 | $3,531 +4.3% | $169,693 +5.2% |
| 2020 | $3,387 +9.6% | $161,318 +10% |
| 2019 | $3,090 | $146,653 +6.4% |
| 2018 | $3,090 +9% | $137,815 +6.4% |
| 2017 | $2,835 +6.7% | $129,476 +17.5% |
| 2016 | $2,656 +10.1% | $110,183 +6.4% |
| 2015 | $2,412 +11.5% | $103,524 +8.3% |
| 2014 | $2,163 | $95,613 +7.3% |
| 2013 | $2,163 +86.3% | $89,109 +7.4% |
| 2012 | $1,161 -11.9% | $82,967 -8.4% |
| 2011 | $1,318 -11.2% | $90,594 -9% |
| 2010 | $1,484 -3% | $99,553 -2.2% |
| 2009 | $1,529 -17.6% | $101,826 -13.9% |
| 2008 | $1,857 -9.9% | $118,254 +3% |
| 2007 | $2,062 -4.2% | $114,810 +2.5% |
| 2006 | $2,153 +0.4% | $112,010 +3% |
| 2005 | $2,144 | $108,748 +3% |
| 2004 | -- | $105,581 +32% |
| 2003 | -- | $80,015 +2.4% |
| 2002 | -- | $78,140 +1.6% |
| 2001 | -- | $76,909 +1.6% |
| 2000 | $1,402 | $75,688 |
Find assessor info on the county website
Monthly payment
Est. payment
Payment breakdown
Explore the cost of this home by adjusting the details. Changes won't be saved.Climate risks
Neighborhood: 33511
Nearby schools
Schools provided by the listing agent
- Elementary: Kingswood-HB
- Middle: Rodgers-HB
- High: Riverview-HB
Source: Stellar MLS. This data may not be complete. We recommend contacting the local school district to confirm school assignments for this home.
Similar homes
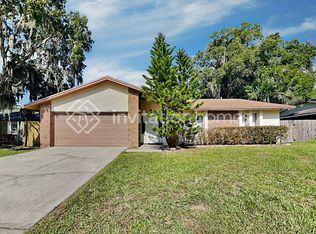
- $390,0003 bd2 ba1.2k sqft101 MITCHELL DRIVE, BRANDON, FL 33511For Sale
 MLS ID #TB8562732, Yosdany Duenas Matienzo, HOME PRIME REALTY LLC. Stellar MLS
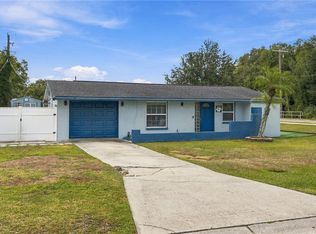
- $450,0003 bd2 ba1.9k sqft736 SANDY CREEK DRIVE, BRANDON, FL 33511For Sale
 MLS ID #TB8535293, Monica Gura, ORCHARD BROKERAGE, LLC. Stellar MLS
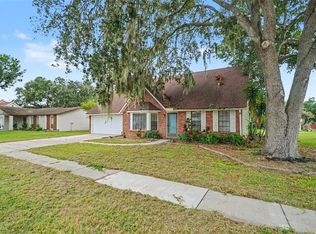
- $380,0004 bd2 ba1.6k sqft606 DALI DRIVE, BRANDON, FL 33511For Sale
 MLS ID #TB8460894, Bobby Lambert, II, LPT REALTY, LLC.. Stellar MLS
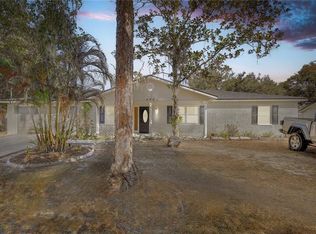
- $399,0003 bd2 ba1.7k sqft526 S LARRY CIRCLE, BRANDON, FL 33511For Sale
 MLS ID #TB8547528, Tiffany Michael, CENTURY 21 CIRCLE. Stellar MLS
- $375,0003 bd2 ba1.8k sqft716 WESTWOOD DRIVE, BRANDON, FL 33511For SaleMLS ID #TB8543957, Brenda Wade, KELLER WILLIAMS SOUTH TAMPA. Stellar MLS
- $425,0003 bd2 ba1.9k sqft308 ELLEN WAY, BRANDON, FL 33510For SaleMLS ID #TB8492126, Johanna Quintana, TOPAZ REALTY LLC. Stellar MLS
- $364,9003 bd2 ba1.8k sqft1622 HULETT DRIVE, BRANDON, FL 33511For SaleMLS ID #TB8536705, Alex Gromkov, QUICKSILVER REAL ESTATE GROUP. Stellar MLS
- $399,0003 bd2 ba1.6k sqft509 CLEMONS ROAD, BRANDON, FL 33510For SaleMLS ID #TB8549231, Team Pillay Pillay, FLORIDA EXPRESS REALTY. Stellar MLS
- $459,9003 bd2 ba1.3k sqft8106 N LYNN AVENUE, TAMPA, FL 33604For SaleMLS ID #TB8559566, Yoana Contreras, VITA LUXURY REALTY LLC. Stellar MLS
- $389,5003 bd2 ba1.7k sqft11211 ANDY DRIVE, RIVERVIEW, FL 33569For SaleMLS ID #TB8555946, Jennifer Fieo, RE/MAX REALTY UNLIMITED. Stellar MLS
- $454,0003 bd2 ba1.8k sqft1009 BLACK KNIGHT DRIVE, VALRICO, FL 33594For SaleMLS ID #TB8332790, Angelica Vazquez, EZ CHOICE REALTY. Stellar MLS
- $375,0003 bd2 ba1.7k sqft702 CAMELLIA COURT, SEFFNER, FL 33584For SaleMLS ID #TB8552939, Brooke Boyette, KELLER WILLIAMS TAMPA PROPERTIES. Stellar MLS
- $345,0003 bd2 ba1.2k sqft1710 TARAH TRACE DR, BRANDON, FL 33510For SaleMLS ID #TB8560465, Danna Frost, RE/MAX BAYSIDE REALTY LLC. Stellar MLS
- $399,0004 bd3 ba1.5k sqft11115 STAFFORD LANE, RIVERVIEW, FL 33578For SaleMLS ID #TB8472820, Raidel Castro, AVENUE HOMES LLC. Stellar MLS
- $364,9003 bd2 ba1.3k sqft522 HIGHVIEW CIRCLE N, BRANDON, FL 33510For SaleMLS ID #TB8524537, Robert Perez, KELLER WILLIAMS SUBURBAN TAMPA. Stellar MLS
- $414,0004 bd2 ba1.9k sqft12106 SHADY FOREST DRIVE, RIVERVIEW, FL 33569For SaleMLS ID #TB8504633, Rainy Senia, EXP REALTY LLC. Stellar MLS
- $475,0003 bd2 ba2k sqft10810 SAILBROOKE DRIVE, RIVERVIEW, FL 33579For SaleMLS ID #TB8555718, Jason McIntosh, RE/MAX REALTY UNLIMITED. Stellar MLS
- $320,0004 bd2 ba1.3k sqft8307 LIBBY LANE, TAMPA, FL 33619For SaleMLS ID #TB8561992, Olivia Carbe, AGENTWISE REALTY. Stellar MLS
- $359,9004 bd2 ba1.5k sqft1909 SHANNONWOOD COURT, BRANDON, FL 33510For SaleMLS ID #O6437774, Robert Salmons, ENTERA REALTY LLC. Stellar MLS
- $399,0003 bd3 ba1.3k sqft1411 E 24TH AVENUE, TAMPA, FL 33605For SaleMLS ID #TB8563069, Chelsea Zaharko, CENTURY 21 LIST WITH BEGGINS. Stellar MLS
