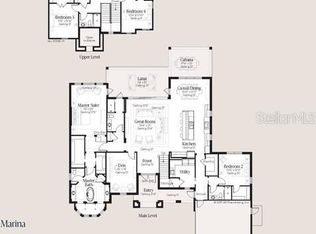
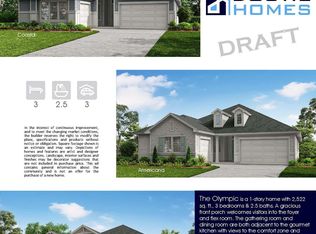
This home plan opens from a welcoming porch into an entry that flows into a spacious open family room with a wall of windows offering ample natural light. The dining area connects seamlessly to the kitchen which features an oversized walk-in pantry and island with built-in seating. The dining area sits just steps from the covered lanai for effortless indoor-outdoor living. Privately positioned at the rear of the home, the primary suite offers an 11-foot ceiling and a spa-like bathroom with a freestanding tub, glass-enclosed shower, dual vanities and a generous walk-in closet. Two secondary bedrooms share a full bath off of the main hallway. A game room with a closet and a versatile flex room provide additional living space to fit your needs. This home plan includes a drop zone off the three-car garage.
Pending
$1,154,900
363 PANTANO Drive, St. Augustine, FL 32095
4beds
3,164sqft
Single Family Residence
Built in 2026
0.38 Acres Lot
$-- Zestimate®
$365/sqft
$142/mo HOA
What's special
- 16 days
- 40
- 0
Zillow last checked:
Listing updated:
Listed by:
TOBY (LEE) JONES 800-247-3779,
PERRY HOMES 713-948-6666
Source: realMLS,MLS#: 2169194
Facts & features
Interior
Bedrooms & bathrooms
- Bedrooms: 4
- Bathrooms: 3
- Full bathrooms: 3
Heating
- Central
Cooling
- Electric
Appliances
- Included: Electric Oven, ENERGY STAR Qualified Dishwasher, ENERGY STAR Qualified Dryer, ENERGY STAR Qualified Freezer, ENERGY STAR Qualified Refrigerator, ENERGY STAR Qualified Washer, Gas Water Heater, Tankless Water Heater
Features
- Kitchen Island, Open Floorplan, Pantry, Primary Bathroom -Tub with Separate Shower, Smart Home, Split Bedrooms, Walk-In Closet(s)
Interior area
- Total interior livable area: 3,164 sqft
Property
Parking
- Total spaces: 3
- Parking features: Attached
- Attached garage spaces: 3
Features
- Levels: One
- Stories: 1
- Fencing: Other
- Has view: Yes
- View description: Pond
- Has water view: Yes
- Water view: Pond
- Waterfront features: Pond
Lot
- Size: 0.38 Acres
Details
- Parcel number: 0734330570
Construction
Type & style
- Home type: SingleFamily
- Architectural style: Traditional
- Property subtype: Single Family Residence
- Attached to another structure: Yes
Materials
- Other
- Roof: Shingle
Condition
- Under Construction
- New construction: Yes
- Year built: 2026
Utilities & green energy
- Water: Public
- Utilities for property: Electricity Connected, Natural Gas Connected, Sewer Connected, Water Connected
Community & HOA
Community
- Subdivision: Madeira
HOA
- Has HOA: Yes
- Amenities included: Pool, Clubhouse, Fitness Center
- HOA fee: $427 quarterly
Location
- Region: Saint Augustine
Financial & listing details
- Price per square foot: $365/sqft
- Tax assessed value: $250,000
- Annual tax amount: $8,160
- Date on market: 10/14/2026
- Listing terms: Cash,Conventional,FHA,VA Loan
Estimated market value
Not available
Estimated sales range
Not available
$3,537/mo
Price history
| Date | Event | Price |
|---|---|---|
| 10/14/2026 | Pending sale | $1,154,900$365/sqft |
Source:  realMLS #2169194 Report a problem | ||
| 10/14/2026 | Listed for sale | $1,154,900+362%$365/sqft |
Source: realMLS #2169194 Report a problem | ||
| 8/16/2024 | Listing removed | -- |
Source:  St Augustine St Johns County BOR #236999 Report a problem | ||
| 5/8/2024 | Sold | $250,000-19.4%$79/sqft |
Source: Public Record Report a problem | ||
| 11/1/2023 | Listed for sale | $310,000$98/sqft |
Source: realMLS #1255480 Report a problem | ||
| 1/25/2023 | Sold | $310,000$98/sqft |
Source: Public Record Report a problem | ||
Public tax history
| Year | Property taxes | Tax assessment |
|---|---|---|
| 2025 | $8,160 +3% | $250,000 |
| 2024 | $7,921 +15.3% | $250,000 +28.2% |
| 2023 | $6,873 | $195,000 +3800% |
| 2022 | -- | $5,000 |
Find assessor info on the county website
Monthly payment
Est. payment
Payment breakdown
Explore the cost of this home by adjusting the details. Changes won't be saved.Climate risks
Neighborhood: 32095
Nearby schools
Schools provided by the listing agent
- Elementary: Ketterlinus
- Middle: Sebastian
- High: St. Augustine
Source: realMLS. This data may not be complete. We recommend contacting the local school district to confirm school assignments for this home.


Similar homes
- $1,199,9993 bd4 ba2.6k sqft227 Tesoro Ter, Saint Augustine, FL 32095For Sale
 MLS ID #263614, Matthew Spanburg, Reach Realty. St Augustine St Johns County BOR
- from $1,140,9004 bd3 ba3.3k sqftCARSON Plan, Madeira 65'/70'/75'/80', Saint Augustine, FL 32095New Construction
 Perry Homes
- from $1,065,9954 bd5 ba3.9k sqftSanta Maria Plan, Estuary at Madeira, Saint Augustine, FL 32095New Construction
 Toll Brothers Inc.
- $1,018,5093 bd5 ba2.8k sqft142 PASARELA Drive, St. Augustine, FL 32095New Construction
 MLS ID #2167156, LAURA SNURE. realMLS
