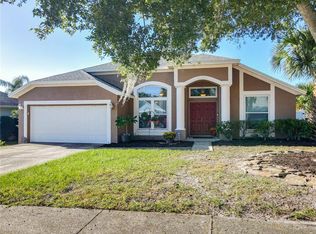
Don't miss this incredible opportunity to own this stunning Seagate model located in the private gated community Kensington Reserve. Step inside and be captivated by this 3 bedroom, 2 bathroom home that features tons of natural lighting and a bonus den/office space. The spacious open floor plan connects the living room, kitchen, and dining room offering the ideal layout for both everyday living and entertaining. The luxurious kitchen features upgraded tile flooring, granite countertops, premium cabinetry, a walk-in pantry, and a large island. The primary bedroom located to the rear of the home offers a large walk-in closet and en suite bathroom. Located towards the front of the home, you will find the two remaining bedrooms, laundry room, and a full bathroom. Located in a private gated community, you will enjoy access to the exclusive resort style community pool and playground for the low HOA fee of just $100 per month. Conveniently located minutes from the Orlando Sanford International Airport, Historic Downtown Sanford, and offering ease of access to SR-417, I4, and SR-46, this home checks every box! Don't miss out on this opportunity and schedule your showing today!
Coming soon
$445,000
3635 CRAWLEY DOWN LOOP, SANFORD, FL 32773
3beds
2,027sqft
Single Family Residence
Built in 2019
7,047 Square Feet Lot
$432,400 Zestimate®
$220/sqft
$100/mo HOA
What's special
- 5 days
- 97
- 10
Zillow last checked:
Listing updated:
Listed by:
Ricardo Valle Gonzalez 407-756-5672,
TROPICAL SPRINGS REALTY 954-753-6000
Source: Stellar MLS,MLS#: O6453084 Originating MLS: Orlando Regional
Facts & features
Interior
Bedrooms & bathrooms
- Bedrooms: 3
- Bathrooms: 2
- Full bathrooms: 2
Rooms
- Room types: Den/Library/Office
Primary bedroom
- Features: Walk-In Closet(s)
- Level: First
- Area: 208 Square Feet
- Dimensions: 13x16
Bedroom 2
- Features: Built-in Closet
- Level: First
- Area: 120 Square Feet
- Dimensions: 12x10
Bedroom 3
- Features: Built-in Closet
- Level: First
- Area: 130 Square Feet
- Dimensions: 10x13
Balcony porch lanai
- Level: First
- Area: 88 Square Feet
- Dimensions: 11x8
Den
- Level: First
- Area: 100 Square Feet
- Dimensions: 10x10
Dinette
- Level: First
- Area: 99 Square Feet
- Dimensions: 11x9
Great room
- Level: First
- Area: 266 Square Feet
- Dimensions: 14x19
Kitchen
- Level: First
- Area: 154 Square Feet
- Dimensions: 11x14
Heating
- Heat Pump
Cooling
- Central Air
Appliances
- Included: Dishwasher, Disposal, Dryer, Electric Water Heater, Microwave, Range, Refrigerator, Washer
- Laundry: Electric Dryer Hookup, Inside, Laundry Room, Washer Hookup
Features
- Ceiling Fan(s), Eating Space In Kitchen, High Ceilings, Kitchen/Family Room Combo, Living Room/Dining Room Combo, Open Floorplan, Primary Bedroom Main Floor, Solid Wood Cabinets, Stone Counters, Thermostat, Walk-In Closet(s)
- Flooring: Carpet, Ceramic Tile
- Doors: Sliding Doors
- Windows: Window Treatments, Hurricane Shutters
- Has fireplace: No
Interior area
- Total structure area: 2,581
- Total interior livable area: 2,027 sqft
Video & virtual tour
Property
Parking
- Total spaces: 2
- Parking features: Driveway
- Attached garage spaces: 2
- Has uncovered spaces: Yes
Features
- Levels: One
- Stories: 1
- Exterior features: Irrigation System, Lighting
Lot
- Size: 7,047 Square Feet
- Dimensions: 117.57 x 60
- Features: Sidewalk
Details
- Parcel number: 1720315VC00000540
- Zoning: PD
- Special conditions: None
Construction
Type & style
- Home type: SingleFamily
- Property subtype: Single Family Residence
Materials
- Block, Concrete, Stucco
- Foundation: Slab
- Roof: Shingle
Condition
- New construction: No
- Year built: 2019
Utilities & green energy
- Sewer: Public Sewer
- Water: Public
- Utilities for property: Cable Available, Electricity Available, Public, Sewer Connected
Community & HOA
Community
- Features: Clubhouse, Community Mailbox, Gated Community - No Guard, Playground, Pool
- Pet fee: $0 monthly
- Subdivision: KENSINGTON RESERVE
HOA
- Has HOA: Yes
- Services included: Community Pool, Private Road, Recreational Facilities
- HOA fee: $100 monthly
- HOA name: Glen Westberry
Location
- Region: Sanford
Financial & listing details
- Price per square foot: $220/sqft
- Tax assessed value: $373,582
- Annual tax amount: $4,833
- Date on market: 10/29/2026
- Listing terms: Cash,Conventional,FHA,VA Loan
- Ownership: Fee Simple
- Total actual rent: 0
- Electric utility on property: Yes
- Road surface type: Paved, Asphalt
Estimated market value
$432,400
$411,000 - $454,000
$2,701/mo
Price history
| Date | Event | Price |
|---|---|---|
| 7/31/2026 | Listing removed | $450,000$222/sqft |
Source:  Stellar MLS #R4910878 Report a problem | ||
| 7/4/2026 | Listed for sale | $450,000$222/sqft |
Source: Stellar MLS #R4910878 Report a problem | ||
| 6/9/2026 | Pending sale | $450,000$222/sqft |
Source: Stellar MLS #R4910878 Report a problem | ||
| 4/14/2026 | Listed for sale | $450,000$222/sqft |
Source: Stellar MLS #R4910878 Report a problem | ||
| 3/26/2026 | Pending sale | $450,000$222/sqft |
Source: Stellar MLS #R4910878 Report a problem | ||
| 3/15/2026 | Listed for sale | $450,000+37.8%$222/sqft |
Source: Stellar MLS #R4910878 Report a problem | ||
| 9/10/2019 | Sold | $326,500-4.8%$161/sqft |
Source: Public Record Report a problem | ||
| 4/11/2019 | Listing removed | $342,990$169/sqft |
Source: MARGE F MALTBIE #W7805775 Report a problem | ||
| 3/20/2019 | Price change | $342,990+0.3%$169/sqft |
Source: MARGE F MALTBIE #W7805775 Report a problem | ||
| 2/5/2019 | Price change | $341,990+0.3%$169/sqft |
Source: MARGE F MALTBIE #W7805775 Report a problem | ||
| 10/12/2018 | Listed for sale | $340,990$168/sqft |
Source: MARGE F MALTBIE #W7805775 Report a problem | ||
Public tax history
| Year | Property taxes | Tax assessment |
|---|---|---|
| 2025 | $4,833 +5.8% | $309,891 +2.9% |
| 2024 | $4,567 +2.9% | $301,157 +3% |
| 2023 | $4,439 +2.9% | $292,385 +3% |
| 2022 | $4,313 +1.2% | $283,869 +3% |
| 2021 | $4,261 +1% | $275,601 +1.4% |
| 2020 | $4,221 +211.3% | $271,796 +272.3% |
| 2019 | $1,356 | $73,000 +9% |
| 2018 | $1,356 +7.8% | $67,000 +378.6% |
| 2017 | $1,258 | $14,000 |
Find assessor info on the county website
Monthly payment
Est. payment
Payment breakdown
Explore the cost of this home by adjusting the details. Changes won't be saved.Climate risks
Neighborhood: 32773
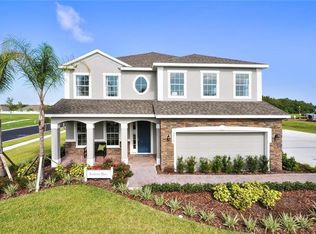
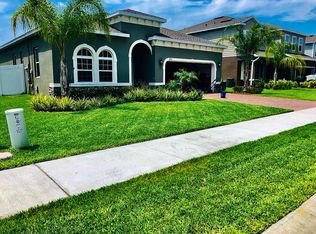
Similar homes
- $419,0003 bd3 ba1.8k sqft3719 CRAWLEY DOWN LOOP, SANFORD, FL 32773For Sale
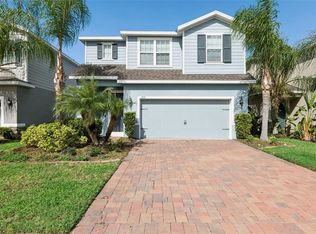
 MLS ID #O6438790, Bob McNelis, KELLER WILLIAMS HERITAGE REALTY. Stellar MLS
- $435,0004 bd4 ba3k sqft410 FAIRFIELD DRIVE, SANFORD, FL 32771For Sale
 MLS ID #O6448892, Sandra Mertune, LPT REALTY, LLC. Stellar MLS
- $449,9005 bd4 ba3k sqft102 WHEATFIELD CIRCLE, SANFORD, FL 32771For Sale
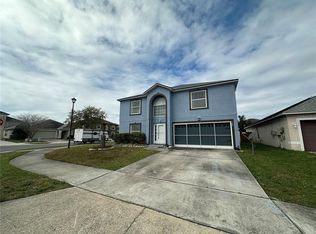 MLS ID #O6392537, Yigit Orer, EMPIRE NETWORK REALTY. Stellar MLS
- $474,9003 bd2 ba1.6k sqft1063 GOULD PLACE, OVIEDO, FL 32765For Sale
 MLS ID #O6453642, Zola Szerencses, KELLER WILLIAMS REALTY AT THE PARKS. Stellar MLS
- $395,0004 bd2 ba1.8k sqft3329 EASTGROVE TERRACE, SANFORD, FL 32771For SaleMLS ID #O6427707, Dan Haggerty, NEXTHOME BEST RESULTS REAL ESTATE. Stellar MLS
- $415,0004 bd3 ba2.4k sqft3165 EASTGROVE TERRACE, SANFORD, FL 32771For SaleMLS ID #O6416866, Jack Hart, III LLC, OLYMPUS EXECUTIVE REALTY INC. Stellar MLS
- $394,5004 bd2 ba1.8k sqft3198 EASTGROVE TERRACE, SANFORD, FL 32771For SaleMLS ID #O6414437, Gregory Buckley, LOKATION. Stellar MLS
- $399,9004 bd2 ba2.1k sqft413 BROOKFIELD TERRACE, DELAND, FL 32724For SaleMLS ID #V4952114, Holly Van Horn, DELTONA LAKES REALTY INC. Stellar MLS
- $399,0004 bd2 ba1.8k sqft3156 MATTSON DRIVE, ORLANDO, FL 32825For SaleMLS ID #O6453242, Adel Oweis, FLORIDA REALTY INVESTMENTS. Stellar MLS
- $424,9003 bd2 ba1.4k sqft1714 FOX GLEN COURT, WINTER SPRINGS, FL 32708For SaleMLS ID #O6438093, Hossin Mosaddad, SAND DOLLAR REALTY GROUP INC. Stellar MLS
- $414,9003 bd2 ba1.6k sqft108 PALMIRA ROAD, DEBARY, FL 32713For SaleMLS ID #O6450805, Gladisnell Akers, EXP REALTY LLC. Stellar MLS
- $416,9003 bd2 ba1.8k sqft790 SILHOUETTE COURT, LONGWOOD, FL 32750For SaleMLS ID #O6430760, Rosa Hernandez, LA ROSA REALTY CW PROPERTIES L. Stellar MLS
- $245,0003 bd3 ba1.5k sqft3531 PINE OAK TRAIL, SANFORD, FL 32773For SaleMLS ID #O6410892, David Plasencia, LLC, COLDWELL BANKER REALTY. Stellar MLS
- $363,9004 bd2 ba1.7k sqft141 SCOTT DRIVE, SANFORD, FL 32771New ConstructionMLS ID #O6376148, Matt White, SLOANE REALTY, LLC. Stellar MLS
- $390,0003 bd2 ba1.6k sqft554 WHITTINGHAM PLACE, LAKE MARY, FL 32746For SaleMLS ID #O6408318, Lisa Eichenblatt, KELLER WILLIAMS HERITAGE REALTY. Stellar MLS
- $455,0004 bd3 ba1.9k sqft8433 COMMANDER COVE, WINTER PARK, FL 32792For SaleMLS ID #O6416635, Brandi Cepeda, CEPEDA REAL ESTATE LLC. Stellar MLS
- $450,0004 bd3 ba2k sqft1973 RIVER PARK BOULEVARD, ORLANDO, FL 32817For SaleMLS ID #S5156923, Orlando Rodriguez, JOSE ORLANDO RODRIGUEZ. Stellar MLS
- $525,0004 bd4 ba2.5k sqft480 ROCKY GROVE LANE, SANFORD, FL 32771For SaleMLS ID #O6428127, Radhakrishna Yerra, BLISSFUL REAL ESTATE LLC. Stellar MLS
- $265,0003 bd3 ba1.5k sqft6420 WINDSOR LAKE CIRCLE, SANFORD, FL 32773For SaleMLS ID #S5152547, Yomari Ayala, LPT REALTY, LLC. Stellar MLS
- $449,0004 bd2 ba1.9k sqft14212 SUNRIVER AVENUE, ORLANDO, FL 32828For SaleMLS ID #O6447199, James Grayford, FLORIDA RE ANALYSTS, INC. Stellar MLS
