WOW!! Must see to appreciate! “3” CAR GARAGE, 4/5 Bedrooms, 3 FULL Bathrooms, and a big WOW on the back yard, want to go fishing out your back yard anytime? Go ahead and enjoy the large pond and wooded area close by. Enjoy nature, walk around the pond, enjoy the occasionally deer(s) that actually will come to your back yard. Kids can walk or bike two blocks to get to the elementary school’s back entrance. Nice sized rooms and mostly tile floors. Floor plan shows front Bedroom/Office is actually a Formal Living Room. Primary bedroom has entrance to lanai, his and her closets and his and her sink areas, new carpet, garden tub and separate shower and a view to the beautiful large back yard and pond. Easements make the lot even look larger. Room for a pool and shed maybe could be used for a pool or hot tub changing room. NEW ROOF 2024 … “AC” 2020 and it is a top-of-the-line AC, BOSCH 18 Seer 4-5 ton. . Not in flood zone-per Federal FEMA their quote “is not in the floodplain”, no CDDs and low HOA fees. High ceilings and a plant shelf that has separate lighting. Yard has mature trees and if a 3-car garage isn’t enough for storage ~ you also have a 10 x 16 Shed with small fenced area for garden or an attached dog run. Spacious Kitchen has a pantry plus a hall pantry, dinette area along with a long snack bar and let’s not forget the formal Dining in front with beautiful floors. Plus eating room is available on the lanai-kitchen entrance. Enter onto a custom pattern ceramic tile foyer with a Venecian painted post. Larger guest bathroom (future pool Bath) and access the lanai and has 2 separate sink areas and a bath-shower combo. Other full size quest bathroom is conveniently located near what could be a guest BR area, or family members have their own personal bathroom and private area. Front bedroom opens through glass French doors and has a closet and used as an office. (or formal Living Room) Home is currently under an AHS Home Warranty Policy. Two Major grocery stores just blocks away along with restaurants plus. Near to Theme Parks and Hospitals. Turnpike is nearby. Even the town of St. Cloud has it’s own Lake – Lake Toho, large enough for a small beach, Boat Pier, and a River Boat Paddle that offers rides
For sale
$435,000
3638 DOE RUN DRIVE, ST CLOUD, FL 34772
4beds
2,284sqft
Single Family Residence
Built in 2006
0.33 Acres Lot
$-- Zestimate®
$190/sqft
$47/mo HOA
What's special
Yard has mature treesHigh ceilingsNice sized roomsNew carpetLong snack barMostly tile floorsDinette area
- 48 days
- 219
- 15
Zillow last checked:
Listing updated:
Listed by:
Stanley Watts, Jr 407-891-5580,
CENTURY 21 WOLF'S CROSSING REALTY 407-449-0000
Source: Stellar MLS,MLS#: S5157147 Originating MLS: Osceola
Facts & features
Interior
Bedrooms & bathrooms
- Bedrooms: 4
- Bathrooms: 3
- Full bathrooms: 3
Rooms
- Room types: Utility Room
Primary bedroom
- Features: En Suite Bathroom, Dual Closets
- Level: First
- Area: 195 Square Feet
- Dimensions: 13x15
Bedroom 2
- Features: Built-in Closet
- Level: First
- Area: 110 Square Feet
- Dimensions: 10x11
Bedroom 3
- Features: Built-in Closet
- Level: First
- Area: 110 Square Feet
- Dimensions: 10x11
Bedroom 4
- Features: Built-in Closet
- Level: First
- Area: 132 Square Feet
- Dimensions: 11x12
Bedroom 5
- Features: Built-in Closet
- Level: First
- Area: 156 Square Feet
- Dimensions: 12x13
Balcony porch lanai
- Level: First
- Area: 160 Square Feet
- Dimensions: 8x20
Dinette
- Level: First
- Area: 48 Square Feet
- Dimensions: 6x8
Dining room
- Level: First
- Area: 108 Square Feet
- Dimensions: 9x12
Kitchen
- Level: First
- Area: 143 Square Feet
- Dimensions: 11x13
Living room
- Level: First
- Area: 432 Square Feet
- Dimensions: 18x24
Heating
- Central, Electric
Cooling
- Central Air
Appliances
- Included: Dishwasher, Disposal, Electric Water Heater, Microwave, Range
- Laundry: Inside, Laundry Room
Features
- Ceiling Fan(s), High Ceilings, Split Bedroom, Walk-In Closet(s)
- Flooring: Carpet, Ceramic Tile, Engineered Hardwood
- Has fireplace: No
Interior area
- Total structure area: 3,156
- Total interior livable area: 2,284 sqft
Video & virtual tour
Property
Parking
- Total spaces: 3
- Parking features: Driveway, Garage Door Opener, Golf Cart Garage, Oversized
- Attached garage spaces: 3
- Has uncovered spaces: Yes
- Details: Garage Dimensions: 28x22
Features
- Levels: One
- Stories: 1
- Patio & porch: Covered, Rear Porch, Screened
- Exterior features: Irrigation System, Sidewalk, Storage
- Has view: Yes
- View description: Pond
- Has water view: Yes
- Water view: Pond
- Waterfront features: Pond
Lot
- Size: 0.33 Acres
- Features: City Lot, Landscaped, Level, Sidewalk
- Residential vegetation: Mature Landscaping, Oak Trees, Trees/Landscaped
Details
- Additional structures: Shed(s)
- Parcel number: 262630056300011130
- Zoning: SR1B
- Special conditions: None
Construction
Type & style
- Home type: SingleFamily
- Architectural style: Contemporary
- Property subtype: Single Family Residence
Materials
- Block, Stucco
- Foundation: Slab
- Roof: Shingle
Condition
- New construction: No
- Year built: 2006
Utilities & green energy
- Sewer: Public Sewer
- Water: Public
- Utilities for property: Cable Available, Electricity Connected, Fire Hydrant, Public, Sewer Connected, Sprinkler Recycled, Street Lights, Water Connected
Community & HOA
Community
- Features: Sidewalks
- Pet fee: $0 monthly
- Subdivision: DOE RUN AT DEER CREEK
HOA
- Has HOA: Yes
- HOA fee: $47 monthly
- HOA name: Michellette Ramos
- HOA phone: 407-483-1301
Location
- Region: Saint Cloud
Financial & listing details
- Price per square foot: $190/sqft
- Tax assessed value: $364,900
- Annual tax amount: $1,584
- Date on market: 9/14/2026
- Cumulative days on market: 49 days
- Listing terms: Cash,Conventional,FHA,VA Loan
- Ownership: Fee Simple
- Total actual rent: 0
- Electric utility on property: Yes
- Road surface type: Paved, Asphalt
Estimated market value
Not available
Estimated sales range
Not available
Not available
Price history
| Date | Event | Price |
|---|---|---|
| 9/14/2026 | Listed for sale | $435,000-3.3%$190/sqft |
Source:  Stellar MLS #S5157147 Report a problem | ||
| 10/11/2025 | Listing removed | $450,000$197/sqft |
Source: Stellar MLS #S5125786 Report a problem | ||
| 8/18/2025 | Price change | $450,000+2.5%$197/sqft |
Source: Stellar MLS #S5125786 Report a problem | ||
| 8/5/2025 | Price change | $439,000-2.4%$192/sqft |
Source: Stellar MLS #S5125786 Report a problem | ||
| 4/28/2025 | Listed for sale | $450,000$197/sqft |
Source: Stellar MLS #S5125786 Report a problem | ||
| 4/26/2025 | Listing removed | $450,000$197/sqft |
Source: Stellar MLS #TB8373034 Report a problem | ||
| 4/12/2025 | Listed for sale | $450,000$197/sqft |
Source: Stellar MLS #TB8373034 Report a problem | ||
| 10/13/2023 | Listing removed | -- |
Source: Stellar MLS #S5088091 Report a problem | ||
| 9/12/2023 | Price change | $450,000-5.3%$197/sqft |
Source: Stellar MLS #S5088091 Report a problem | ||
| 8/17/2023 | Price change | $475,000+5.6%$208/sqft |
Source: Stellar MLS #S5088091 Report a problem | ||
| 8/10/2023 | Price change | $450,000-5.3%$197/sqft |
Source: Stellar MLS #S5088091 Report a problem | ||
| 7/14/2023 | Listed for sale | $475,000+257.4%$208/sqft |
Source: Stellar MLS #S5088091 Report a problem | ||
| 11/28/2010 | Listing removed | $132,900$58/sqft |
Source: First Service Realty, GMAC Real Estate #O4994372 Report a problem | ||
| 9/26/2010 | Listed for sale | $132,900+2.2%$58/sqft |
Source: First Service Realty, GMAC Real Estate #O4994372 Report a problem | ||
| 8/26/2010 | Sold | $130,000-2.2%$57/sqft |
Source: Public Record Report a problem | ||
| 7/22/2010 | Listed for sale | $132,900-56.4%$58/sqft |
Source: First Service Realty #O4994372 Report a problem | ||
| 6/29/2006 | Sold | $305,100$134/sqft |
Source: Public Record Report a problem | ||
Public tax history
| Year | Property taxes | Tax assessment |
|---|---|---|
| 2025 | $1,656 +4.5% | $364,900 +0.1% |
| 2024 | $1,584 +3.8% | $364,400 +2.4% |
| 2023 | $1,526 -0.5% | $355,900 +32% |
| 2022 | $1,533 +1.9% | $269,600 +13.3% |
| 2021 | $1,504 +1.3% | $238,000 +6.6% |
| 2020 | $1,484 +2.1% | $223,200 +4.2% |
| 2019 | $1,454 | $214,300 +67.6% |
| 2018 | $1,454 +1.9% | $127,901 +2.1% |
| 2017 | $1,427 +1% | $125,271 +2.1% |
| 2016 | $1,413 +2.4% | $122,695 +0.7% |
| 2015 | $1,379 -0.9% | $121,843 +0.8% |
| 2014 | $1,391 | $120,876 +1.5% |
| 2013 | -- | $119,090 +1.7% |
| 2012 | -- | $117,100 -15.5% |
| 2011 | -- | $138,500 -4.2% |
| 2010 | -- | $144,500 -11.8% |
| 2009 | -- | $163,900 -27.9% |
| 2008 | -- | $227,300 -13.1% |
| 2007 | -- | $261,600 +746.6% |
| 2006 | -- | $30,900 |
Find assessor info on the county website
Monthly payment
Est. payment
Payment breakdown
Explore the cost of this home by adjusting the details. Changes won't be saved.Climate risks
Neighborhood: 34772
Similar homes
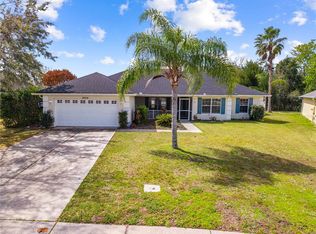
- $369,9984 bd2 ba2.7k sqft3514 PINTAIL LANE, ST CLOUD, FL 34772For Sale

 MLS ID #S5149779, Ivania Miolan, HOME BANKERS REALTY, LLC. Stellar MLS
- $545,0003 bd2 ba1.8k sqft2201 HICKORY WOOD COURT, ST CLOUD, FL 34772For Sale
 MLS ID #S5160400, Cindy Castillo, LLC, LPT REALTY, LLC. Stellar MLS
- $417,0003 bd3 ba1.9k sqft401 CHANCELLOR COURT, ST CLOUD, FL 34769For Sale
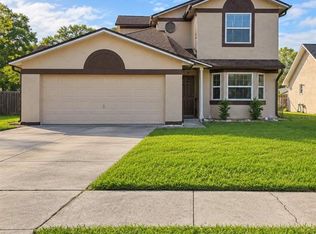 MLS ID #O6440025, Chelsy Corbella, LPT REALTY, LLC. Stellar MLS
- $479,9004 bd2 ba2.2k sqft6120 WATERFIELD WAY, ST CLOUD, FL 34771For Sale
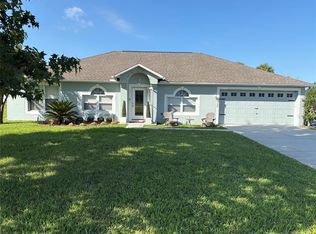 MLS ID #O6414528, Karla Robinson, KARLA ROBINSON REALTY, INC.. Stellar MLS
- $415,0004 bd2 ba2k sqft2863 MIDDLETON CIRCLE, KISSIMMEE, FL 34743For SaleMLS ID #R4912237, Maritza Lopez, INTERNATIONAL EXECUTIVE REALTY. Stellar MLS
- $480,0004 bd3 ba2.5k sqft3306 SAGEBRUSH STREET, HARMONY, FL 34773For SaleMLS ID #O6446401, Kelly Moe, FUSILIER MANAGEMENT GROUP. Stellar MLS
- $324,9003 bd2 ba1.2k sqft2916 CANOE CIRCLE, ST CLOUD, FL 34772For SaleMLS ID #S5152627, Millie Amparo, EMPIRE NETWORK REALTY. Stellar MLS
- $382,5004 bd3 ba2.1k sqft3854 KNOTTY PINE STREET, ST CLOUD, FL 34772For SaleMLS ID #S5155506, Alejandro Bastidas, VESTI LLC. Stellar MLS
- $429,9004 bd3 ba1.8k sqft3119 FAIRFIELD DRIVE, KISSIMMEE, FL 34743For SaleMLS ID #O6428133, Raymond Wong, HIGHRISE REALTY. Stellar MLS
- $465,0004 bd3 ba2.2k sqft2925 SIESTA VIEW DRIVE, KISSIMMEE, FL 34744For SaleMLS ID #S5155069, Leyda Sanchez, LPT REALTY, LLC. Stellar MLS
- $429,9004 bd3 ba1.7k sqft4959 THAMES STREET E, KISSIMMEE, FL 34758For SaleMLS ID #R4910911, Gregory Peraino, FLORIDA REAL ESTATE SALES & MANAGEMENT LLC. Stellar MLS
- $420,0004 bd3 ba1.8k sqft3114 STERN COURT, KISSIMMEE, FL 34743For SaleMLS ID #O6421025, Jenny Lizardo, LPT REALTY, LLC. Stellar MLS
- $375,0004 bd3 ba2.7k sqft766 HARLAND COURT, KISSIMMEE, FL 34758For SaleMLS ID #O6441856, Thimoleon Louis, MILLENNIUM REALTY CENTER LLC. Stellar MLS
- $405,0004 bd2 ba1.7k sqft3016 MADELIA LANE, KISSIMMEE, FL 34744For SaleMLS ID #O6387128, Jean Poitevien, FLORIDA REALTY INVESTMENTS. Stellar MLS
- $380,0004 bd3 ba2.5k sqft418 MARLBERRY LEAF COURT, KISSIMMEE, FL 34758For SaleMLS ID #S5145640, Maria Batista, LPT REALTY, LLC. Stellar MLS
- $398,9504 bd2 ba1.8k sqft1850 CHAUCER WAY, KISSIMMEE, FL 34744For SaleMLS ID #S5151405, Tracey Hayes, REALTY ONE OF KISSIMMEE, INC. Stellar MLS
- $345,0004 bd2 ba2.2k sqft1944 THE OAKS BOULEVARD, KISSIMMEE, FL 34746For SaleMLS ID #S5152726, Glenn Stewart, PRESTIGE REALTY GROUP LLC. Stellar MLS
- $470,0004 bd4 ba1.8k sqft4773 CUMBRIAN LAKES DRIVE, KISSIMMEE, FL 34746For SaleMLS ID #O6443209, Cindy Contino, PREMIER SOTHEBYS INT'L REALTY. Stellar MLS
- $426,6295 bd4 ba2.2k sqft346 PINEWOOD DRIVE, DAVENPORT, FL 33896For SaleMLS ID #S5158848, Alan Martin, FRONTLINE FLORIDA REALTY, INC.. Stellar MLS
- $419,0005 bd4 ba2.7k sqft4907 ROCKVALE DR., KISSIMMEE, FL 34758For SaleMLS ID #O6428549, Fernando Teixeira, WOODSTONE INVESTMENTS LLC. Stellar MLS
