Experience Florida coastal living in this beautiful 4-bedroom, 3-full-bath home, located just 10 minutes from Indian Rocks Beach! Tastefully decorated with elegant coastal furnishings and accessories, this stunning home is being sold fully furnished and turnkey ready! Extensive NEW 2026 upgrades include a brand-new roof, insulated garage door, water heater, gorgeous quartz countertops, and a complete suite of new kitchen appliances featuring an induction stovetop, convection oven, counter-depth refrigerator, dishwasher, and built-in under-counter microwave. The kitchen also boasts solid wood cabinetry and travertine flooring. Additional highlights include a family room fireplace, beautiful wood floors, impressive solid mahogany double entry doors, a large covered and screened pavered lanai, and a private vinyl-fenced backyard. The spacious primary suite features an en-suite bathroom with dual sinks and a jetted tub. Split bedroom plan and plenty of space for all to enjoy. Enjoy added peace of mind with an included 1-year home warranty! Located in desirable Flood Zone X, where flood insurance is not required. Beautifully furnished and short-term rental ready, this home is ideal as a primary residence, vacation retreat, or potential income-producing investment, subject to local rental regulations. Conveniently located minutes from Gulf beaches, restaurants, and shopping, approximately 25 minutes to St. Pete–Clearwater International Airport and 40 minutes to Tampa International Airport. NEW 2026 UPGRADES | FULLY FURNISHED | 1-YEAR HOME WARRANTY | FLOOD ZONE X | SHORT-TERM RENTAL READY | 10 MINUTES TO THE BEACH!
Pending
$639,000
3671 AVOCADO ROAD, LARGO, FL 33770
4beds
1,801sqft
Single Family Residence
Built in 1963
7,514 Square Feet Lot
$-- Zestimate®
$355/sqft
$8/mo HOA
What's special
Beautifully furnishedBrand-new roofGorgeous quartz countertopsInsulated garage doorInduction stovetopSpacious primary suiteFamily room fireplace
- 17 days
- 721
- 39
Likely to sell faster than
Zillow last checked:
Listing updated:
Listed by:
Jennifer Archangeli 727-215-1727,
COLDWELL BANKER REALTY 941-907-1033
Source: Stellar MLS,MLS#: A4709399 Originating MLS: Sarasota - Manatee
Facts & features
Interior
Bedrooms & bathrooms
- Bedrooms: 4
- Bathrooms: 3
- Full bathrooms: 3
Rooms
- Room types: Attic, Family Room, Dining Room, Living Room
Primary bedroom
- Features: Ceiling Fan(s), Built-in Closet
- Level: First
- Area: 176 Square Feet
- Dimensions: 16x11
Bedroom 2
- Features: Built-in Closet
- Level: First
- Area: 110 Square Feet
- Dimensions: 10x11
Bedroom 3
- Features: Built-in Closet
- Level: First
- Area: 130 Square Feet
- Dimensions: 13x10
Bedroom 4
- Features: Built-in Closet
- Level: First
- Area: 80 Square Feet
- Dimensions: 10x8
Primary bathroom
- Features: Bath With Whirlpool, Bidet, Dual Sinks, En Suite Bathroom, Exhaust Fan, Stone Counters, Tub With Shower, Linen Closet
- Level: First
- Area: 77 Square Feet
- Dimensions: 11x7
Bathroom 2
- Features: Single Vanity, Tub With Shower, No Closet
- Level: First
- Area: 49 Square Feet
- Dimensions: 7x7
Bathroom 3
- Features: En Suite Bathroom, Shower No Tub, Single Vanity, No Closet
- Level: First
- Area: 30 Square Feet
- Dimensions: 5x6
Balcony porch lanai
- Features: No Closet
- Level: First
- Area: 330 Square Feet
- Dimensions: 22x15
Dining room
- Features: No Closet
- Level: First
- Area: 108 Square Feet
- Dimensions: 12x9
Family room
- Features: Ceiling Fan(s), No Closet
- Level: First
- Area: 289 Square Feet
- Dimensions: 17x17
Foyer
- Features: Storage Closet
- Level: First
- Area: 77 Square Feet
- Dimensions: 7x11
Kitchen
- Features: Stone Counters
- Level: First
- Area: 99 Square Feet
- Dimensions: 9x11
Living room
- Features: No Closet
- Level: First
- Area: 255 Square Feet
- Dimensions: 17x15
Heating
- Electric
Cooling
- Central Air
Appliances
- Included: Convection Oven, Cooktop, Dishwasher, Disposal, Dryer, Electric Water Heater, Exhaust Fan, Microwave, Range Hood, Refrigerator, Washer
- Laundry: In Garage
Features
- Ceiling Fan(s), Kitchen/Family Room Combo, Living Room/Dining Room Combo, Primary Bedroom Main Floor, Smart Thermostat, Solid Wood Cabinets, Split Bedroom, Stone Counters
- Flooring: Tile, Travertine, Hardwood
- Doors: Double Entry, Sliding Doors, Sliding Doors
- Windows: Skylight(s), Window Treatments
- Has fireplace: Yes
- Fireplace features: Decorative, Family Room, Stone, Wood Burning
- Furnished: Yes
Interior area
- Total structure area: 2,659
- Total interior livable area: 1,801 sqft
Video & virtual tour
Property
Parking
- Parking features: Driveway
- Has attached garage: Yes
- Has uncovered spaces: Yes
- Details: Garage Dimensions: 20x20
Features
- Levels: One
- Stories: 1
- Exterior features: Irrigation System
- Fencing: Vinyl
Lot
- Size: 7,514 Square Feet
- Dimensions: 75 x 100
- Features: Landscaped
Details
- Parcel number: 053015359820050270
- Zoning: R-3
- Special conditions: None
Construction
Type & style
- Home type: SingleFamily
- Architectural style: Florida
- Property subtype: Single Family Residence
Materials
- Block, Stucco
- Foundation: Block, Slab
- Roof: Shingle
Condition
- New construction: No
- Year built: 1963
Utilities & green energy
- Sewer: Public Sewer
- Water: Public
- Utilities for property: Cable Connected, Electricity Connected, Public, Sewer Connected, Sprinkler Meter, Street Lights, Water Connected
Community & HOA
Community
- Security: Smoke Detector(s)
- Pet fee: $0 monthly
- Subdivision: HARBOR HILLS
HOA
- Has HOA: Yes
- HOA fee: $8 monthly
- HOA name: Harbor Hills
Location
- Region: Largo
Financial & listing details
- Price per square foot: $355/sqft
- Tax assessed value: $382,395
- Annual tax amount: $6,769
- Date on market: 10/14/2026
- Cumulative days on market: 8 days
- Listing terms: Cash,Conventional,FHA,VA Loan
- Ownership: Fee Simple
- Total actual rent: 0
- Electric utility on property: Yes
- Road surface type: Paved, Asphalt
Estimated market value
Not available
Estimated sales range
Not available
Not available
Price history
| Date | Event | Price |
|---|---|---|
| 10/16/2026 | Pending sale | $639,000$355/sqft |
Source:  Stellar MLS #A4709399 Report a problem | ||
| 10/14/2026 | Listed for sale | $639,000+706.8%$355/sqft |
Source: Stellar MLS #A4709399 Report a problem | ||
| 4/14/2000 | Sold | $79,200$44/sqft |
Source: Public Record Report a problem | ||
Public tax history
| Year | Property taxes | Tax assessment |
|---|---|---|
| 2025 | $6,769 +6.7% | $382,395 +4.4% |
| 2024 | $6,344 +0.1% | $366,369 +4.3% |
| 2023 | $6,338 +11.2% | $351,144 +10% |
| 2022 | $5,699 +27.6% | $319,222 +35.1% |
| 2021 | $4,468 +2% | $236,255 +4.4% |
| 2020 | $4,380 -1.9% | $226,242 -1.1% |
| 2019 | $4,466 | $228,715 +2.7% |
| 2018 | $4,466 +11.7% | $222,728 +10% |
| 2017 | $3,996 +6.3% | $202,416 +5.4% |
| 2016 | $3,759 +6.1% | $192,122 +7.2% |
| 2015 | $3,543 +9.8% | $179,223 +11.5% |
| 2014 | $3,227 +12.1% | $160,784 +20.3% |
| 2013 | $2,877 +12.2% | $133,677 +7.3% |
| 2012 | $2,565 | $124,601 -2.1% |
| 2011 | -- | $127,268 -4.6% |
| 2010 | -- | $133,393 +2.6% |
| 2009 | -- | $129,969 +0.1% |
| 2008 | $1,720 | $129,839 +3% |
| 2007 | -- | $126,057 -31.2% |
| 2005 | -- | $183,300 +17.8% |
| 2004 | $1,931 -3.8% | $155,600 +14.1% |
| 2003 | $2,008 +10.9% | $136,400 +8% |
| 2002 | $1,810 | $126,300 +15.3% |
| 2001 | $1,810 -20.1% | $109,500 +2.8% |
| 2000 | $2,266 | $106,500 |
Find assessor info on the county website
Monthly payment
Est. payment
Payment breakdown
Explore the cost of this home by adjusting the details. Changes won't be saved.Climate risks
Neighborhood: 33770
Similar homes
- $599,0003 bd2 ba1.6k sqft308 CRESTWOOD LANE, LARGO, FL 33770For Sale
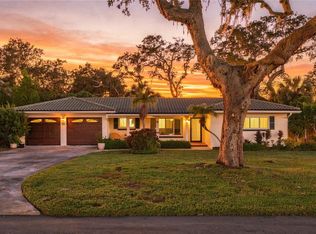
 MLS ID #TB8562636, Mel Boss, REALTY EXPERTS. Stellar MLS
- $695,0004 bd3 ba1.9k sqft1721 HARBOR CIRCLE W, LARGO, FL 33770For Sale
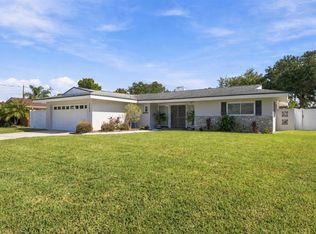 MLS ID #TB8561961, Timothy Aragon, MELENDY REAL ESTATE. Stellar MLS
- $739,0003 bd3 ba1.5k sqft3511 NORTH CIRCLE, LARGO, FL 33770For Sale
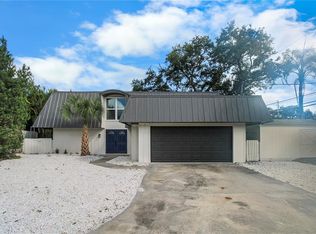 MLS ID #TB8563341, Isabela Serra, CHARLES RUTENBERG REALTY INC. Stellar MLS
- $699,0004 bd2 ba2k sqft1570 HIGH BLUFF DRIVE, LARGO, FL 33770For Sale
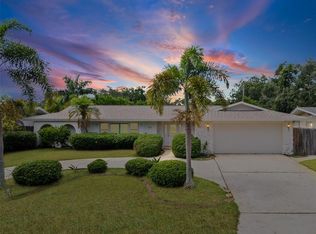 MLS ID #TB8556391, Judy Soule, RE/MAX ALLIANCE GROUP. Stellar MLS
- $629,9003 bd2 ba1.7k sqft3749 MCKAY CREEK DRIVE, LARGO, FL 33770For SaleMLS ID #TB8486624, Julie Brady, THE SHOP REAL ESTATE CO.. Stellar MLS
- $610,0004 bd4 ba1.7k sqft362 GATEWOOD DRIVE, LARGO, FL 33770For SaleMLS ID #TB8560403, Whitney Taphorn, CHARLES RUTENBERG REALTY INC. Stellar MLS
- $565,0004 bd2 ba2.2k sqft855 FOUNTAINHEAD DRIVE, LARGO, FL 33770For SaleMLS ID #TB8467248, Kim Krenek, COLDWELL BANKER REALTY. Stellar MLS
- $580,0003 bd2 ba1.7k sqft863 BAY BREEZE TERRACE, LARGO, FL 33770For SaleMLS ID #TB8550089, Maria Urbano, US INTERAMERICAN REALTY LLC. Stellar MLS
- $537,0003 bd2 ba1.7k sqft1744 HARBOR CIRCLE E, LARGO, FL 33770For SaleMLS ID #TB8541926, Stephanie Slavick, RE/MAX ACTION FIRST OF FLORIDA. Stellar MLS
- $639,9993 bd2 ba2k sqft435 MEHLENBACHER ROAD, LARGO, FL 33770For SaleMLS ID #TB8534185, Stephanie Bell, SANCTUARY REAL ESTATE GROUP, LLC. Stellar MLS
- $817,0004 bd3 ba1.7k sqft821 JACARANDA DRIVE, LARGO, FL 33770For SaleMLS ID #TB8539558, Shawn Killebrew, COASTAL PROPERTIES GROUP INTERNATIONAL. Stellar MLS
- $467,5003 bd2 ba1.3k sqft1367 INDIAN ROCKS ROAD S, LARGO, FL 33770For SaleMLS ID #TB8547855, Jeffrey Thompson, ARBORS MANAGEMENT & REALTY. Stellar MLS
- $799,0004 bd3 ba1.8k sqft118 LIVE OAK LANE, LARGO, FL 33770For SaleMLS ID #TB8539966, Chris Stivers, ENGEL & VOLKERS BELLEAIR. Stellar MLS
- $585,0002 bd2 ba1.2k sqft3723 ORCHARD GROVE LANE, LARGO, FL 33770For SaleMLS ID #TB8489074, Stacey Justice, DALTON WADE INC. Stellar MLS
- $770,0004 bd2 ba2.2k sqft4415 CLEARWATER HARBOR DRIVE N, LARGO, FL 33770For SaleMLS ID #TB8481601, Carolyn Tasillo, PREMIER SOTHEBY'S INTL REALTY. Stellar MLS
- $750,0003 bd2 ba1.7k sqft4495 CLEARWATER HARBOR DRIVE S, LARGO, FL 33770For SaleMLS ID #TB8544704, Zach Steinberger, COMPASS FLORIDA LLC. Stellar MLS
- $599,0003 bd2 ba1.6k sqft2050 W BAY DRIVE, LARGO, FL 33770For SaleMLS ID #TB8534453, Martha Thorn, COLDWELL BANKER REALTY. Stellar MLS
- $534,9994 bd3 ba1.6k sqft12904 128TH LANE, LARGO, FL 33774For SaleMLS ID #TB8562947, Stephanie Eck, CHARLES RUTENBERG REALTY INC. Stellar MLS
- $564,0003 bd3 ba1.7k sqft235 OVERBROOK DRIVE E, LARGO, FL 33770For SaleMLS ID #TB8549970, Nina Becker, MAVREALTY. Stellar MLS
- $695,0002 bd2 ba1.6k sqft4523 CLEARWATER HARBOR DRIVE S, LARGO, FL 33770For SaleMLS ID #TB8346318, Clarence Hasenbeck, HASENBECK & ASSOCIATES INC. Stellar MLS
