Back On Market! Popular Kent model in the active 55+ adult, gated golf community of Kings Ridge. The beautiful leaded glass door as you enter allows light to flow into the foyer. New modern ceramic tile flooring & high baseboards throughout the entire home and the Florida room. The half wall between the Dining room & Kitchen was removed which makes for a very open concept. Most of the interior of home was repainted in 2023. New modern fans and lighting in home. The den has had a closet & door added so it is now the 3rd bedroom. Roof change out in Sept 2014 and the HVAC in 2011. The cathedral ceilings in the great room make this home feel very spacious. Separate laundry room and the washer/dryer remain. The Primary bath has a walk in shower. Kings Ridge is a 55 Plus gated golf community located in the rolling hills of Clermont, FL. Enjoy the Royal life style in the multi-million $ clubhouse with 3 heated pools, spas, tennis & pickle ball courts, billiards, shuffle board, shows, Bingo, cards and clubs galore. The monthly maintenance fees include: Lawn maintenance including trimming of shrubs, care of irrigation system & irrigation water, TV and internet thru Opticaltel (FiberNow) maintenance of roads and outside painting of home every 7 years. Also they are a members of the clubhouse. Take your golf cart to the Kings Ridge Plaza where you can do your grocery shopping, banking or dine out. fully embrace the Florida lifestyle and make this beautiful home yours today!
For sale
$309,900
3684 EVERSHOLT STREET, CLERMONT, FL 34711
3beds
1,552sqft
Single Family Residence
Built in 2001
5,937 Square Feet Lot
$-- Zestimate®
$200/sqft
$463/mo HOA
What's special
- 572 days
- 549
- 10
Zillow last checked:
Listing updated:
Listed by:
Diane Rogers 407-947-6238,
REAL BROKER, LLC 855-450-0442,
Ryan Rogers 407-492-0674,
REAL BROKER, LLC
Source: Stellar MLS,MLS#: G5095074 Originating MLS: Orlando Regional
Facts & features
Interior
Bedrooms & bathrooms
- Bedrooms: 3
- Bathrooms: 2
- Full bathrooms: 2
Rooms
- Room types: Attic, Florida Room, Utility Room
Primary bedroom
- Features: Ceiling Fan(s), En Suite Bathroom, Walk-In Closet(s)
- Level: First
- Area: 192 Square Feet
- Dimensions: 16x12
Bedroom 2
- Features: Ceiling Fan(s), Built-in Closet
- Level: First
- Area: 143 Square Feet
- Dimensions: 13x11
Bedroom 3
- Features: Ceiling Fan(s), Built-in Closet
- Level: First
- Area: 110 Square Feet
- Dimensions: 11x10
Dining room
- Features: Ceiling Fan(s)
- Level: First
Florida room
- Features: Ceiling Fan(s)
- Level: First
- Area: 220 Square Feet
- Dimensions: 22x10
Great room
- Features: Ceiling Fan(s)
- Level: First
- Area: 320 Square Feet
- Dimensions: 20x16
Kitchen
- Features: Pantry
- Level: First
- Area: 195 Square Feet
- Dimensions: 15x13
Heating
- Central, Electric, Heat Pump
Cooling
- Central Air
Appliances
- Included: Dishwasher, Disposal, Dryer, Electric Water Heater, Microwave, Range, Refrigerator, Washer
- Laundry: Electric Dryer Hookup, Inside, Laundry Room, Washer Hookup
Features
- Cathedral Ceiling(s), Ceiling Fan(s), High Ceilings, Living Room/Dining Room Combo, Primary Bedroom Main Floor, Thermostat, Walk-In Closet(s)
- Flooring: Ceramic Tile
- Doors: Sliding Doors
- Windows: Window Treatments
- Has fireplace: No
Interior area
- Total structure area: 2,268
- Total interior livable area: 1,552 sqft
Property
Parking
- Total spaces: 2
- Parking features: Driveway, Garage Door Opener
- Attached garage spaces: 2
- Has uncovered spaces: Yes
- Details: Garage Dimensions: 21x20
Features
- Levels: One
- Stories: 1
- Patio & porch: Covered, Enclosed, Rear Porch
- Exterior features: Irrigation System, Lighting, Private Mailbox
- Pool features: Other
Lot
- Size: 5,937 Square Feet
- Features: City Lot
- Residential vegetation: Oak Trees, Trees/Landscaped
Details
- Parcel number: 042326130500014300
- Zoning: PUD
- Special conditions: None
Construction
Type & style
- Home type: SingleFamily
- Architectural style: Florida
- Property subtype: Single Family Residence
Materials
- Block, Stucco
- Foundation: Slab
- Roof: Shingle
Condition
- Completed
- New construction: No
- Year built: 2001
Details
- Builder model: KENT
- Builder name: LENNAR
Utilities & green energy
- Sewer: Public Sewer
- Water: Public
- Utilities for property: BB/HS Internet Available, Cable Connected, Electricity Connected, Fire Hydrant, Phone Available, Sewer Connected, Sprinkler Recycled, Street Lights, Underground Utilities, Water Connected
Green energy
- Water conservation: Irrigation-Reclaimed Water
Community & HOA
Community
- Features: Association Recreation - Owned, Buyer Approval Required, Clubhouse, Deed Restrictions, Fitness Center, Gated Community - Guard, Golf Carts OK, Golf, Irrigation-Reclaimed Water, Pool, Special Community Restrictions, Tennis Court(s)
- Security: Gated Community, Smoke Detector(s)
- Pet fee: $0 monthly
- Senior community: Yes
- Subdivision: KINGS RIDGE
HOA
- Has HOA: Yes
- Amenities included: Basketball Court, Clubhouse, Fence Restrictions, Fitness Center, Gated, Golf Course, Pickleball Court(s), Pool, Recreation Facilities, Sauna, Security, Shuffleboard Court, Spa/Hot Tub, Tennis Court(s), Vehicle Restrictions, Wheelchair Access
- Services included: 24-Hour Guard, Cable TV, Community Pool, Reserve Fund, Internet, Maintenance Structure, Maintenance Grounds, Private Road, Recreational Facilities
- HOA fee: $463 monthly
- HOA name: Leland Mgmt / SENTRY MANAGEMENT
- HOA phone: 407-447-9955
- Second HOA name: Kings Ridge Master Assoc / Leland Mgmt
Location
- Region: Clermont
Financial & listing details
- Price per square foot: $200/sqft
- Tax assessed value: $285,247
- Annual tax amount: $5,064
- Date on market: 4/6/2025
- Cumulative days on market: 567 days
- Listing terms: Cash,Conventional,FHA,VA Loan
- Ownership: Fee Simple
- Total actual rent: 0
- Electric utility on property: Yes
- Road surface type: Paved, Asphalt
Estimated market value
Not available
Estimated sales range
Not available
$2,203/mo
Price history
| Date | Event | Price |
|---|---|---|
| 6/23/2026 | Price change | $309,900-3.1%$200/sqft |
Source:  Stellar MLS #G5095074 Report a problem | ||
| 4/12/2026 | Listed for sale | $319,900-3%$206/sqft |
Source: Stellar MLS #G5095074 Report a problem | ||
| 10/11/2025 | Listed for sale | $329,900-2.9%$213/sqft |
Source: Stellar MLS #G5095074 Report a problem | ||
| 4/6/2025 | Listed for sale | $339,900+4.6%$219/sqft |
Source: Stellar MLS #G5095074 Report a problem | ||
| 1/5/2023 | Sold | $325,000$209/sqft |
Source: Public Record Report a problem | ||
| 11/23/2022 | Pending sale | $325,000$209/sqft |
Source: Stellar MLS #G5059684 Report a problem | ||
| 11/19/2022 | Price change | $325,000-4.1%$209/sqft |
Source: Stellar MLS #G5059684 Report a problem | ||
| 9/16/2022 | Price change | $339,000-2.9%$218/sqft |
Source: Stellar MLS #G5059684 Report a problem | ||
| 8/24/2022 | Listed for sale | $349,000+160.4%$225/sqft |
Source: Stellar MLS #G5059684 Report a problem | ||
| 7/1/2002 | Sold | $134,000$86/sqft |
Source: Public Record Report a problem | ||
Public tax history
| Year | Property taxes | Tax assessment |
|---|---|---|
| 2025 | $4,757 -6.1% | $285,247 -3.9% |
| 2024 | $5,065 +0.5% | $296,776 +2.1% |
| 2023 | $5,039 +27.5% | $290,764 +39.7% |
| 2022 | $3,952 +22.5% | $208,150 +10% |
| 2021 | $3,227 +9.9% | $189,232 +10% |
| 2020 | $2,938 +113.8% | $172,029 +40.9% |
| 2019 | $1,374 +5.4% | $122,076 +1.9% |
| 2018 | $1,304 | $119,800 +2.1% |
| 2017 | $1,304 +2.5% | $117,336 +2.1% |
| 2016 | $1,272 +1.3% | $114,923 +0.7% |
| 2015 | $1,256 +0.7% | $114,125 +0.8% |
| 2014 | $1,248 +6.3% | $113,220 +1.5% |
| 2013 | $1,173 +1.8% | $111,547 |
| 2012 | $1,153 -14.5% | $111,547 -9.2% |
| 2011 | $1,348 -6.9% | $122,874 -3.5% |
| 2010 | $1,447 -3.4% | $127,319 -2.3% |
| 2009 | $1,499 +0.3% | $130,319 +0.1% |
| 2008 | $1,495 -12.6% | $130,189 +3% |
| 2007 | $1,710 -6.3% | $126,398 +2.5% |
| 2006 | $1,826 +2.6% | $123,316 +3% |
| 2005 | $1,780 -2% | $119,725 |
| 2004 | $1,817 -0.4% | -- |
| 2003 | $1,825 +5.5% | $114,071 +4.4% |
| 2002 | $1,729 +405.6% | $109,273 +524.4% |
| 2001 | $342 +0.5% | $17,500 |
| 2000 | $340 | $17,500 |
Find assessor info on the county website
Monthly payment
Est. payment
Payment breakdown
Explore the cost of this home by adjusting the details. Changes won't be saved.Climate risks
Neighborhood: 34711
Similar homes
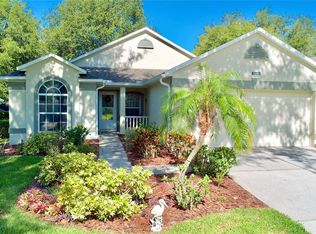
- $319,0003 bd2 ba1.4k sqft3622 WESTERHAM DRIVE, CLERMONT, FL 34711For Sale
 MLS ID #G5115707, Marsha Burton-Gordon, OLYMPUS EXECUTIVE REALTY INC. Stellar MLS
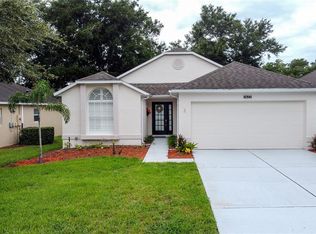
- $310,5002 bd2 ba1.6k sqft3811 WESTERHAM DRIVE, CLERMONT, FL 34711For Sale
 MLS ID #S5149915, Tammy Moore, CHAMPION HOMES. Stellar MLS
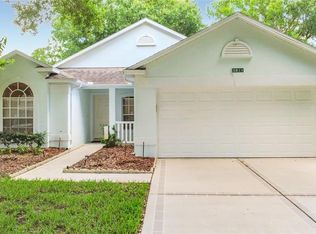
- $399,0003 bd2 ba2k sqft2112 SAINT IVES COURT, CLERMONT, FL 34711For Sale
 MLS ID #G5114395, Diane Rogers, REAL BROKER, LLC. Stellar MLS
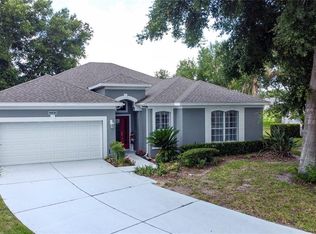
- $429,9003 bd2 ba2k sqft2265 CALVERT COURT, CLERMONT, FL 34711For Sale
 MLS ID #G5113837, Diane Rogers, REAL BROKER, LLC. Stellar MLS
- $399,9003 bd2 ba1.7k sqft1071 PRINCETON DRIVE, CLERMONT, FL 34711For SaleMLS ID #O6451115, Steven Koleno, BEYCOME OF FLORIDA LLC. Stellar MLS
- $399,9503 bd2 ba1.5k sqft12330 AVIVA WAY, CLERMONT, FL 34711For SaleMLS ID #S5156855, Pedro Santiago, LPT REALTY, LLC. Stellar MLS
- $344,0002 bd2 ba1.5k sqft2361 PRAIRIE DUNES, CLERMONT, FL 34711For SaleMLS ID #O6422679, Vanessa Paul, MARK SPAIN REAL ESTATE. Stellar MLS
- $439,0003 bd2 ba1.7k sqft11648 GRAND BAY BOULEVARD, CLERMONT, FL 34711For SaleMLS ID #O6451664, Julian Correa, THE SIMON SIMAAN GROUP. Stellar MLS
- $338,0003 bd2 ba1.3k sqft16409 COOPERS HAWK AVENUE, CLERMONT, FL 34714For SaleMLS ID #O6451219, Alex Lukavsky, CENTURY 21 CARIOTI. Stellar MLS
- $464,7003 bd3 ba2.1k sqft3910 LIBERTY HILL DRIVE, CLERMONT, FL 34711For SaleMLS ID #O6425373, Caroline Vansevenant, EXP REALTY LLC. Stellar MLS
- $415,0003 bd3 ba1.9k sqft10217 SPRING MOSS AVENUE, CLERMONT, FL 34711For SaleMLS ID #G5116451, Kirsty Pitts, OLYMPUS EXECUTIVE REALTY INC. Stellar MLS
- $331,0003 bd2 ba1.6k sqft4991 PORTSMOUTH STREET, TAVARES, FL 32778For SaleMLS ID #O6454036, Julie Arnold, REAL ESTATE HOUSE FL INC. Stellar MLS
- $323,1904 bd2 ba2k sqft1030 HIGH RIDGE COURT, MINNEOLA, FL 34715For SaleMLS ID #O6444857, Zachry Elkhander, APEX INTERNATIONAL BROKERAGE. Stellar MLS
- $354,9003 bd2 ba1.6k sqft2250 DUNCAN TRAIL, CLERMONT, FL 34714For SaleMLS ID #O6448493, Kelly Vanarsdall, MBA REALTY GROUP, INC. Stellar MLS
- $309,5004 bd2 ba1.8k sqft3905 WHISPERING PINE COURT, MASCOTTE, FL 34753For SaleMLS ID #G5118534, Caleb Cox, OPTIMA ONE REALTY, INC.. Stellar MLS
- $450,0003 bd2 ba1.8k sqft11519 GRAND BAY BOULEVARD, CLERMONT, FL 34711For SaleMLS ID #G5101877, Chelsea Nevius, CHELSEA & COMPANY REALTY. Stellar MLS
- $345,0003 bd3 ba1.6k sqft1005 WINDING WATER WAY, CLERMONT, FL 34714For SaleMLS ID #C7529062, Raul Pino, SOVEREIGN REAL ESTATE GROUP. Stellar MLS
- $369,9004 bd2 ba1.5k sqft16833 GLENBROOK BOULEVARD, CLERMONT, FL 34714For SaleMLS ID #O6447977, Sandy Giff, GIFF GROUP SELLS HOMES. Stellar MLS
- $310,0003 bd2 ba1.6k sqft5052 CHINA SEA, TAVARES, FL 32778For SaleMLS ID #G5113217, Tammy King, PA, ERA GRIZZARD REAL ESTATE. Stellar MLS
- $325,0003 bd2 ba1.2k sqft4687 WESTGROVE WAY, ORLANDO, FL 32808For SaleMLS ID #O6404014, Deonarine Singh, CHARLES RUTENBERG REALTY ORLANDO. Stellar MLS
