Welcome to this beautifully maintained home located in the desirable community of Whaleys Creek in St. Cloud, with LOW HOA AND NO CDD, situated on over ¼ acre with a fully fenced backyard. This spacious home offers 4 bedrooms, 3 remodeled full bathrooms, and a versatile open floor plan designed for comfortable living and entertaining* Enjoy the added charm of being located across from a small lake, offering beautiful sunset views and refreshing summer breezes. The community lap pool is conveniently located just a short walk across the street.* Upon entry, you’ll find a formal living room that can easily serve as an office, den, or flex space. The primary suite is conveniently located on the lower level, while three additional generously sized bedrooms are upstairs along with a huge bonus room—perfect for a second family room, game room, media space, or play area.* The main living areas feature ceramic tile throughout the lower level, 10-foot ceilings, double-pane insulated windows, and elegant wrought iron stair railing. The gourmet kitchen boasts stainless steel appliances, abundant cabinetry, a walk-in pantry, a large island with a single deep-bowl sink, and a spacious dining area large enough to accommodate a table for 12—ideal for gatherings and entertaining.* This gently lived-in and meticulously cared-for home includes numerous upgrades, including a 2025 ROOF, NEW VINYL FENCING, reverse osmosis drinking water system, and a WHOLE-HOME softener/purification system.* Step outside to enjoy the large backyard with endless possibilities for outdoor living, play, gardening, or creating your own private retreat. This home offers the perfect combination of space, comfort, upgrades, and a desirable location in one of St. Cloud’s sought-after communitie within minutes to Florida Turnpike making easy commutes to the Airport, Tampa, Amusement Parks and Downtown Orlando.
For sale
$440,000
3699 MOCA DRIVE, ST CLOUD, FL 34772
4beds
2,820sqft
Single Family Residence
Built in 2017
0.27 Acres Lot
$429,900 Zestimate®
$156/sqft
$99/mo HOA
What's special
Refreshing summer breezesDouble-pane insulated windowsBeautiful sunset viewsWalk-in pantryFully fenced backyardAbundant cabinetry
- 10 days
- 254
- 17
Zillow last checked:
Listing updated:
Listed by:
Donnamarie Ebanks 407-509-7154,
COLDWELL BANKER REALTY 407-696-8000
Source: Stellar MLS,MLS#: O6418854 Originating MLS: Orlando Regional
Facts & features
Interior
Bedrooms & bathrooms
- Bedrooms: 4
- Bathrooms: 3
- Full bathrooms: 3
Rooms
- Room types: Living Room, Utility Room, Loft
Primary bedroom
- Features: En Suite Bathroom, Walk-In Closet(s)
- Level: First
Bedroom 2
- Features: Walk-In Closet(s)
- Level: Second
- Area: 143 Square Feet
- Dimensions: 13x11
Bedroom 3
- Features: Walk-In Closet(s)
- Level: Second
- Area: 169 Square Feet
- Dimensions: 13x13
Bedroom 4
- Features: Walk-In Closet(s)
- Level: Second
- Area: 168 Square Feet
- Dimensions: 14x12
Bonus room
- Features: Built-in Closet
- Level: Second
- Area: 420 Square Feet
- Dimensions: 21x20
Dining room
- Level: First
- Area: 169 Square Feet
- Dimensions: 13x13
Family room
- Level: First
- Area: 260 Square Feet
- Dimensions: 13x20
Kitchen
- Features: Granite Counters, Kitchen Island, Pantry
- Level: First
- Area: 195 Square Feet
- Dimensions: 13x15
Laundry
- Level: First
- Area: 90 Square Feet
- Dimensions: 10x9
Living room
- Level: First
- Area: 169 Square Feet
- Dimensions: 13x13
Heating
- Electric
Cooling
- Central Air
Appliances
- Included: Convection Oven, Dishwasher, Disposal, Dryer, Kitchen Reverse Osmosis System, Microwave, Range, Refrigerator, Washer, Water Filtration System, Water Purifier, Water Softener
- Laundry: Laundry Room
Features
- Ceiling Fan(s), Eating Space In Kitchen, High Ceilings, Kitchen/Family Room Combo, Open Floorplan, Primary Bedroom Main Floor, Solid Surface Counters, Solid Wood Cabinets, Stone Counters, Walk-In Closet(s)
- Flooring: Carpet, Ceramic Tile
- Doors: Sliding Doors
- Windows: Window Treatments
- Has fireplace: No
- Common walls with other units/homes: Corner Unit
Interior area
- Total structure area: 3,301
- Total interior livable area: 2,820 sqft
Video & virtual tour
Property
Parking
- Total spaces: 2
- Parking features: Garage - Attached
- Attached garage spaces: 2
- Details: Garage Dimensions: 21x20
Features
- Levels: Two
- Stories: 2
- Patio & porch: Covered, Front Porch
- Exterior features: Irrigation System, Rain Gutters, Sidewalk
- Fencing: Vinyl
- Has view: Yes
- View description: Water, Pond
- Has water view: Yes
- Water view: Water,Pond
- Waterfront features: Pond
Lot
- Size: 0.27 Acres
- Dimensions: 145 x 67
- Features: Cleared, Corner Lot, Oversized Lot, Sidewalk
- Residential vegetation: Fruit Trees
Details
- Parcel number: 352630096400014050
- Zoning: R-1
- Special conditions: None
Construction
Type & style
- Home type: SingleFamily
- Architectural style: Traditional
- Property subtype: Single Family Residence
Materials
- Block, Stucco
- Foundation: Slab
- Roof: Shingle
Condition
- New construction: No
- Year built: 2017
Utilities & green energy
- Sewer: Public Sewer
- Water: Public
- Utilities for property: BB/HS Internet Available, Public, Street Lights
Green energy
- Energy efficient items: Insulation, Windows
Community & HOA
Community
- Features: Irrigation-Reclaimed Water, Park, Playground, Pool, Sidewalks
- Pet fee: $0 monthly
- Subdivision: WHALEYS CREEK PH 1
HOA
- Has HOA: Yes
- Amenities included: Playground, Pool
- Services included: Community Pool
- HOA fee: $99 monthly
- HOA name: Artemis Lifestyles
- HOA phone: 407-705-2190
Location
- Region: Saint Cloud
Financial & listing details
- Price per square foot: $156/sqft
- Tax assessed value: $405,800
- Annual tax amount: $4,292
- Date on market: 6/23/2026
- Cumulative days on market: 75 days
- Listing terms: Cash,Conventional,FHA,VA Loan
- Ownership: Fee Simple
- Total actual rent: 0
- Road surface type: Asphalt
Estimated market value
$429,900
$408,000 - $451,000
$2,769/mo
Price history
| Date | Event | Price |
|---|---|---|
| 10/23/2026 | Listed for sale | $440,000-4.3%$156/sqft |
Source:  Stellar MLS #O6418854 Report a problem | ||
| 8/28/2026 | Listing removed | $460,000$163/sqft |
Source: Stellar MLS #O6418854 Report a problem | ||
| 6/23/2026 | Listed for sale | $460,000+66.1%$163/sqft |
Source: Stellar MLS #O6418854 Report a problem | ||
| 1/2/2018 | Sold | $277,000$98/sqft |
Source: Public Record Report a problem | ||
Public tax history
| Year | Property taxes | Tax assessment |
|---|---|---|
| 2025 | $4,293 +3.5% | $405,800 +0.2% |
| 2024 | $4,149 +2.6% | $405,000 +3.1% |
| 2023 | $4,045 +3.5% | $392,700 +10.1% |
| 2022 | $3,908 +1.1% | $356,600 +39.3% |
| 2021 | $3,863 +2.8% | $256,000 +4.9% |
| 2020 | $3,757 -1.6% | $244,000 -0.2% |
| 2019 | $3,818 | $244,400 -5% |
| 2018 | $3,818 -6.9% | $257,200 +634.9% |
| 2017 | $4,102 +505% | $35,000 +100% |
| 2016 | $678 | $17,500 |
Find assessor info on the county website
Monthly payment
Est. payment
Payment breakdown
Explore the cost of this home by adjusting the details. Changes won't be saved.Climate risks
Neighborhood: 34772
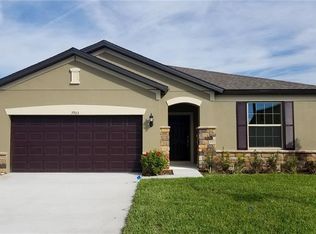
Similar homes
- $465,0004 bd3 ba2.8k sqft3624 VEGA CREEK DRIVE, ST CLOUD, FL 34772For Sale
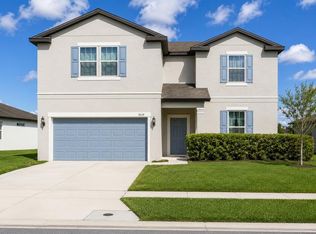
 MLS ID #S5155107, Michael Suazo, PREFERRED REAL ESTATE BROKERS. Stellar MLS
- $479,9994 bd4 ba3k sqft1181 HILLTOP PLACE, ST CLOUD, FL 34772For Sale
 MLS ID #O6451586, Keausha Jordan LLC, EXP REALTY LLC. Stellar MLS
- $429,0005 bd4 ba2.5k sqft3707 BRAMBLY AVENUE, ST CLOUD, FL 34772For Sale
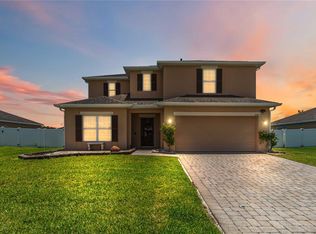 MLS ID #S5151808, Rachel Santos, WEICHERT REALTORS HALLMARK PRO. Stellar MLS
- $365,0004 bd3 ba2.1k sqft5170 PRESERVE BLVD, ST CLOUD, FL 34772For Sale
 MLS ID #NS1089640, Carla Cottrell, ORCHARD BROKERAGE, LLC. Stellar MLS
- $375,0004 bd2 ba1.6k sqft3073 SWEET ACRES PLACE, ST CLOUD, FL 34772For SaleMLS ID #O6450710, Ketia Cayo, LPT REALTY, LLC. Stellar MLS
- $485,0005 bd3 ba2.8k sqft4980 FOUR STRAND COURT, ST CLOUD, FL 34772For SaleMLS ID #O6410168, Maoline Herrera, EXP REALTY LLC. Stellar MLS
- $409,9904 bd2 ba1.9k sqft(Undisclosed Address), ST CLOUD, FL 34772For SaleMLS ID #O6307379, Hirilda Ferrer, MR VARGAS PROPERTY MANAGEMENT LLC. Stellar MLS
- $440,0005 bd3 ba2.6k sqft5595 WESTERN SUN DRIVE, ST CLOUD, FL 34771For SaleMLS ID #S5159875, Ivan Suarez, Jr, LA ROSA REALTY KISSIMMEE. Stellar MLS
- $380,0004 bd2 ba1.9k sqft301 PINEYWOODS STREET, ST CLOUD, FL 34772For SaleMLS ID #O6446159, Eyota Williams, WEICHERT REALTORS HALLMARK PRO. Stellar MLS
- $386,0004 bd2 ba1.6k sqft3045 SWEET ACRES PLACE, ST CLOUD, FL 34772For SaleMLS ID #O6442959, Lynette Lamboy, HOME WISE REALTY GROUP, INC.. Stellar MLS
- $490,0005 bd3 ba3.3k sqft4071 FLOWERING PEACH LANE, ST CLOUD, FL 34772For SaleMLS ID #S5140445, Antonio Bayron, CENTURY 21 WOLF'S CROSSING REALTY. Stellar MLS
- $369,9994 bd2 ba1.6k sqft1019 CHAMBERLIN TRAIL, ST CLOUD, FL 34772For SaleMLS ID #O6411019, Dawn Grigsby, EXP REALTY LLC. Stellar MLS
- $375,0004 bd2 ba1.8k sqft4042 ETERNITY CIRCLE, ST CLOUD, FL 34772For SaleMLS ID #S5141166, Adriana Cardenas, WEICHERT REALTORS HALLMARK PRO. Stellar MLS
- $454,9995 bd3 ba2.6k sqft2786 HARMONIA HAMMOCK ROAD, ST CLOUD, FL 34773For SaleMLS ID #S5154542, Naf Zaman, THE FIRM RE. Stellar MLS
- $449,9003 bd3 ba2.5k sqft5414 MANCHESTER DRIVE, ST CLOUD, FL 34771For SaleMLS ID #O6446866, Jason Anderson, JASON MITCHELL REAL ESTATE FLO. Stellar MLS
- $509,9003 bd3 ba2.3k sqft2724 SOUTHLAND STREET, ST CLOUD, FL 34772For SaleMLS ID #S5151662, Sherry Feck, WEICHERT REALTORS HALLMARK PRO. Stellar MLS
- $465,0004 bd4 ba2.9k sqft2091 BRILLANTE DRIVE, ST CLOUD, FL 34771For SaleMLS ID #S5155906, Mensny Oreste, LPT REALTY, LLC. Stellar MLS
- $344,9003 bd3 ba1.8k sqft2942 FIELDWOOD CIRCLE, ST CLOUD, FL 34772For SaleMLS ID #S5157663, Carla Rodriguez, EXP REALTY LLC. Stellar MLS
- $385,4633 bd2 ba1.4k sqft5006 E FOUNTAINWOOD DRIVE, ST CLOUD, FL 34772For SaleMLS ID #S5156737, Sherry Feck, WEICHERT REALTORS HALLMARK PRO. Stellar MLS
- $429,9004 bd3 ba2.2k sqft5160 SASSARI AVENUE, ST CLOUD, FL 34771For SaleMLS ID #O6417147, Bill Miller, RE/MAX CENTRAL REALTY. Stellar MLS
