If you've been searching for your Forever Home, you've found it. This custom-built home was designed and built with meticulous care and supervision. Located in Sandpiper Village, which is an oceanfront community that offers low HOA dues of $260 per year which allows you access to their private beach walkover - only 6 houses away. Walk the beach daily for your dose of Vitamin C and Sea, then rinse off in your private outdoor shower. From the moment you step inside you'll feel and see the quality of this beautiful 3BR/2BA home which features High Ceilings, Crown Molding, Tray Ceilings and Art Niche plus additional office or flex room, Formal Dining Room, 10'x13' Breakfast Nook and Spacious Living Room and Kitchen. Prepare meals in your chef's dream Kitchen with oversized 5.8'x8.3' Pantry that includes electrical outlet for microwave and other small appliances. LG Gas stove plus matching stainless- steel appliances throughout. Quality wood cabinetry with storage and meal prep in mind. Beautiful quartz countertops. Well-appointed Kitchen is open to Living Area and Breakfast Nook, which also opens onto the private screened lanai, ideal for entertaining and easy flow for guests. The oversized Master Bedroom was designed by a Quilter and features a 7'x10' walk-in closet plus an additional Nook area approx 7'x13' that is ideal for home office, sewing, crafting, quilting, workout or yoga area, dressing room, you name it. Great closet space throughout home and Guest BR offers a 6.9x4.9 walk-in closet. Guest Bath features a door to screened lanai for easy access to the great outdoors and outdoor shower. Pergo/laminate Flooring in main living areas and bedrooms plus tile in kitchen and baths for easy cleanup. The oversized attached 2-car garage includes a separate 9'x12' workshop/storage space area or store your boat in the added depth. Home built with concrete block exterior walls that were reinforced with rebar and concrete. HVAC is Trane 2019 and Water Heater is Rheem 2020. This home is ideally located in Flood Zone X. Owners have purchased flood insurance as an extra precaution with their annual premium only $544.33. Located in the heart of St Augustine Beach, this home is walking or biking distance to not only the beautiful beach but great coffee shops, donut parlors, restaurants and entertainment, grocery stores, ice cream shops plus all the fun activities at the pier and surrounding area. From surf fishing the beach to the waters of the Intracoastal, and everything in between. Come experience what St Augustine Beach has to offer for yourself, and you'll never want to leave. Buyer to verify all pertinent information such as measurements, age of roof and systems, HOA, etc. Room sizes are rounded down due to MLS constraints.
For sale
$967,000
37 Sandpiper Dr, Saint Augustine, FL 32080
3beds
2,489sqft
Single Family Residence
Built in 2006
0.33 Acres Lot
$919,700 Zestimate®
$389/sqft
$17/mo HOA
What's special
Private outdoor showerLg gas stoveHigh ceilingsBeautiful quartz countertopsOceanfront communityArt nicheFormal dining room
- 25 days
- 1,046
- 55
Likely to sell faster than
Zillow last checked:
Listing updated:
Listed by:
Anita Kay Huston 904-806-2696,
Coastal Realty Sales Division LLC
Source: St Augustine St Johns County BOR,MLS#: 264461
Facts & features
Interior
Bedrooms & bathrooms
- Bedrooms: 3
- Bathrooms: 2
- Full bathrooms: 2
Primary bedroom
- Level: First
- Area: 330
- Dimensions: 22 x 15
Bedroom 2
- Area: 110
- Dimensions: 11 x 10
Primary bathroom
- Features: Tub/Shower Separate
Dining room
- Features: Formal
- Area: 130
- Dimensions: 13 x 10
Kitchen
- Area: 156
- Dimensions: 13 x 12
Living room
- Area: 336
- Dimensions: 21 x 16
Office
- Area: 143
- Dimensions: 13 x 11
Heating
- Central, Electric
Cooling
- Central Air, Electric
Appliances
- Included: Dishwasher, Dryer, Range, Refrigerator
Features
- Ceiling Fan(s), Chandelier
- Flooring: Laminate, Tile
- Windows: Window Treatments
Interior area
- Total structure area: 3,178
- Total interior livable area: 2,489 sqft
Video & virtual tour
Property
Parking
- Total spaces: 2
- Parking features: 2 Car Garage, Attached, Circular Driveway, Garage Door Opener
- Attached garage spaces: 2
- Has uncovered spaces: Yes
Features
- Levels: Split
- Stories: 1
- Entry location: Ground Level
- Patio & porch: Patio, Screened Porch
- Exterior features: Irrigation System/Well
- Fencing: Full
Lot
- Size: 0.33 Acres
- Dimensions: 120x121
- Features: East of A1A, Other-See Remarks, Regular
Details
- Additional structures: Workshop
- Parcel number: 1748900430
- Zoning: SAB
Construction
Type & style
- Home type: SingleFamily
- Architectural style: Traditional
- Property subtype: Single Family Residence
Materials
- Block, Stucco
- Foundation: Slab
- Roof: Shingle
Condition
- New construction: No
- Year built: 2006
Utilities & green energy
- Water: County
Community & HOA
Community
- Features: Beach Access
- Subdivision: Sandpiper
HOA
- Has HOA: Yes
- HOA fee: $200 annually
Location
- Region: Saint Augustine
Financial & listing details
- Price per square foot: $389/sqft
- Tax assessed value: $840,520
- Annual tax amount: $6,934
- Price range: $967K - $967K
- Date on market: 10/9/2026
- Listing terms: Cash,Conventional
Estimated market value
$919,700
$874,000 - $966,000
$3,232/mo
Price history
| Date | Event | Price |
|---|---|---|
| 10/10/2026 | Listed for sale | $967,000$389/sqft |
Source:  St Augustine St Johns County BOR #264461 Report a problem | ||
Public tax history
| Year | Property taxes | Tax assessment |
|---|---|---|
| 2025 | $6,935 +8.8% | $437,965 +2.9% |
| 2024 | $6,373 +4.1% | $425,622 +3% |
| 2023 | $6,120 +1.6% | $413,225 +3% |
| 2022 | $6,024 +1.2% | $401,189 +3% |
| 2021 | $5,949 +2.9% | $389,504 +1.4% |
| 2020 | $5,781 +0.8% | $384,126 +2.3% |
| 2019 | $5,735 | $375,490 +1.9% |
| 2018 | $5,735 +1.8% | $368,489 +2.1% |
| 2017 | $5,636 | $360,910 -0.9% |
| 2016 | $5,636 +0.3% | $364,092 +0.7% |
| 2015 | $5,618 +0.8% | $361,561 +0.8% |
| 2014 | $5,572 | $358,691 +4.5% |
| 2013 | -- | $343,098 +1.7% |
| 2012 | -- | $337,363 |
| 2011 | -- | $337,363 -4.5% |
| 2010 | -- | $353,112 -13% |
| 2009 | -- | $405,928 -0.6% |
| 2008 | -- | $408,309 -29.4% |
| 2007 | -- | $577,950 |
Find assessor info on the county website
Monthly payment
Est. payment
Payment breakdown
Explore the cost of this home by adjusting the details. Changes won't be saved.Climate risks
Neighborhood: 32080
Nearby schools
Schools provided by the listing agent
- Elementary: W. D. Hartley
- Middle: Gamble Rogers
- High: Pedro Menendez
Source: St Augustine St Johns County BOR. This data may not be complete. We recommend contacting the local school district to confirm school assignments for this home.
- $674,3003 bd2 ba2.3k sqft19 Sandpiper Dr, Saint Augustine, FL 32080Off Market
- $733,4003 bd2 ba2.8k sqft35 Sandpiper Dr, Saint Augustine, FL 32080Off Market
- $586,4003 bd2 ba1.7k sqft39 Sandpiper Dr, Saint Augustine, FL 32080Off Market

- $746,1003 bd3 ba2.3k sqft32 Sandpiper Dr, St Augustine Beach, FL 32080Off Market

Similar homes
- $849,9003 bd3 ba2.3k sqft106 SANDPIPER Boulevard, St. Augustine, FL 32080For Sale
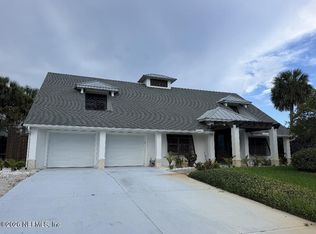 MLS ID #2170307, STEPHEN HACHEY. realMLS
- $899,0004 bd3 ba2.1k sqft308 SPANISH OAK Court, St. Augustine, FL 32080For Sale
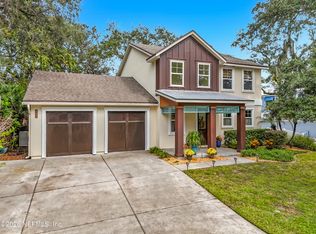 MLS ID #2171862, RICHARD DETTRA. realMLS
- $799,0004 bd3 ba2.3k sqft511 Ocean Mist Ct, Saint Augustine, FL 32080For Sale
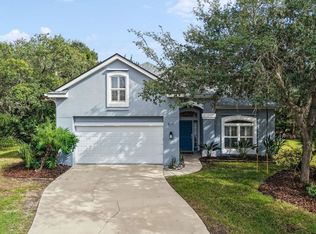 MLS ID #264697, Stefanie Bernstein, Berkshire Hathaway Homeservices Florida Network Realty. St Augustine St Johns County BOR
- $939,0003 bd2 ba2.4k sqft51 Lee Dr, Saint Augustine, FL 32080For Sale
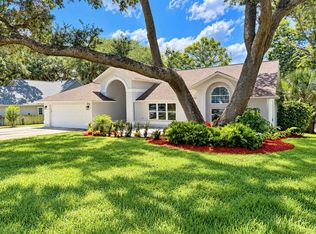 MLS ID #264491, Richard O'Brien, Coldwell Banker Premier Properties (A1A Beach). St Augustine St Johns County BOR
