Skip main navigation
Sold for $815,000
  • Zestimate®
    $815,000

    37008 FORESTDEL DRIVE, EUSTIS, FL 32736

    3beds
    3,598sqft
    Single Family Residence
    Built in 1997
    2.24 Acres Lot
    $815,000 Zestimate®
    $227/sqft
    $4,278 Estimated rent

    Home value

    $815,000

    $774,000 - $856,000

    $4,278/mo

    Zestimate® history
    Loading
    Loading...

    Owner options

    List your home for rent

    $4,278/mo

    Rent Zestimate®

    Find your next renter with Zillow Rental Manager. Plus, with online applications, you can quickly screen prospective tenants – for free.

    Learn more

    $4,278/mo

    Rent Zestimate®

    Refinance and save

    $5,794/mo

    Est. payment

    Refinancing to a lower rate could help reduce your monthly payments and save thousands over the life of the loan.

    See today's rates

    $5,794/mo

    Est. payment

    Explore your selling options

    Work with a Zillow partner agent

    Leverage their expertise and Zillow's premium Showcase listings to get your home seen by more buyers.

    Get started

    List with your own agent

    Get your home in front of millions of buyers by listing it on Zillow.

    Learn how to do it

    Sell it yourself

    Take full control of how buyers see your home on Zillow by listing For Sale by Owner (FSBO).

    List your home

    What's special

    Modern updatesLarge prep islandThree large bedroomsDedicated officePeaceful outdoor spacesThoughtful designPeaceful park-like setting
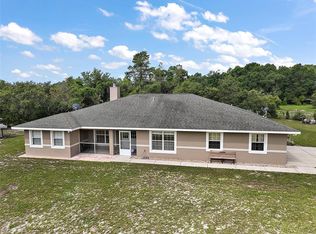
    Welcome to this truly exceptional estate where thoughtful design, modern updates, and peaceful outdoor spaces come together perfectly. Tucked away on 2.24 beautifully landscaped, park-like acres in Eustis, this nearly 3,600-square-foot residence offers a rare mix of space, privacy, and quality renovations—all with a subtle country feel to welcome you home. Fully transformed in 2023, this home was redesigned and expanded, for both style and functionality. Inside, you’ll find an expansive-open concept layout highlighted by a stunning 900-square-foot great room that seamlessly combines the kitchen and living space—perfect for hosting friends and everyday living. Durable, wood-look tile runs throughout the entire home for a clean, cohesive foundation. The brand-new kitchen is the heart of the home, featuring striking brick walls that add texture and charm. With updated 2023 appliances, a large prep island, and a walk-in pantry, it’s built for real life. Quartzite countertops offer a high-end finish that’s also durable and low-maintenance. The same quartzite surfaces flow from the kitchen into the fully renovated bathrooms, tying the design together seamlessly. You’ll also notice plenty of smart storage tucked away throughout the house to keep things organized. A split floor plan ensures privacy, with three large bedrooms and three and a half bathrooms, all redone with beautiful materials and quality craftsmanship.  Additional living spaces include a dedicated office, dedicated dining area, and an inviting living room—offering flexibility for any lifestyle. Step outside and experience your own private retreat. The grounds are meticulously maintained with lush landscaping, shaded walking paths and a peaceful, park-like setting that enhances the home’s quiet, country-inspired ambiance. A circular driveway provides ample parking and a great first impression. Car enthusiasts, hobbyists, or business owners will appreciate the impressive 30x40 outbuilding, complete with electricity and space to accommodate up to eight vehicles—perfect for a workshop, storage, or garage use. This home is as practical as it is beautiful, featuring major system upgrades including a 2021 roof, 2022 AC, two tankless water heaters, all-new PVC plumbing, and fresh interior and exterior paint completed in 2023. Every inch reflects pride of ownership and meticulous care. A rare opportunity to own a fully renovated, move-in-ready estate with acreage, modern amenities, and timeless appeal—this property truly stands apart.

    Zillow last checked:

    Listing updated:

    Listed by:

    Stacy Bergmark 407-227-9801,

    CREEGAN GROUP 407-622-1111

    Bought with:

    Non-Member Agent

    STELLAR NON-MEMBER OFFICE

    Source: Stellar MLS,MLS#: O6386511MLS LogoOriginating MLS: Orlando Regional

    Facts & features

    Interior

    Bedrooms & bathrooms
    • Bedrooms: 3
    • Bathrooms: 4
    • Full bathrooms: 3
    • 1/2 bathrooms: 1
    Rooms
    • Room types: Bonus Room, Den/Library/Office, Family Room, Living Room, Great Room, Utility Room
    Primary bedroom
    • Features: En Suite Bathroom, Walk-In Closet(s)
    • Level: First
    • Area: 224 Square Feet
    • Dimensions: 14x16
    Bedroom 2
    • Features: Ceiling Fan(s), Built-in Closet
    • Level: First
    Bedroom 3
    • Features: Ceiling Fan(s), Built-in Closet
    • Level: First
    Bathroom 2
    • Features: Exhaust Fan, Stone Counters, Tub With Shower, Built-in Closet
    • Level: First
    Bathroom 3
    • Features: Exhaust Fan, Shower No Tub, Stone Counters
    • Level: First
    Bonus room
    • Features: Storage Closet
    • Level: First
    Dining room
    • Level: First
    Great room
    • Level: First
    Kitchen
    • Features: Kitchen Island, Exhaust Fan, Pantry, Stone Counters
    • Level: First
    Laundry
    • Level: First
    Living room
    • Level: First
    Office
    • Features: Ceiling Fan(s)
    • Level: First
    Heating
    • Central
    Cooling
    • Central Air, Other
    Appliances
    • Included: Dishwasher, Disposal, Exhaust Fan, Microwave, Range, Range Hood, Refrigerator, Tankless Water Heater, Water Softener
    • Laundry: Electric Dryer Hookup, Inside, Laundry Room, Washer Hookup
    Features
    • Ceiling Fan(s), Eating Space In Kitchen, High Ceilings, Kitchen/Family Room Combo, Living Room/Dining Room Combo, Open Floorplan, Pest Guard System, Primary Bedroom Main Floor, Solid Surface Counters, Split Bedroom, Stone Counters, Thermostat, Vaulted Ceiling(s), Walk-In Closet(s)
    • Flooring: Ceramic Tile
    • Doors: French Doors
    • Has fireplace: No
    Interior area
    • Total structure area: 3,598
    • Total interior livable area: 3,598 sqft

    Property

    Parking
    • Total spaces: 8
    • Parking features: Boat, Circular Driveway, Converted Garage, Driveway, Oversized, Parking Pad, RV Access/Parking, Split Garage, Workshop in Garage
    • Garage spaces: 8
    • Has uncovered spaces: Yes
    • Details: Garage Dimensions: 30x40
    Features
    • Levels: One
    • Stories: 1
    • Patio & porch: Front Porch
    • Exterior features: Irrigation System, Lighting, Private Entrance, Private Mailbox, Private Yard, Rain Gutters, Sprinkler Metered, Storage
    • Fencing: Fenced,Wire,Wood
    • Has view: Yes
    • View description: Garden, Trees/Woods
    Lot
    • Size: 2.24 Acres
    • Features: Cleared, Landscaped, Level, Oversized Lot, Private, Zoned for Horses
    • Residential vegetation: Mature Landscaping, Trees/Landscaped
    Details
    • Additional structures: Workshop
    • Parcel number: 361827013000004800
    • Zoning: AR
    • Special conditions: None

    Construction

    Type & style
    • Home type: SingleFamily
    • Architectural style: Custom
    • Property subtype: Single Family Residence
    Materials
    • HardiPlank Type, Wood Frame
    • Foundation: Slab
    • Roof: Shingle
    Condition
    • Completed
    • New construction: No
    • Year built: 1997

    Utilities & green energy

    • Sewer: Septic Tank
    • Water: Well
    • Utilities for property: BB/HS Internet Available, Electricity Connected, Sprinkler Meter, Sprinkler Well

    Community & HOA

    Community
    • Security: Security Lights, Smoke Detector(s)
    • Pet fee: $0 monthly
    • Subdivision: FORESTDEL 2ND ADD
    HOA
    • Has HOA: No
    Location
    • Region: Eustis

    Financial & listing details

    • Price per square foot: $227/sqft
    • Tax assessed value: $515,399
    • Annual tax amount: $4,726
    • Date on market: 3/19/2026
    • Cumulative days on market: 133 days
    • Listing terms: Cash,Conventional,FHA,USDA Loan,VA Loan
    • Ownership: Fee Simple
    • Total actual rent: 0
    • Electric utility on property: Yes
    • Road surface type: Paved, Asphalt

    Price history

    DateEventPrice
    8/21/2026Sold$815,000-1.7%$227/sqft
    Source: Stellar MLS #O6386511 Report a problem
    8/11/2026Listed for sale$829,000$230/sqft
    Source: Stellar MLS #O6386511 Report a problem
    7/31/2026Contingent$829,000$230/sqft
    Source: Stellar MLS #O6386511 Report a problem
    5/21/2026Price change$829,000-2.4%$230/sqft
    Source: Stellar MLS #O6386511 Report a problem
    5/4/2026Price change$849,000-1.3%$236/sqft
    Source: Stellar MLS #O6386511 Report a problem
    4/18/2026Price change$860,000-1.7%$239/sqft
    Source: Stellar MLS #O6386511 Report a problem
    3/19/2026Listed for sale$875,000+69.9%$243/sqft
    Source: Stellar MLS #O6386511 Report a problem
    8/25/2024Listing removed$515,000-2.8%$143/sqft
    Source: Stellar MLS #G5044702 Report a problem
    8/31/2021Sold$530,000+2.9%$147/sqft
    Source: Public Record Report a problem
    7/25/2021Pending sale$515,000$143/sqft
    Source: Stellar MLS #G5044702 Report a problem
    7/23/2021Listed for sale$515,000+35.5%$143/sqft
    Source: Stellar MLS #G5044702 Report a problem
    10/10/2005Sold$380,000+1954.1%$106/sqft
    Source: Public Record Report a problem
    12/18/1995Sold$18,500$5/sqft
    Source: Public Record Report a problem

    Public tax history

    YearProperty taxesTax assessment
    2025$4,727 +2.4%$332,340 +2.9%
    2024$4,618 +59.2%$322,980 +52.4%
    2023$2,901 +6.7%$211,980 +3%
    2022$2,718 +584.6%$205,809 +6.3%
    2021$397 -2.9%$193,636 +1.4%
    2020$409 +1.7%$190,963 +2.3%
    2019$402 -83.5%$186,670 +1.9%
    2018$2,433 $183,190 +2.1%
    2017$2,433 +3.4%$179,423 +2.1%
    2016$2,352 +0.5%$175,733 +0.7%
    2015$2,341 -5.4%$174,512 +0.8%
    2014$2,475 +25.4%$173,127 +1.5%
    2013$1,973 -8.6%$170,569 -6%
    2012$2,160 -2.6%$181,484 -2.1%
    2011$2,216 -33.8%$185,323 -28%
    2010$3,348 -11.1%$257,549 -9.8%
    2009$3,768 -16.7%$285,380 -14.9%
    2008$4,524 -6.1%$335,384 -1.8%
    2007$4,819 -6.2%$341,391 +1.1%
    2006$5,140 +156.2%$337,652 +131.6%
    2005$2,006 +3.2%$145,800
    2004$1,944 -1.1%--
    2003$1,966 +45.2%$142,248 +28.4%
    2002$1,353 $110,757 +1.6%
    2001$1,353 +2.3%$109,013 +0.3%
    2000$1,324 $108,695
    Find assessor info on the county website

    Neighborhood: 32736

    Nearby schools

    GreatSchools rating
    Schools provided by the listing agent
    • Elementary: Seminole Springs. Elem
    • Middle: Eustis Middle
    • High: Eustis High School

    Source: Stellar MLS. This data may not be complete. We recommend contacting the local school district to confirm school assignments for this home.

    Get a cash offer in 3 minutes
    Find out how much your home could sell for in as little as 3 minutes with a no-obligation cash offer.
    Estimated market value

    $815,000

    Get a cash offer in 3 minutes
    Find out how much your home could sell for in as little as 3 minutes with a no-obligation cash offer.
    Estimated market value

    $815,000