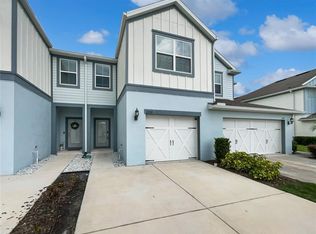
This beautiful home features thoughtful upgrades, a spacious layout, and a screened lanai. The main living area is bright and open with high ceilings throughout and recessed lighting. The kitchen includes stainless steel appliances, plenty of storage, a kitchen island, and a large sink. The spacious dining area provides plenty of room for everyday meals and entertaining. The three-panel sliding doors lead to the screened and paved lanai, offering a great space for grilling, enjoying a drink, or relaxing at the end of the day. Living in Lake Nona means having plenty to do right outside your door. From local events and live music to great restaurants, food trucks, shopping, parks, and family-friendly activities, there's always something happening nearby. It's a fun place to live whether you're heading out for the evening or just enjoying a quiet weekend at home. Just minutes from the Orlando VA Medical Center, UCF Lake Nona Medical Center & campus, Nemours Children's Hospital, Lake Nona Adventure Park, and Orlando International Airport. With easy access to 417 and 528, getting around town is a breeze. Downtown Orlando and the Disney Parks are also less than 30 minutes away. Some of the things you'll love about this home: Block construction • Unique floor plan • Updated kitchen • Kitchen island • Three-panel sliding door • Screened & paved lanai • Updated bathrooms • Spacious loft • Finished garage • High ceilings • Recessed lighting • Community pool • Playground • Wifi & internet
For sale
$360,000
3725 PLAINVIEW DRIVE, ORLANDO, FL 32824
2beds
1,706sqft
Townhouse
Built in 2020
2,289 Square Feet Lot
$-- Zestimate®
$211/sqft
$398/mo HOA
What's special
- 45 days
- 103
- 9
Zillow last checked:
Listing updated:
Listed by:
Hillary Alvarez 407-721-1932,
KELLER WILLIAMS ADVANTAGE III 407-207-0825
Source: Stellar MLS,MLS#: O6442971 Originating MLS: Orlando Regional
Facts & features
Interior
Bedrooms & bathrooms
- Bedrooms: 2
- Bathrooms: 3
- Full bathrooms: 2
- 1/2 bathrooms: 1
Primary bedroom
- Features: Walk-In Closet(s)
- Level: Second
- Area: 100 Square Feet
- Dimensions: 10x10
Dining room
- Level: First
- Area: 100 Square Feet
- Dimensions: 10x10
Kitchen
- Level: First
- Area: 100 Square Feet
- Dimensions: 10x10
Living room
- Level: First
- Area: 100 Square Feet
- Dimensions: 10x10
Heating
- Central
Cooling
- Central Air
Appliances
- Included: Dishwasher, Dryer, Electric Water Heater, Microwave, Range, Refrigerator, Washer
- Laundry: Inside, Upper Level
Features
- High Ceilings, Open Floorplan, Thermostat, Walk-In Closet(s)
- Flooring: Carpet, Ceramic Tile, Hardwood
- Doors: Sliding Doors
- Has fireplace: No
Interior area
- Total structure area: 2,250
- Total interior livable area: 1,706 sqft
Property
Parking
- Total spaces: 1
- Parking features: Garage - Attached
- Attached garage spaces: 1
Features
- Levels: Two
- Stories: 2
- Exterior features: Irrigation System, Lighting, Sidewalk, Sprinkler Metered
Lot
- Size: 2,289 Square Feet
Details
- Parcel number: 282430762601170
- Zoning: P-D
- Special conditions: None
Construction
Type & style
- Home type: Townhouse
- Property subtype: Townhouse
Materials
- Block
- Foundation: Slab
- Roof: Shingle
Condition
- New construction: No
- Year built: 2020
Utilities & green energy
- Sewer: Public Sewer
- Water: Public
- Utilities for property: Cable Available, Electricity Available, Street Lights, Water Available
Community & HOA
Community
- Features: Community Mailbox, Playground, Pool, Sidewalks
- Pet fee: $0 monthly
- Subdivision: SOMERSET CROSSINGS
HOA
- Has HOA: Yes
- Services included: Cable TV, Community Pool, Internet, Maintenance Structure, Maintenance Grounds, Pool Maintenance
- HOA fee: $398 monthly
- HOA name: First Service Residential
- HOA phone: 407-644-0010
Location
- Region: Orlando
Financial & listing details
- Price per square foot: $211/sqft
- Tax assessed value: $353,282
- Annual tax amount: $4,857
- Date on market: 9/24/2026
- Cumulative days on market: 40 days
- Listing terms: Cash,Conventional,FHA,VA Loan
- Ownership: Fee Simple
- Total actual rent: 0
- Electric utility on property: Yes
- Road surface type: Asphalt
Estimated market value
Not available
Estimated sales range
Not available
Not available
Price history
| Date | Event | Price |
|---|---|---|
| 9/24/2026 | Listed for sale | $360,000-4%$211/sqft |
Source:  Stellar MLS #O6442971 Report a problem | ||
| 9/18/2026 | Listing removed | -- |
Source: Owner Report a problem | ||
| 9/7/2026 | Listed for sale | $374,900-1.3%$220/sqft |
Source: Owner Report a problem | ||
| 1/31/2023 | Pending sale | $380,000$223/sqft |
Source: Stellar MLS #O6082641 Report a problem | ||
| 1/12/2023 | Listed for sale | $380,000-2.6%$223/sqft |
Source: Stellar MLS #O6082641 Report a problem | ||
| 8/30/2022 | Listing removed | -- |
Source: Stellar MLS #S5072772 Report a problem | ||
| 8/23/2022 | Price change | $390,000-2.3%$229/sqft |
Source: Stellar MLS #S5072772 Report a problem | ||
| 8/13/2022 | Listed for sale | $399,000-0.2%$234/sqft |
Source: Stellar MLS #S5072772 Report a problem | ||
| 8/13/2022 | Listing removed | -- |
Source: Stellar MLS #O6041875 Report a problem | ||
| 8/12/2022 | Price change | $399,950-1.2%$234/sqft |
Source: Stellar MLS #O6041875 Report a problem | ||
| 8/9/2022 | Listed for sale | $405,000$237/sqft |
Source: Stellar MLS #O6041875 Report a problem | ||
| 7/29/2022 | Pending sale | $405,000$237/sqft |
Source: Stellar MLS #O6041875 Report a problem | ||
| 7/19/2022 | Price change | $405,000-2.4%$237/sqft |
Source: Stellar MLS #O6041875 Report a problem | ||
| 7/9/2022 | Listed for sale | $415,000+52.2%$243/sqft |
Source: Stellar MLS #O6041875 Report a problem | ||
| 5/13/2020 | Sold | $272,700$160/sqft |
Source: Public Record Report a problem | ||
Public tax history
| Year | Property taxes | Tax assessment |
|---|---|---|
| 2024 | $5,555 +64.1% | $353,282 +55.9% |
| 2023 | $3,384 +4.4% | $226,604 +3% |
| 2022 | $3,240 +1.7% | $220,004 +3% |
| 2021 | $3,187 +230.8% | $213,596 +510.3% |
| 2020 | $963 +69.4% | $35,000 |
| 2019 | $569 | $35,000 |
Find assessor info on the county website
Monthly payment
Est. payment
Payment breakdown
Explore the cost of this home by adjusting the details. Changes won't be saved.Climate risks
Neighborhood: Meadow Woods
Nearby schools
Schools provided by the listing agent
- Elementary: Stonewyck Elementary
- Middle: Meadow Wood Middle
- High: Cypress Creek High
Source: Stellar MLS. This data may not be complete. We recommend contacting the local school district to confirm school assignments for this home.
Similar homes
- $358,0003 bd3 ba1.7k sqft3768 PLAINVIEW DRIVE, ORLANDO, FL 32824For Sale
 MLS ID #O6449659, Raju Abraham, PA, CHARLES RUTENBERG REALTY ORLANDO. Stellar MLS
- $360,0003 bd3 ba1.7k sqft3623 PLAINVIEW DRIVE, ORLANDO, FL 32824For Sale
 MLS ID #O6439665, Asher Chen, AAA GLOBAL VENTURES PA. Stellar MLS
- $330,0003 bd3 ba1.9k sqft2424 VICTORIA FALLS DRIVE, ORLANDO, FL 32824For Sale
 MLS ID #O6451547, Ken Pozek, REAL BROKER, LLC. Stellar MLS
- $369,9003 bd3 ba2.1k sqft15215 PACEY COVE DRIVE, ORLANDO, FL 32824For Sale
 MLS ID #O6439969, Rodrigo Marsal, LIFESTYLE INTERNATIONAL REALTY. Stellar MLS
- $369,9003 bd3 ba1.7k sqft3743 PLAINVIEW DRIVE, ORLANDO, FL 32824For SaleMLS ID #O6431453, Denise Del Castillo, LPT REALTY, LLC. Stellar MLS
- $395,0003 bd3 ba1.9k sqft3954 PLAINVIEW DRIVE, ORLANDO, FL 32824For SaleMLS ID #O6445448, Thomas Bonner, COLDWELL BANKER REALTY. Stellar MLS
- $369,9003 bd3 ba1.7k sqft15222 HARRINGTON COVE DRIVE, ORLANDO, FL 32824For SaleMLS ID #O6430723, Frederico Hexsel, KARDOSH REALTY. Stellar MLS
- $339,9002 bd3 ba1.3k sqft2271 J LAWSON BOULEVARD, ORLANDO, FL 32824For SaleMLS ID #S5156464, Ashley Hellesvig, KELLER WILLIAMS REALTY AT THE LAKES. Stellar MLS
- $360,0003 bd3 ba2.1k sqft(Undisclosed Address), ORLANDO, FL 32824For SaleMLS ID #S5157864, Lorena Bucay, HOMETRUST REALTY GROUP. Stellar MLS
- $355,0002 bd3 ba1.7k sqft3158 RODRICK CIRCLE, ORLANDO, FL 32824For SaleMLS ID #L4959957, Dale Rhodes, RHODES REAL ESTATE LLC. Stellar MLS
- $330,0003 bd3 ba1.7k sqft2829 ADELAIDE COURT, ORLANDO, FL 32824For SaleMLS ID #O6441371, Chase Mckeel, KELLER WILLIAMS ADVANTAGE 2 REALTY. Stellar MLS
- $400,0002 bd3 ba1.7k sqft3926 GRASSLAND DRIVE, ORLANDO, FL 32824For SaleMLS ID #TB8363448, Veronica Rosado, REAL BROKER, LLC. Stellar MLS
- $330,9993 bd3 ba1.8k sqft2914 RODRICK CIRCLE, ORLANDO, FL 32824For SaleMLS ID #S5151996, David Hartigan, JASON MITCHELL REAL ESTATE FLO. Stellar MLS
- $365,0003 bd3 ba1.9k sqft2286 CHATHAM PLACE DRIVE, ORLANDO, FL 32824For SaleMLS ID #O6431544, Rafael Piacenti, CHARLES RUTENBERG REALTY ORLANDO. Stellar MLS
- $375,0004 bd3 ba2.4k sqft3349 RODRICK CIRCLE, ORLANDO, FL 32824For SaleMLS ID #O6427120, Stefany De Faria, MELIN REALTY LLC. Stellar MLS
- $345,0003 bd3 ba1.6k sqft2203 CHATHAM PLACE DRIVE, ORLANDO, FL 32824For SaleMLS ID #O6436024, Ligia Arias, ESPOREALTY GROUP LLC. Stellar MLS
- $385,0004 bd3 ba2.2k sqft3610 RODRICK CIRCLE, ORLANDO, FL 32824For SaleMLS ID #S5154467, Maria Diaz De Mejias, LPT REALTY, LLC. Stellar MLS
- $389,0003 bd3 ba2.3k sqft3554 RODRICK CIRCLE, ORLANDO, FL 32824For SaleMLS ID #O6424100, Henry Buitrago, NONA LEGACY POWERED BY LA ROSA. Stellar MLS
- $399,2503 bd3 ba1.6k sqft3439 SOMERSET LAKES STREET, ORLANDO, FL 32824New ConstructionStellar MLS
- $400,0004 bd3 ba2.4k sqft3514 RODRICK CIRCLE, ORLANDO, FL 32824For SaleMLS ID #O6438895, Andre Berry, LPT REALTY, LLC. Stellar MLS
