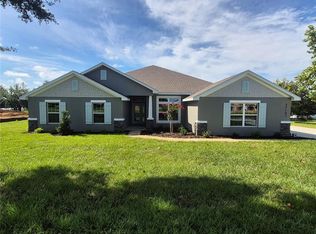
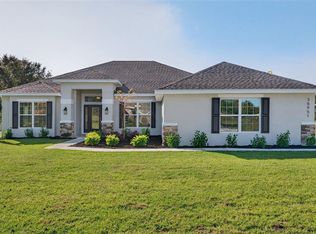
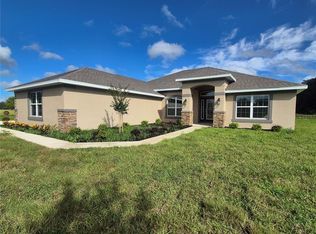
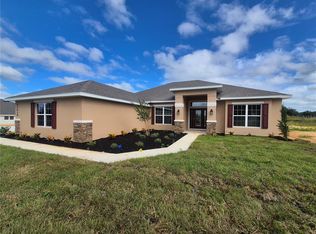
Virtually Staged. NEW CONSTRUCTION ON 1 ACRE IN DADE CITY – MOVE-IN READY! Discover this 2,330 sq. ft. Adams Homes residence in Hill Country Estates, a community featuring just 37 homesites. This thoughtfully designed home offers 4 bedrooms, 2 bathrooms, separate living and family rooms, a 3-car side-entry garage, and a covered lanai on a full one-acre homesite with no CDD fees. The exterior features stone accents, attractive landscaping, and a side-entry garage with separate garage door openers. Inside, enjoy a spacious floor plan with ceramic tile flooring in the main living areas, vaulted ceilings, abundant natural light, and backyard views. The kitchen features granite countertops, soft-close cabinetry, a pantry, breakfast nook, deep storage drawers, and a convenient trash and recycling pullout. The open layout connects the kitchen and family room, providing comfortable space for everyday living and entertaining. The owner's suite includes dual walk-in closets, a tiled shower, garden tub, granite countertops, and soft-close cabinetry. Additional features include 5¼-inch baseboards, double-pane Low-E windows, modern interior doors, a 50-gallon water heater, and a covered lanai overlooking the backyard. The one-acre homesite provides room for outdoor recreation, gardening, entertaining, or future improvements, subject to applicable restrictions and approvals. Located in Dade City among the rolling hills of eastern Pasco County, Hill Country Estates offers a spacious residential setting with access to downtown Dade City, shopping, dining, recreation, and major roadways. This newly constructed home is move-in ready. Schedule a showing to explore the floor plan, features, and one-acre setting.
New construction
$542,100
37298 HIDDEN VIEW CIRCLE, DADE CITY, FL 33523
4beds
2,330sqft
Single Family Residence
Built in 2026
1 Acres Lot
$539,900 Zestimate®
$233/sqft
$200/mo HOA
What's special
Carpeted bedroomsGranite countertopsAbundant natural lightDeep drawer bankLarge covered lanaiDouble-pane low-e windowsBreakfast nook
- 324 days
- 80
- 17
Zillow last checked:
Listing updated:
Listed by:
Jose Padilla 352-433-9143,
ADAMS HOMES REALTY,INC. 813-241-2500,
Tamika Paul 813-898-6550,
ADAMS HOMES REALTY,INC.
Source: Stellar MLS,MLS#: TB8456386 Originating MLS: Suncoast Tampa
Facts & features
Interior
Bedrooms & bathrooms
- Bedrooms: 4
- Bathrooms: 2
- Full bathrooms: 2
Rooms
- Room types: Breakfast Room Separate, Family Room, Dining Room, Living Room, Great Room, Utility Room
Primary bedroom
- Features: Built-in Closet
- Level: First
- Area: 195 Square Feet
- Dimensions: 13x15
Bathroom 2
- Features: Built-in Closet
- Level: First
- Area: 132 Square Feet
- Dimensions: 11x12
Bathroom 3
- Level: First
- Area: 121 Square Feet
- Dimensions: 11x11
Bathroom 4
- Level: First
- Area: 121 Square Feet
- Dimensions: 11x11
Balcony porch lanai
- Level: First
- Area: 184 Square Feet
- Dimensions: 23x8
Dining room
- Level: First
- Area: 144 Square Feet
- Dimensions: 12x12
Family room
- Level: First
- Area: 368 Square Feet
- Dimensions: 16x23
Kitchen
- Features: Breakfast Bar, Built-In Shelving, Pantry, Granite Counters, Kitchen Island, Storage Closet
- Level: First
- Area: 132 Square Feet
- Dimensions: 11x12
Living room
- Features: No Closet
- Level: First
- Area: 192 Square Feet
- Dimensions: 16x12
Heating
- Central
Cooling
- Central Air
Appliances
- Included: Dishwasher, Disposal, Electric Water Heater, Microwave, Range
- Laundry: Electric Dryer Hookup, Inside
Features
- Cathedral Ceiling(s), Crown Molding, High Ceilings, In Wall Pest System, Open Floorplan, Pest Guard System, Primary Bedroom Main Floor, Solid Surface Counters, Stone Counters, Thermostat, Tray Ceiling(s), Vaulted Ceiling(s), Walk-In Closet(s)
- Flooring: Carpet, Ceramic Tile
- Has fireplace: No
- Common walls with other units/homes: Corner Unit
Interior area
- Total structure area: 2,330
- Total interior livable area: 2,330 sqft
Video & virtual tour
Property
Parking
- Total spaces: 3
- Parking features: Garage - Attached
- Attached garage spaces: 3
Accessibility
- Accessibility features: Central Living Area
Features
- Levels: One
- Stories: 1
- Patio & porch: Covered, Rear Porch
- Exterior features: Irrigation System
- Fencing: Vinyl
Lot
- Size: 1 Acres
- Features: Cleared, In County, Landscaped, Oversized Lot
- Residential vegetation: Mature Landscaping
Details
- Parcel number: 1024210010000000320
- Zoning: RESI
- Special conditions: None
Construction
Type & style
- Home type: SingleFamily
- Architectural style: Craftsman,Florida
- Property subtype: Single Family Residence
Materials
- Block, Concrete, Stucco
- Foundation: Slab
- Roof: Shingle
Condition
- Completed
- New construction: Yes
- Year built: 2026
Details
- Builder model: 2330A - 3-Car Side Garage
- Builder name: Adams Homes
Utilities & green energy
- Sewer: Private Sewer, Septic Tank
- Water: Private, Well
- Utilities for property: Electricity Available, Fiber Optics, Sewer Available, Sprinkler Meter, Sprinkler Well, Underground Utilities, Water Available, Water Connected
Community & HOA
Community
- Security: Smoke Detector(s)
- Pet fee: $0 monthly
- Subdivision: HILL COUNTRY ESTATES
HOA
- Has HOA: Yes
- HOA fee: $200 monthly
- HOA name: Jennier Conklin
- HOA phone: 863-940-2863
- Second HOA name: HILL COUNTRY ESTATES
Location
- Region: Dade City
Financial & listing details
- Price per square foot: $233/sqft
- Tax assessed value: $95,240
- Annual tax amount: $1,601
- Date on market: 12/13/2025
- Cumulative days on market: 325 days
- Listing terms: Cash,Conventional,FHA,USDA Loan,VA Loan
- Ownership: Fee Simple
- Total actual rent: 0
- Electric utility on property: Yes
- Road surface type: Paved, Asphalt
Estimated market value
$539,900
$513,000 - $567,000
$2,774/mo
Price history
| Date | Event | Price |
|---|---|---|
| 10/20/2026 | Listed for sale | $542,100-1.8%$233/sqft |
Source:  Stellar MLS #TB8456386 Report a problem | ||
| 12/13/2025 | Listed for sale | $552,100$237/sqft |
Source: Stellar MLS #TB8456386 Report a problem | ||
Public tax history
| Year | Property taxes | Tax assessment |
|---|---|---|
| 2025 | $1,602 +836% | $95,240 +843% |
| 2024 | $171 +0.4% | $10,100 |
| 2023 | $170 +7.5% | $10,100 |
| 2022 | $158 +7.8% | $10,100 +9.5% |
| 2021 | $147 -0.1% | $9,221 |
| 2020 | $147 -1.1% | $9,221 |
| 2019 | $149 | $9,221 |
| 2018 | $149 -0.4% | $9,221 |
| 2017 | $149 -1.9% | $9,221 |
| 2016 | $152 -3.5% | $9,221 |
| 2015 | $158 +1.7% | $9,221 |
| 2014 | $155 | $9,221 |
| 2013 | -- | $9,221 |
| 2012 | -- | $9,221 |
| 2011 | -- | $9,221 |
| 2010 | -- | $9,221 |
Find assessor info on the county website
Monthly payment
Est. payment
Payment breakdown
Explore the cost of this home by adjusting the details. Changes won't be saved.Climate risks
Neighborhood: 33523
Nearby schools
Schools provided by the listing agent
- Elementary: Lacoochee Elementary-PO
- Middle: Pasco Middle-PO
- High: Pasco High-PO
Source: Stellar MLS. This data may not be complete. We recommend contacting the local school district to confirm school assignments for this home.
Similar homes
- $564,9814 bd3 ba2.6k sqft9553 NATURAL OAK POINT, DADE CITY, FL 33525New Construction
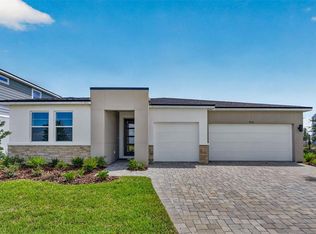
 MLS ID #TB8499903, Candace Merry, MATTAMY REAL ESTATE SERVICES. Stellar MLS
- $440,0004 bd2 ba2k sqft12735 EASTPOINTE DRIVE, DADE CITY, FL 33525For Sale
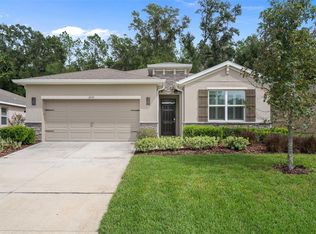 MLS ID #TB8434592, Jon Larkin, III, LAKE JOVITA REALTY. Stellar MLS
- $599,9984 bd3 ba2.7k sqft902 TIERRA DRIVE, SPRING HILL, FL 34609For Sale
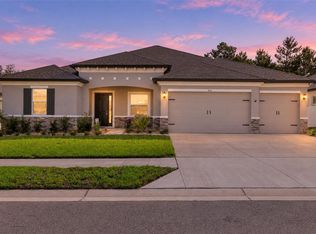 MLS ID #TB8562750, Nick Kippenberg, LPT REALTY, LLC. Stellar MLS
- $349,9004 bd3 ba2.7k sqft13416 KENT BRADLEY STREET, DADE CITY, FL 33525For Sale
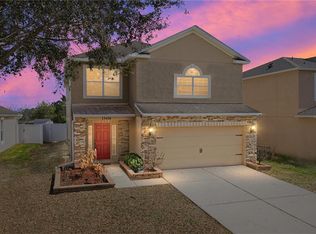 MLS ID #TB8484293, King Sommers, III, KING & ASSOCIATES REAL ESTATE LLC. Stellar MLS
- $310,0004 bd3 ba2.3k sqft13695 WINEBERRY DRIVE, DADE CITY, FL 33525For SaleMLS ID #TB8539335, Robin Svoboda, EXP REALTY LLC. Stellar MLS
- $439,9904 bd4 ba2.6k sqft35127 TUSCAN HILL ROAD, DADE CITY, FL 33525New ConstructionStellar MLS
- $488,9005 bd3 ba3.1k sqft27526 GREEN WILLOW RUN, WESLEY CHAPEL, FL 33544For SaleMLS ID #TB8535413, Jenny Roche, RE/MAX REALTY UNLIMITED. Stellar MLS
- $579,0004 bd3 ba2.5k sqft10747 LAXER CAY LOOP, SAN ANTONIO, FL 33576For SaleMLS ID #O6379219, Giselle Gartzke, TOP FLORIDA HOMES. Stellar MLS
- $540,0004 bd4 ba2.7k sqft4930 BUTLER NATIONAL DRIVE, WESLEY CHAPEL, FL 33543For SaleMLS ID #TB8520964, Lovely Rehsi, BHHS FLORIDA PROPERTIES GROUP. Stellar MLS
- $349,0004 bd3 ba2.2k sqft36557 NIGHT STRAWBERRY COURT, DADE CITY, FL 33525For SaleMLS ID #TB8526875, Carmine Petruzziello, THE SOMERDAY GROUP PL. Stellar MLS
- $534,9005 bd3 ba2.4k sqft31710 CHATEAU MANOR LANE, WESLEY CHAPEL, FL 33545For SaleMLS ID #TB8559052, Rose Quinn, CHARLES RUTENBERG REALTY INC. Stellar MLS
- $474,9903 bd3 ba2.3k sqft31875 MAGNA GULF LOOP, SAN ANTONIO, FL 33576For SaleMLS ID #TB8488358, Steven Meisenzahl, HOFACKER & ASSOCIATES INC. Stellar MLS
- $560,0004 bd3 ba2.7k sqft9107 RALLY SPRING LOOP, WESLEY CHAPEL, FL 33545For SaleMLS ID #TB8512104, Hadi Harake, MIHARA & ASSOCIATES INC.. Stellar MLS
- $499,9995 bd3 ba2.9k sqft10864 TALLY FAWN LOOP, SAN ANTONIO, FL 33576For SaleMLS ID #O6444015, Steven Koleno, BEYCOME OF FLORIDA LLC. Stellar MLS
- $700,0004 bd2 ba2.1k sqft10149 ROCKBAY ROAD, BROOKSVILLE, FL 34601For SaleMLS ID #TB8554977, Meghan Richards, COMPASS FLORIDA LLC. Stellar MLS
- $402,4204 bd3 ba2.5k sqft12597 HOMELAND DRIVE, DADE CITY, FL 33525New ConstructionStellar MLS
- $410,0004 bd3 ba2.6k sqft12581 HOMELAND DRIVE, DADE CITY, FL 33525New ConstructionStellar MLS
- $404,9204 bd3 ba2.5k sqft12573 HOMELAND DRIVE, DADE CITY, FL 33525New ConstructionStellar MLS
- $440,0004 bd2 ba2.1k sqft30908 PARROT REEF COURT, WESLEY CHAPEL, FL 33545For SaleMLS ID #TB8541659, Geri Sanchez, FRANK ALBERT REALTY. Stellar MLS
- $560,9504 bd3 ba2.9k sqft37343 CLINCH CIRCLE, ZEPHYRHILLS, FL 33540New ConstructionStellar MLS
