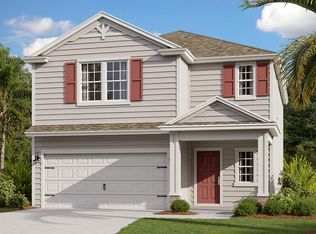
Introducing the Sunnydale+, a spacious two-story home offering 2,205 square feet, four bedrooms, and 2.5 bathrooms designed for both flexibility and everyday comfort. With its thoughtful separation of living and private areas, this plan is ideal for households that want room to spread out without sacrificing connection.
The first floor welcomes you with a defined foyer that opens into a bright, open-concept living space. The kitchen anchors the home with a large layout, center island, and nearby pantry, flowing effortlessly into a café-style dining area and an expansive gathering room. This layout creates a natural hub for entertaining or daily routines, while direct access to the patio extends the living space outdoors. A conveniently located powder room, laundry area, and internal garage entry add to the practicality of the main level.
Upstairs, all four bedrooms are thoughtfully arranged to maximize privacy. The main suite serves as a relaxing retreat, complete with generous proportions, dual walk-in closets, and a private bath. Three additional bedrooms share a full secondary bathroom and are positioned to accommodate family, guests, or even a home office setup. With its smart two-story design, well-proportioned living areas, and modern flow, the Sunnydale+ delivers a balance of openness and privacy that adapts easily to a variety of lifestyles.
Pending
Price cut: $13K (10/8)
$409,350
376 Chambers Ave, Yulee, FL 32097
4beds
2,206sqft
Single Family Residence
Built in 2026
4,000 Square Feet Lot
$408,900 Zestimate®
$186/sqft
$13/mo HOA
What's special
Center islandModern flowThree additional bedroomsFour bedroomsBright open-concept living spaceLaundry areaNearby pantry
- 116 days
- 59
- 1
Zillow last checked:
Listing updated:
Listed by:
Charlie Rogers 904-899-5935,
D R HORTON REALTY, INC.
Source: AINCAR,MLS#: 116673 Originating MLS: Amelia Island-Nassau County Assoc of Realtors Inc
Facts & features
Interior
Bedrooms & bathrooms
- Bedrooms: 4
- Bathrooms: 3
- Full bathrooms: 2
- Partial bathrooms: 1
Heating
- Central, Electric
Cooling
- Central Air, Electric
Appliances
- Included: Dishwasher, Disposal, Microwave, Oven, Stove
Features
- Windows: Vinyl
Interior area
- Total structure area: 2,206
- Total interior livable area: 2,206 sqft
Property
Parking
- Total spaces: 2
- Parking features: Driveway, Two Car Garage
- Garage spaces: 2
- Has uncovered spaces: Yes
Features
- Levels: One
- Stories: 1
- Patio & porch: Rear Porch, Front Porch, Open, Patio
Lot
- Size: 4,000 Square Feet
- Dimensions: 40 x 100
Details
- Parcel number: 452N27120500690000
- Zoning: RS
- Special conditions: None
Construction
Type & style
- Home type: SingleFamily
- Architectural style: One Story
- Property subtype: Single Family Residence
Materials
- Fiber Cement, Frame
- Roof: Shingle
Condition
- New Construction
- New construction: Yes
- Year built: 2026
Details
- Builder name: DR Horton
Utilities & green energy
- Sewer: Public Sewer
- Water: Public
Community & HOA
Community
- Subdivision: Liberty Cove
HOA
- Has HOA: Yes
- HOA fee: $150 annually
Location
- Region: Yulee
Financial & listing details
- Price per square foot: $186/sqft
- Date on market: 7/9/2026
- Cumulative days on market: 117 days
- Listing terms: Cash,Conventional,FHA,VA Loan
- Road surface type: Paved
Estimated market value
$408,900
$388,000 - $429,000
$2,454/mo
Price history
| Date | Event | Price |
|---|---|---|
| 10/16/2026 | Pending sale | $409,350$186/sqft |
Source:  realMLS #2154495 Report a problem | ||
| 10/8/2026 | Price change | $409,350-3.1%$186/sqft |
Source:  AINCAR #116673 Report a problem | ||
| 9/22/2026 | Price change | $422,350-1.2%$191/sqft |
Source: AINCAR #116673 Report a problem | ||
| 9/15/2026 | Price change | $427,350-1.2%$194/sqft |
Source: realMLS #2154495 Report a problem | ||
| 8/4/2026 | Price change | $432,350+1.2%$196/sqft |
Source: realMLS #2154495 Report a problem | ||
| 7/9/2026 | Listed for sale | $427,350$194/sqft |
Source: realMLS #2154495 Report a problem | ||
Public tax history
Tax history is unavailable.
Monthly payment
Est. payment
Payment breakdown
Explore the cost of this home by adjusting the details. Changes won't be saved.Climate risks
Neighborhood: 32097
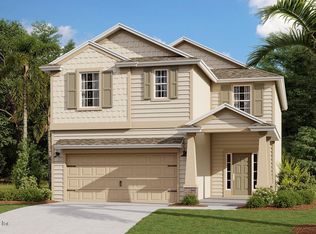
- $429,9904 bd3 ba2.4k sqft360 Chambers Ave, Yulee, FL 32097New Construction
- $387,3503 bd2 ba1.6k sqft344 Chambers Ave, Yulee, FL 32097Sold

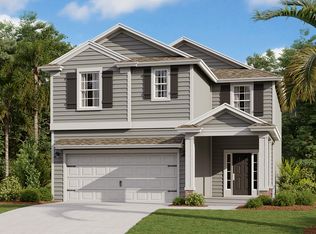
- from $429,9004 bd3 ba2.4k sqftBrighton+ Plan, Liberty Cove, Yulee, FL 32097New Construction
- from $414,9004 bd3 ba2.2k sqftSunnydale+ Plan, Liberty Cove, Yulee, FL 32097New Construction
Similar homes
- $417,3504 bd3 ba2.2k sqft328 CHAMBERS Avenue, Yulee, FL 32097New Construction
 realMLS
- $429,9904 bd3 ba2.4k sqft360 CHAMBERS Avenue, Yulee, FL 32097New ConstructionrealMLS
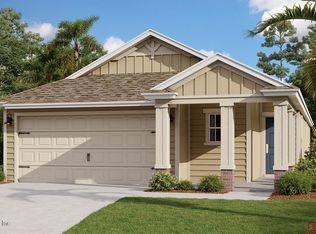
- $379,3503 bd2 ba1.6k sqft331 CHAMBERS Avenue, Yulee, FL 32097New Construction
 realMLS
- $379,3503 bd2 ba1.6k sqft339 CHAMBERS Avenue, Yulee, FL 32097New Construction
 realMLS
