Skip main navigation
Sold for $465,000
  • $465,000

    3767 CEDAR HAMMOCK TRAIL, ST CLOUD, FL 34772

    5beds
    3,257sqft
    Single Family Residence
    Built in 2006
    0.26 Acres Lot
    $406,900 Zestimate®
    $143/sqft
    $3,141 Estimated rent

    Home value

    $406,900

    $370,000 - $448,000

    $3,141/mo

    Zestimate® history
    Loading
    Loading...

    Owner options

    List your home for rent

    $3,141/mo

    Rent Zestimate®

    Find your next renter with Zillow Rental Manager. Plus, with online applications, you can quickly screen prospective tenants – for free.

    Learn more

    $3,141/mo

    Rent Zestimate®

    Refinance and save

    $3,324/mo

    Est. payment

    Refinancing to a lower rate could help reduce your monthly payments and save thousands over the life of the loan.

    See today's rates

    $3,324/mo

    Est. payment

    Explore your selling options

    Work with a Zillow partner agent

    Leverage their expertise and Zillow's premium Showcase listings to get your home seen by more buyers.

    Get started

    List with your own agent

    Get your home in front of millions of buyers by listing it on Zillow.

    Learn how to do it

    Sell it yourself

    Take full control of how buyers see your home on Zillow by listing For Sale by Owner (FSBO).

    List your home

    What's special

    Screened poolWaterfront pool homeLarge center islandPrivate backyard retreatPeaceful water viewsOpen-concept kitchenAbundant cabinetry
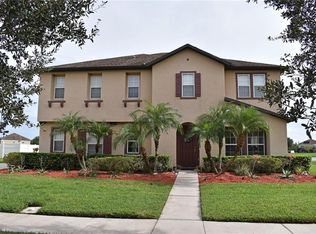
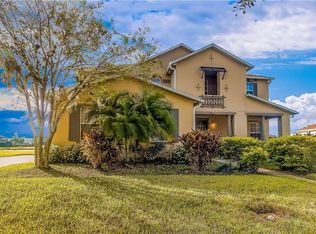
    Waterfront Pool Home in Desirable Stevens Plantation! Welcome to this 5-bedroom, 3-bath waterfront pool home located in the highly sought-after Stevens Plantation community in Saint Cloud. Designed with both comfort and functionality in mind, this spacious home is full of potential and needs TLC. New roof in 2025 Step inside to find a formal living room and dining room, ideal for entertaining or hosting family gatherings. The heart of the home is the open-concept kitchen, featuring a large center island, abundant cabinetry, and a seamless view of the family room and sparkling pool, all overlooking the tranquil water. The first floor includes a private bedroom and full bathroom, making it an excellent space for guests, extended family, or a home office. Relax in your screened pool while enjoying peaceful water views, creating your own private backyard retreat. Conveniently located just minutes from Florida's Turnpike, this home is within walking distance to Walmart, restaurants, shopping, and everyday conveniences. Plus, you're only 23 miles from Orlando International Airport and the Lake Nona Medical City, offering easy access to world-class healthcare, dining, and entertainment. Don't miss this incredible opportunity to own a waterfront pool home in one of Saint Cloud's most desirable communities. Schedule your private showing today!

    Zillow last checked:

    Listing updated:

    Listed by:

    Norquy Pagan 407-738-2276,

    NONA LEGACY POWERED BY LA ROSA 407-270-6841

    Bought with:

    Erickcarlos Osorio, 3400824

    REAL BROKER, LLC

    Lesly Hijar, 3369792

    REAL BROKER, LLC

    Source: Stellar MLS,MLS#: S5154792MLS LogoOriginating MLS: Osceola

    Facts & features

    Interior

    Bedrooms & bathrooms
    • Bedrooms: 5
    • Bathrooms: 3
    • Full bathrooms: 3
    Rooms
    • Room types: Family Room, Living Room
    Primary bedroom
    • Features: Walk-In Closet(s)
    • Level: Second
    • Area: 300 Square Feet
    • Dimensions: 20x15
    Bedroom 2
    • Features: Built-in Closet
    • Level: Second
    • Area: 221 Square Feet
    • Dimensions: 17x13
    Bedroom 3
    • Features: Built-in Closet
    • Level: Second
    • Area: 196 Square Feet
    • Dimensions: 14x14
    Bedroom 4
    • Features: Built-in Closet
    • Level: Second
    • Area: 169 Square Feet
    • Dimensions: 13x13
    Bedroom 5
    • Features: Built-in Closet
    • Level: First
    • Area: 132 Square Feet
    • Dimensions: 12x11
    Dining room
    • Level: First
    Family room
    • Level: First
    Kitchen
    • Level: First
    Living room
    • Level: First
    Heating
    • Central
    Cooling
    • Central Air
    Appliances
    • Included: Dishwasher, Microwave, Range, Refrigerator
    • Laundry: Laundry Room, Upper Level
    Features
    • Ceiling Fan(s), Living Room/Dining Room Combo, PrimaryBedroom Upstairs, Split Bedroom
    • Flooring: Luxury Vinyl, Porcelain Tile
    • Doors: Sliding Doors
    • Has fireplace: No
    Interior area
    • Total structure area: 3,706
    • Total interior livable area: 3,257 sqft

    Property

    Parking
    • Total spaces: 2
    • Parking features: Garage - Attached
    • Attached garage spaces: 2
    Features
    • Levels: Two
    • Stories: 2
    • Patio & porch: Enclosed
    • Exterior features: Sidewalk, Sprinkler Metered
    • Has private pool: Yes
    • Pool features: Gunite, Screen Enclosure
    • Has view: Yes
    • View description: Pool, Water, Pond
    • Has water view: Yes
    • Water view: Water,Pond
    • Waterfront features: Pond, Pond Access
    Lot
    • Size: 0.26 Acres
    • Residential vegetation: Mature Landscaping, Oak Trees, Trees/Landscaped
    Details
    • Parcel number: 152630070000011910
    • Zoning: SPUD
    • Special conditions: None

    Construction

    Type & style
    • Home type: SingleFamily
    • Architectural style: Contemporary
    • Property subtype: Single Family Residence
    Materials
    • Block
    • Foundation: Slab
    • Roof: Shingle
    Condition
    • Completed
    • New construction: No
    • Year built: 2006

    Utilities & green energy

    • Sewer: Public Sewer
    • Water: Public
    • Utilities for property: Cable Connected, Sewer Connected

    Community & HOA

    Community
    • Pet fee: $0 monthly
    • Subdivision: STEVENS PLANTATION
    HOA
    • Has HOA: Yes
    • HOA fee: $67 monthly
    • HOA name: Kaitlin Marshall
    • HOA phone: 407-781-1163
    Location
    • Region: Saint Cloud

    Financial & listing details

    • Price per square foot: $143/sqft
    • Tax assessed value: $441,100
    • Annual tax amount: $8,183
    • Date on market: 8/7/2026
    • Cumulative days on market: 18 days
    • Listing terms: Assumable,Cash,Conventional,FHA,VA Loan
    • Ownership: Fee Simple
    • Total actual rent: 0
    • Road surface type: Paved

    Price history

    DateEventPrice
    9/14/2026Sold$465,000+5.7%$143/sqft
    Source: Stellar MLS #S5154792 Report a problem
    8/7/2026Listed for sale$439,900+25.7%$135/sqft
    Source: Stellar MLS #S5154792 Report a problem
    12/15/2020Sold$350,000+6.1%$107/sqft
    Source: Public Record Report a problem
    7/14/2020Listing removed$330,000$101/sqft
    Source: RE/MAX BLUE WATER #S5035616 Report a problem
    7/2/2020Pending sale$330,000$101/sqft
    Source: RE/MAX BLUE WATER #S5035616 Report a problem
    6/22/2020Listed for sale$330,000+94.1%$101/sqft
    Source: RE/MAX BLUE WATER #S5035616 Report a problem
    2/28/2011Sold$170,000-15%$52/sqft
    Source: Public Record Report a problem
    12/5/2010Price change$199,900+17.7%$61/sqft
    Source: The Real Estate Collection Report a problem
    11/19/2010Price change$169,900-5.6%$52/sqft
    Source: GOODWIN REALTY & ASSOCIATES, I #S4676733 Report a problem
    10/12/2010Price change$179,900-10%$55/sqft
    Source: GOODWIN REALTY & ASSOCIATES INC #S4676733 Report a problem
    10/8/2010Price change$199,900+11.1%$61/sqft
    Source: The Real Estate Collection Report a problem
    9/24/2010Price change$179,900-10%$55/sqft
    Source: Prudential Real Estate #S4666932 Report a problem
    9/22/2010Price change$199,900+5.3%$61/sqft
    Source: The Real Estate Collection Report a problem
    8/22/2010Price change$189,900-2.1%$58/sqft
    Source: Prudential Real Estate #S4666932 Report a problem
    6/25/2010Price change$193,900-3%$60/sqft
    Source: Prudential Real Estate #S4666932 Report a problem
    3/27/2010Listed for sale$199,900-57.5%$61/sqft
    Source: Prudential Real Estate #S4666932 Report a problem
    4/17/2006Sold$470,700$145/sqft
    Source: Public Record Report a problem

    Public tax history

    YearProperty taxesTax assessment
    2025$8,184 +2.6%$441,100 +2.5%
    2024$7,975 +4.6%$430,200 +6.6%
    2023$7,628 +4.6%$403,400 +10.3%
    2022$7,292 +13.7%$365,800 +32.4%
    2021$6,410 +91.8%$276,300 +3.9%
    2020$3,342 +1.1%$266,000 +6.7%
    2019$3,307 $249,400 +61.4%
    2018$3,307 -7.3%$154,552 +2.1%
    2017$3,566 -2.3%$151,374 +2.1%
    2016$3,648 +1.3%$148,261 +0.7%
    2015$3,603 -0.5%$147,231 +0.8%
    2014$3,622 $146,063 +1.5%
    2013-- $143,905 +1.7%
    2012-- $141,500 -16.9%
    2011-- $170,300 -5.5%
    2010-- $180,200 -14.9%
    2009-- $211,800 -20%
    2008-- $264,900 -15.3%
    2007-- $312,600 +602.5%
    2006-- $44,500
    Find assessor info on the county website

    Neighborhood: 34772

    Nearby schools

    GreatSchools rating
    Get a cash offer in 3 minutes
    Find out how much your home could sell for in as little as 3 minutes with a no-obligation cash offer.
    Estimated market value

    $406,900

    Get a cash offer in 3 minutes
    Find out how much your home could sell for in as little as 3 minutes with a no-obligation cash offer.
    Estimated market value

    $406,900