Priced to sell! Welcome to 3777 Eversholt Lane in Kings Ridge, Clermont’s premier 55+ gated golf community. This well-maintained 2-bedroom + study, 2-bath home offers 1,784 sq ft of open, comfortable living with a split-bedroom layout. Enjoy resort-style living with two championship golf courses, multiple pools, tennis, pickleball, fitness center, clubhouse, walking paths, and endless social activities.HOA covers 24-hour guarded security, internet, exterior grounds care, and private roads—true low-maintenance living. Minutes from shopping, dining, medical facilities, and major highways. Recent updates: roof (2016), A/C (2013), hot water heater (2025). Don’t miss this opportunity!
For sale
$284,990
3777 EVERSHOLT STREET, CLERMONT, FL 34711
2beds
1,724sqft
Single Family Residence
Built in 2000
6,809 Square Feet Lot
$277,000 Zestimate®
$165/sqft
$744/mo HOA
What's special
Split-bedroom layoutPrivate roads
- 12 days
- 907
- 35
Likely to sell faster than
Zillow last checked:
Listing updated:
Listed by:
Kristi Quick 863-559-6104,
RE/MAX TITANIUM GROUP 352-241-6363
Source: Stellar MLS,MLS#: G5119137 Originating MLS: Lake and Sumter
Facts & features
Interior
Bedrooms & bathrooms
- Bedrooms: 2
- Bathrooms: 2
- Full bathrooms: 2
Rooms
- Room types: Attic, Den/Library/Office
Primary bedroom
- Features: Walk-In Closet(s)
- Level: First
- Area: 208 Square Feet
- Dimensions: 16x13
Bedroom 2
- Features: Built-in Closet
- Level: First
- Area: 120 Square Feet
- Dimensions: 12x10
Primary bathroom
- Features: Shower No Tub
- Level: First
Balcony porch lanai
- Level: First
- Area: 136 Square Feet
- Dimensions: 17x8
Den
- Level: First
- Area: 120 Square Feet
- Dimensions: 12x10
Family room
- Level: First
- Area: 240 Square Feet
- Dimensions: 16x15
Kitchen
- Features: Pantry
- Level: First
- Area: 180 Square Feet
- Dimensions: 15x12
Living room
- Level: First
- Area: 480 Square Feet
- Dimensions: 30x16
Heating
- Central
Cooling
- Central Air
Appliances
- Included: Dishwasher, Disposal, Electric Water Heater, Microwave
- Laundry: Laundry Room
Features
- Ceiling Fan(s), Eating Space In Kitchen, High Ceilings, Kitchen/Family Room Combo, Living Room/Dining Room Combo, Open Floorplan, Primary Bedroom Main Floor, Split Bedroom, Walk-In Closet(s)
- Flooring: Carpet, Quarry Tile, Vinyl
- Has fireplace: No
Interior area
- Total structure area: 2,332
- Total interior livable area: 1,724 sqft
Video & virtual tour
Property
Parking
- Total spaces: 2
- Parking features: Oversized
- Attached garage spaces: 2
- Details: Garage Dimensions: 19X26
Features
- Levels: One
- Stories: 1
- Exterior features: Other
Lot
- Size: 6,809 Square Feet
- Features: City Lot
Details
- Parcel number: 042326130500017400
- Special conditions: None
Construction
Type & style
- Home type: SingleFamily
- Architectural style: Contemporary
- Property subtype: Single Family Residence
Materials
- Block, Stucco
- Foundation: Slab
- Roof: Shingle
Condition
- New construction: No
- Year built: 2000
Utilities & green energy
- Sewer: Public Sewer
- Water: Public
- Utilities for property: Cable Connected, Electricity Connected, Fire Hydrant, Public, Sprinkler Recycled
Community & HOA
Community
- Features: Association Recreation - Owned, Deed Restrictions, Fitness Center, Golf, Pool, Tennis Court(s)
- Security: Gated Community, Security System Owned, Smoke Detector(s)
- Pet fee: $0 monthly
- Senior community: Yes
- Subdivision: MANCHESTER AT KINGS RIDGE PH II
HOA
- Has HOA: Yes
- Amenities included: Fitness Center, Gated, Recreation Facilities, Security, Shuffleboard Court, Tennis Court(s)
- Services included: Cable TV, Reserve Fund, Maintenance Grounds, Recreational Facilities
- HOA fee: $744 monthly
- HOA name: Samual Woodget
- Second HOA name: Leland Management
Location
- Region: Clermont
Financial & listing details
- Price per square foot: $165/sqft
- Tax assessed value: $297,372
- Annual tax amount: $3,982
- Date on market: 10/16/2026
- Cumulative days on market: 13 days
- Listing terms: Cash,Conventional,FHA,VA Loan
- Ownership: Fee Simple
- Total actual rent: 0
- Electric utility on property: Yes
- Road surface type: Paved, Asphalt
Estimated market value
$277,000
$263,000 - $291,000
$2,544/mo
Price history
| Date | Event | Price |
|---|---|---|
| 10/16/2026 | Listed for sale | $284,990+131.7%$165/sqft |
Source:  Stellar MLS #G5119137 Report a problem | ||
| 10/26/2012 | Sold | $123,000-1.6%$71/sqft |
Source: Stellar MLS #O5063470 Report a problem | ||
| 5/24/2012 | Listing removed | $125,000$73/sqft |
Source: Keller Williams Classic Realty #O5063470 Report a problem | ||
| 5/8/2012 | Listed for sale | $125,000+5.9%$73/sqft |
Source: Keller Williams Classic Realty #O5063470 Report a problem | ||
| 1/15/2012 | Listing removed | $118,000$68/sqft |
Source: Keller Williams Classic Realty #O5063470 Report a problem | ||
| 10/15/2011 | Price change | $118,000-5.6%$68/sqft |
Source: Keller Williams Classic Realty #O5063470 Report a problem | ||
| 9/14/2011 | Price change | $125,000-3.1%$73/sqft |
Source: Keller Williams Classic Realty #O5063470 Report a problem | ||
| 7/26/2011 | Price change | $129,000-7.2%$75/sqft |
Source: Coldwell Banker Residential Real Estate LLC #O5033618 Report a problem | ||
| 5/6/2011 | Price change | $139,000-12%$81/sqft |
Source: Coldwell Banker Residential Real Estate - Longwood #O5033618 Report a problem | ||
| 3/11/2011 | Listed for sale | $158,000+26.3%$92/sqft |
Source: Coldwell Banker Residential Real Estate - Longwood #O5033618 Report a problem | ||
| 2/2/2001 | Sold | $125,100$73/sqft |
Source: Public Record Report a problem | ||
Public tax history
| Year | Property taxes | Tax assessment |
|---|---|---|
| 2025 | $2,023 +1.4% | $167,640 +2.9% |
| 2024 | $1,995 +2.7% | $162,920 +3% |
| 2023 | $1,943 -0.4% | $158,180 +3% |
| 2022 | $1,950 +6.2% | $153,580 +3% |
| 2021 | $1,836 +1.1% | $149,110 +1.4% |
| 2020 | $1,816 -1.5% | $147,052 +2.3% |
| 2019 | $1,843 +4.8% | $143,746 +1.9% |
| 2018 | $1,759 | $141,066 +2.1% |
| 2017 | $1,759 +2.1% | $138,165 +1% |
| 2016 | $1,722 -0.6% | $136,743 +0.7% |
| 2015 | $1,732 -23.6% | $135,793 +9.7% |
| 2014 | $2,268 +13.6% | $123,832 +9% |
| 2013 | $1,998 +56.7% | $113,632 |
| 2012 | $1,275 -13.5% | $113,632 -9.3% |
| 2011 | $1,474 -6.6% | $125,221 -3.5% |
| 2010 | $1,577 +3.5% | $129,768 +2.4% |
| 2009 | $1,523 +0.2% | $126,741 +0.1% |
| 2008 | $1,520 -12.5% | $126,615 +3% |
| 2007 | $1,737 -6.5% | $122,928 +2.5% |
| 2006 | $1,858 +2.4% | $119,930 +3% |
| 2005 | $1,814 +3.5% | $116,437 |
| 2004 | $1,753 -0.4% | -- |
| 2003 | $1,760 +2.7% | $110,939 +2.2% |
| 2002 | $1,713 -19.2% | $108,527 |
| 2001 | $2,120 +523.4% | $108,527 +520.2% |
| 2000 | $340 | $17,500 |
Find assessor info on the county website
Monthly payment
Est. payment
Payment breakdown
Explore the cost of this home by adjusting the details. Changes won't be saved.Climate risks
Neighborhood: 34711


Similar homes
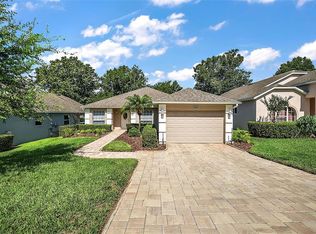
- $289,9002 bd2 ba1.3k sqft3871 EVERSHOLT STREET, CLERMONT, FL 34711For Sale

 MLS ID #G5110983, Wilfredo Gomez, LA ROSA RTY WINTER GARDEN LLC. Stellar MLS
- $350,0002 bd3 ba1.7k sqft2525 NEW CASTLE COURT, CLERMONT, FL 34711For Sale
 MLS ID #G5116788, Pam Eddy, COLDWELL BANKER HUBBARD HANSEN. Stellar MLS
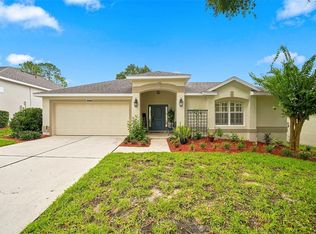
- $340,0002 bd2 ba1.7k sqft2113 STONEBRIDGE WAY, CLERMONT, FL 34711For Sale
 MLS ID #O6438622, Jessica Stone, CENTURY 21 CARIOTI. Stellar MLS
- $329,9002 bd2 ba1.5k sqft762 WOLF CREEK STREET, CLERMONT, FL 34711For Sale
 MLS ID #G5119317, Brenda DeArmond, BRENDA DEARMOND. Stellar MLS
- $348,0002 bd2 ba2k sqft4215 GREENWICH COURT, CLERMONT, FL 34711For SaleMLS ID #G5112455, Kodee Napier, ERA GRIZZARD REAL ESTATE. Stellar MLS
- $368,0002 bd2 ba1.9k sqft4065 KINGSLEY STREET, CLERMONT, FL 34711For SaleMLS ID #O6418096, Justin Hess, INFINITE REAL ESTATE POWERED BY ILIST. Stellar MLS
- $339,0002 bd2 ba1.7k sqft3003 PINNACLE COURT, CLERMONT, FL 34711For SaleMLS ID #G5113939, Margaret Harrington, WEICHERT REALTORS-HALLMARK PR. Stellar MLS
- $344,0002 bd2 ba1.5k sqft2361 PRAIRIE DUNES, CLERMONT, FL 34711For SaleMLS ID #O6422679, Vanessa Paul, MARK SPAIN REAL ESTATE. Stellar MLS
- $339,0003 bd2 ba1.2k sqft10752 CRESCENDO LOOP, CLERMONT, FL 34711For SaleMLS ID #G5112390, Pam Eddy, COLDWELL BANKER HUBBARD HANSEN. Stellar MLS
- $350,0003 bd2 ba2.3k sqft780 LAKEVIEW POINTE DRIVE, CLERMONT, FL 34711For SaleMLS ID #O6428402, Shawn Kerwin, LOKATION. Stellar MLS
- $332,5003 bd2 ba1.7k sqft2197 CALEDONIAN STREET, CLERMONT, FL 34711For SaleMLS ID #O6395250, Brian Cirillo, BALDWIN PARK REALTY LLC. Stellar MLS
- $350,0003 bd2 ba1.7k sqft794 WOLF CREEK STREET, CLERMONT, FL 34711For SaleMLS ID #TB8529298, Matthew Griffin, OPTIMA ONE REALTY. Stellar MLS
- $365,0003 bd2 ba1.8k sqft3516 KINLEY BROOKE LANE, CLERMONT, FL 34711For SaleMLS ID #O6433965, Patti Kincaid, BHHS FLORIDA REALTY. Stellar MLS
- $264,9002 bd2 ba1.2k sqft17313 CHATEAU PINE WAY, CLERMONT, FL 34711For SaleMLS ID #R4911897, Ron Espittia, GALLERY 54 REALTY LLC. Stellar MLS
- $400,0003 bd2 ba1.7k sqft14825 GREATER PINES BOULEVARD, CLERMONT, FL 34711For SaleMLS ID #G5113117, Brandie Mathison-Klein, KELLER WILLIAMS ELITE PARTNERS III REALTY. Stellar MLS
- $335,0003 bd2 ba1.5k sqft15806 GREEN COVE BOULEVARD, CLERMONT, FL 34714For SaleMLS ID #G5118919, Brandie Mathison-Klein, KELLER WILLIAMS ELITE PARTNERS III REALTY. Stellar MLS
- $280,9903 bd2 ba1.8k sqft100 FLAME VINE WAY, GROVELAND, FL 34736For SaleMLS ID #G5116962, Kristi Quick, RE/MAX TITANIUM GROUP. Stellar MLS
- $375,0004 bd2 ba1.6k sqft2972 SANTA MARIA AVENUE, CLERMONT, FL 34715For SaleMLS ID #O6426890, Betsy Breton-Garcia, PA, KELLER WILLIAMS WINTER PARK. Stellar MLS
- $294,9003 bd2 ba1.5k sqft5604 GULF STREAM STREET, TAVARES, FL 32778For SaleMLS ID #O6450222, Kikzeny Cartagena, LPT REALTY, LLC. Stellar MLS
- $354,9003 bd2 ba1.6k sqft2250 DUNCAN TRAIL, CLERMONT, FL 34714For SaleMLS ID #O6448493, Kelly Vanarsdall, MBA REALTY GROUP, INC. Stellar MLS
