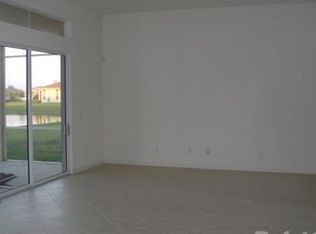
Located in Riomar, this 3-bedroom, 2.5-bath lakefront home offers a flexible layout with a dedicated office or den and a preserve beyond. Step inside through the new front door and you’ll find the office or den just off the foyer, with two secondary bedrooms and a guest bath positioned toward the front of the home. The kitchen features wood cabinetry, stainless steel appliances, and updated hardware, opening into the dining and main living areas. High ceilings and large windows keep the space bright, while the living room looks out toward the water and backyard. The owner’s suite is tucked toward the back of the home and features dual closets and an ensuite bath with a remodeled shower. An interior laundry room and attached 2-car garage add everyday convenience. The roof was replaced within the last few years, offering added peace of mind for the next owner. Out back, the screened lanai overlooks the lake and preserve, creating a great place to relax and enjoy the wildlife. The yard also offers plenty of room to add a pool. Riomar is a well-established community near University Parkway, putting you close to UTC, Nathan Benderson Park, shopping, dining, and everyday conveniences. Residents enjoy a community pool, no CDD, and low HOA fees, with easy access to I-75, Sarasota-Bradenton International Airport, downtown Sarasota, Lakewood Ranch, and the Gulf beaches. The lake and preserve setting is what really makes this home stand out, with a backyard that feels open, peaceful, and ready to enjoy as-is or personalize with a future pool. Come experience the setting that makes this Riomar home one to remember.
For sale
$525,000
3807 66TH DRIVE E, SARASOTA, FL 34243
3beds
2,100sqft
Single Family Residence
Built in 2006
8,403 Square Feet Lot
$-- Zestimate®
$250/sqft
$200/mo HOA
What's special
Updated hardwareHigh ceilingsDedicated office or denLarge windowsLake and preserve settingStainless steel appliancesInterior laundry room
- 12 days
- 650
- 24
Likely to sell faster than
Zillow last checked:
Listing updated:
Listed by:
Laura Rode 941-724-9957,
KW COASTAL LIVING III 941-900-4151,
Matthew Rode 941-241-7949,
KW COASTAL LIVING III
Source: Stellar MLS,MLS#: A4706888 Originating MLS: Sarasota - Manatee
Facts & features
Interior
Bedrooms & bathrooms
- Bedrooms: 3
- Bathrooms: 3
- Full bathrooms: 2
- 1/2 bathrooms: 1
Primary bedroom
- Features: Ceiling Fan(s), Walk-In Closet(s)
- Level: First
- Area: 442 Square Feet
- Dimensions: 17x26
Bedroom 2
- Features: Ceiling Fan(s), Walk-In Closet(s)
- Level: First
- Area: 132 Square Feet
- Dimensions: 12x11
Bedroom 3
- Features: Ceiling Fan(s), Built-in Closet
- Level: First
- Area: 154 Square Feet
- Dimensions: 11x14
Primary bathroom
- Features: Dual Sinks, En Suite Bathroom, Garden Bath, Shower No Tub
- Level: First
- Area: 165 Square Feet
- Dimensions: 15x11
Balcony porch lanai
- Level: First
- Area: 50 Square Feet
- Dimensions: 5x10
Balcony porch lanai
- Features: Ceiling Fan(s)
- Level: First
- Area: 136 Square Feet
- Dimensions: 17x8
Dinette
- Level: First
- Area: 110 Square Feet
- Dimensions: 11x10
Dining room
- Level: First
- Area: 228 Square Feet
- Dimensions: 19x12
Kitchen
- Features: Breakfast Bar, Pantry
- Level: First
- Area: 176 Square Feet
- Dimensions: 16x11
Laundry
- Level: First
- Area: 60 Square Feet
- Dimensions: 10x6
Living room
- Features: Ceiling Fan(s)
- Level: First
- Area: 323 Square Feet
- Dimensions: 19x17
Office
- Level: First
- Area: 165 Square Feet
- Dimensions: 11x15
Heating
- Electric
Cooling
- Central Air
Appliances
- Included: Dishwasher, Disposal, Microwave, Range, Refrigerator, Washer
- Laundry: Laundry Room
Features
- Cathedral Ceiling(s), Ceiling Fan(s), Eating Space In Kitchen, High Ceilings, Living Room/Dining Room Combo, Open Floorplan, Primary Bedroom Main Floor, Stone Counters
- Flooring: Carpet, Tile
- Doors: Sliding Doors
- Has fireplace: No
Interior area
- Total structure area: 2,779
- Total interior livable area: 2,100 sqft
Video & virtual tour
Property
Parking
- Total spaces: 2
- Parking features: Garage - Attached
- Attached garage spaces: 2
Features
- Levels: One
- Stories: 1
- Patio & porch: Covered, Patio, Rear Porch, Screened
- Has view: Yes
- View description: Trees/Woods, Water, Pond
- Has water view: Yes
- Water view: Water,Pond
Lot
- Size: 8,403 Square Feet
Details
- Parcel number: 1879208009
- Zoning: PDR/W
- Special conditions: None
Construction
Type & style
- Home type: SingleFamily
- Property subtype: Single Family Residence
Materials
- Block, Stucco
- Foundation: Slab
- Roof: Shingle
Condition
- New construction: No
- Year built: 2006
Utilities & green energy
- Sewer: Public Sewer
- Water: Public
- Utilities for property: Electricity Connected, Water Connected
Community & HOA
Community
- Features: Association Recreation - Owned, Deed Restrictions, Irrigation-Reclaimed Water, No Truck/RV/Motorcycle Parking, Pool, Sidewalks
- Pet fee: $0 monthly
- Subdivision: RIOMAR
HOA
- Has HOA: Yes
- Amenities included: Pool
- Services included: Cable TV, Common Area Taxes, Community Pool, Reserve Fund, Maintenance Grounds, Pool Maintenance
- HOA fee: $200 monthly
- HOA name: Casey Management - John Bittar
- HOA phone: 941-727-4698
Location
- Region: Sarasota
Financial & listing details
- Price per square foot: $250/sqft
- Tax assessed value: $422,612
- Annual tax amount: $3,706
- Date on market: 11/5/2026
- Cumulative days on market: 13 days
- Listing terms: Cash,Conventional,FHA,VA Loan
- Ownership: Fee Simple
- Total actual rent: 0
- Electric utility on property: Yes
- Road surface type: Asphalt
Estimated market value
Not available
Estimated sales range
Not available
Not available
Price history
| Date | Event | Price |
|---|---|---|
| 11/5/2026 | Listed for sale | $525,000+84.2%$250/sqft |
Source:  Stellar MLS #A4706888 Report a problem | ||
| 3/22/2018 | Sold | $285,000-5%$136/sqft |
Source: Public Record Report a problem | ||
| 1/25/2018 | Price change | $299,900+1.7%$143/sqft |
Source: INVESTUS REALTY LLC #A4185326 Report a problem | ||
| 12/15/2017 | Price change | $294,900-1.4%$140/sqft |
Source: INVESTUS REALTY LLC #A4185326 Report a problem | ||
| 11/7/2017 | Price change | $299,000-3.5%$142/sqft |
Source: INVESTUS REALTY LLC #A4185326 Report a problem | ||
| 9/14/2017 | Price change | $310,000-3.1%$148/sqft |
Source: INVESTUS REALTY LLC #A4185326 Report a problem | ||
| 8/14/2017 | Price change | $320,000-3%$152/sqft |
Source: INVESTUS REALTY LLC #A4185326 Report a problem | ||
| 7/15/2017 | Price change | $330,000-1.5%$157/sqft |
Source: INVESTUS REALTY LLC #A4185326 Report a problem | ||
| 5/2/2017 | Listed for sale | $335,000+28.8%$160/sqft |
Source: INVESTUS REALTY LLC #A4185326 Report a problem | ||
| 2/16/2015 | Listing removed | $1,950$1/sqft |
Source: INVESTUS REALTY LLC (281523083) #A4109117 Report a problem | ||
| 2/1/2015 | Price change | $1,950-2.5%$1/sqft |
Source: Point2 #A4109117 Report a problem | ||
| 1/22/2015 | Price change | $2,000-4.8%$1/sqft |
Source: Point2 #A4109117 Report a problem | ||
| 12/4/2014 | Sold | $260,000-1.9%$124/sqft |
Source: Public Record Report a problem | ||
| 12/4/2014 | Listed for rent | $2,100$1/sqft |
Source: INVESTUS Realty LLC Report a problem | ||
| 10/16/2014 | Price change | $265,000-5.4%$126/sqft |
Source: CARMEL PROPERTIES #A4101288 Report a problem | ||
| 9/6/2014 | Price change | $280,000-5.1%$133/sqft |
Source: CARMEL PROPERTIES #A4101288 Report a problem | ||
| 8/7/2014 | Price change | $295,000-7.8%$140/sqft |
Source: CARMEL PROPERTIES #A4101288 Report a problem | ||
| 7/2/2014 | Listed for sale | $319,900+23%$152/sqft |
Source: CARMEL PROPERTIES #A4101288 Report a problem | ||
| 11/23/2010 | Sold | $260,000-25.8%$124/sqft |
Source: Agent Provided Report a problem | ||
| 4/27/2006 | Sold | $350,200$167/sqft |
Source: Public Record Report a problem | ||
Public tax history
| Year | Property taxes | Tax assessment |
|---|---|---|
| 2025 | $3,706 +3.3% | $269,817 +2.9% |
| 2024 | $3,589 +1.8% | $262,213 +3% |
| 2023 | $3,526 +3% | $254,576 +3% |
| 2022 | $3,423 +0.5% | $247,161 +3% |
| 2021 | $3,406 +1.2% | $239,962 +1.4% |
| 2020 | $3,364 -7.7% | $236,649 -6.4% |
| 2019 | $3,643 | $252,786 +2.8% |
| 2018 | $3,643 -13% | $245,974 +7.9% |
| 2017 | $4,189 +30.8% | $227,923 +3.2% |
| 2016 | $3,203 | $220,787 +2.9% |
| 2015 | $3,203 | $214,645 +15.4% |
| 2014 | $3,203 +14.4% | $185,983 +12% |
| 2013 | $2,801 +279997% | $166,056 +16.8% |
| 2012 | $1 | $142,218 -1.1% |
| 2011 | $1 | $143,747 -9.4% |
| 2010 | -- | $158,715 -20.6% |
| 2009 | $3,429 -8% | $200,002 -14.4% |
| 2008 | $3,728 -9.9% | $233,765 -7.6% |
| 2007 | $4,136 +236% | $253,103 +261.6% |
| 2006 | $1,231 +219.4% | $70,000 +225.6% |
| 2005 | $385 | $21,500 |
Find assessor info on the county website
Monthly payment
Est. payment
Payment breakdown
Explore the cost of this home by adjusting the details. Changes won't be saved.Climate risks
Neighborhood: 34243
Nearby schools
Schools provided by the listing agent
- Elementary: Kinnan Elementary
- Middle: Braden River Middle
- High: Southeast High
Source: Stellar MLS. This data may not be complete. We recommend contacting the local school district to confirm school assignments for this home.

Similar homes
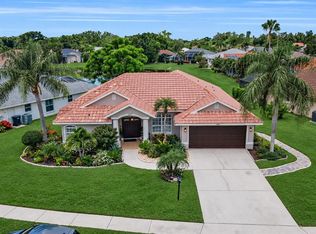
- $559,0003 bd2 ba1.9k sqft6817 CORRAL CIRCLE, SARASOTA, FL 34243For Sale
 MLS ID #A4699578, Ariel Sarmiento, LLC, COLDWELL BANKER REALTY. Stellar MLS
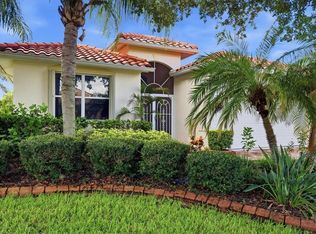
- $439,0002 bd2 ba1.7k sqft4238 65TH TERRACE E, SARASOTA, FL 34243For Sale
 MLS ID #A4702689, Ray Rausa, MICHAEL SAUNDERS & COMPANY. Stellar MLS
- $465,0003 bd2 ba1.8k sqft8212 36TH STREET E, SARASOTA, FL 34243For Sale
 MLS ID #A4705284, Tara Marano, COLDWELL BANKER REALTY. Stellar MLS
- $550,0003 bd2 ba2.3k sqft4321 PRESIDENTIAL AVENUE CIRCLE E, BRADENTON, FL 34203For Sale
 MLS ID #A4708907, Traci Bolen, EXP REALTY LLC. Stellar MLS
- $395,0003 bd2 ba1.6k sqft8138 VICTORIA FALLS CIRCLE, SARASOTA, FL 34243For SaleMLS ID #TB8548142, Lynn Brock, BROCK REALTY INC.. Stellar MLS
- $525,0002 bd2 ba1.9k sqft5231 97TH STREET E, BRADENTON, FL 34211For SaleMLS ID #A4710706, Debi Chaffee, FINE PROPERTIES. Stellar MLS
- $539,0004 bd3 ba2k sqft7019 OWLS NEST TERRACE, BRADENTON, FL 34203For SaleMLS ID #A4703800, Steven Windsor, COMPASS FLORIDA LLC. Stellar MLS
- $490,0003 bd2 ba1.7k sqft7101 46TH AVENUE CIRCLE E, BRADENTON, FL 34203For SaleMLS ID #A4710827, Kadie Nolan, PREFERRED SHORE LLC. Stellar MLS
- $525,0003 bd3 ba2.3k sqft295 LONDONDERRY DRIVE, SARASOTA, FL 34240For SaleMLS ID #A4702777, Kaisen Mitchell, COLDWELL BANKER REALTY. Stellar MLS
- $729,0004 bd3 ba2.4k sqft8059 36TH STREET CIRCLE E, SARASOTA, FL 34243For SaleMLS ID #A4701463, Rob Winfree, HOMESMART. Stellar MLS
- $354,9992 bd3 ba1.5k sqft4811 WOODBROOK DRIVE, SARASOTA, FL 34243For SaleMLS ID #A4652272, Lynn Clement, COLDWELL BANKER REALTY. Stellar MLS
- $574,9003 bd3 ba2.2k sqft4720 CLAREMONT PARK DRIVE, BRADENTON, FL 34211For SaleMLS ID #A4707106, Kristi Berger, ANCHOR DOWN REAL ESTATE. Stellar MLS
- $515,0003 bd2 ba1.8k sqft132 TALL TREES COURT, SARASOTA, FL 34232For SaleMLS ID #A4689367, Antonio Lopez, MANGROVE REALTY ASSOCIATES. Stellar MLS
- $550,0003 bd3 ba2k sqft7155 SPIKERUSH COURT, BRADENTON, FL 34202For SaleMLS ID #A4701129, Desiree Hanright, REAL BROKER, LLC. Stellar MLS
- $569,9003 bd2 ba2.3k sqft8124 TABBYSTONE PLACE, BRADENTON, FL 34201For SaleMLS ID #S5146672, Tim O'Connor, EXP REALTY LLC. Stellar MLS
- $537,0004 bd3 ba2k sqft7027 QUIET CREEK DRIVE, BRADENTON, FL 34212For SaleMLS ID #A4708446, Patti Reid, BETTER HOMES AND GARDENS REAL ESTATE ATCHLEY PROPE. Stellar MLS
- $534,9004 bd3 ba2.4k sqft4315 70TH AVENUE E, ELLENTON, FL 34222For SaleMLS ID #TB8541239, Carlos Morales, LPT REALTY, LLC. Stellar MLS
- $525,0003 bd2 ba2.3k sqft2099 TOCOBAGA LANE, NOKOMIS, FL 34275For SaleMLS ID #A4711847, Shellie Heinen, EXP REALTY LLC. Stellar MLS
- $485,0002 bd2 ba1.8k sqft8669 54TH AVENUE CIRCLE E, BRADENTON, FL 34211For SaleMLS ID #A4694285, Debi Chaffee, FINE PROPERTIES. Stellar MLS
- $525,0004 bd3 ba2.2k sqft17927 POLO TRAIL, BRADENTON, FL 34211For SaleMLS ID #A4699683, Midge McCarthy, RE/MAX ALLIANCE GROUP. Stellar MLS
