Skip main navigation
Sold for $309,900
  • $309,900

    3827 SPIRITED CIRCLE, ST CLOUD, FL 34772

    4beds
    1,988sqft
    Single Family Residence
    Built in 2008
    0.26 Acres Lot
    $309,800 Zestimate®
    $156/sqft
    $2,622 Estimated rent

    Home value

    $309,800

    $285,000 - $335,000

    $2,622/mo

    Zestimate® history
    Loading
    Loading...

    Owner options

    List your home for rent

    $2,622/mo

    Rent Zestimate®

    Find your next renter with Zillow Rental Manager. Plus, with online applications, you can quickly screen prospective tenants – for free.

    Learn more

    $2,622/mo

    Rent Zestimate®

    Refinance and save

    $2,222/mo

    Est. payment

    Refinancing to a lower rate could help reduce your monthly payments and save thousands over the life of the loan.

    See today's rates

    $2,222/mo

    Est. payment

    Explore your selling options

    Work with a Zillow partner agent

    Leverage their expertise and Zillow's premium Showcase listings to get your home seen by more buyers.

    Get started

    List with your own agent

    Get your home in front of millions of buyers by listing it on Zillow.

    Learn how to do it

    Sell it yourself

    Take full control of how buyers see your home on Zillow by listing For Sale by Owner (FSBO).

    List your home

    What's special

    Overlooking the waterCeramic tile throughoutPlenty of recessed lightingHuge walk-in closet
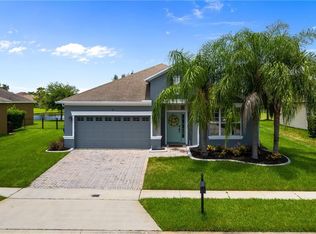
    The seller has received multiple offers on the property and is requesting highest and best on 8/10/2026 at noon. Please see multiple offer form in documents tabs. REO. Welcome home to 3827 Spirited Circle. This 4 bedroom, 2 full bathroom, 3 car garage home sits on an oversized lot of .26 acres with a fenced back yard. This home features ceramic tile throughout overlooking the water, huge walk-in closet, double vanities in primary bathroom, plenty of recessed lighting, 42" ship-lap on walls of family room with barn doors, 8' front door, 8' sliding doors at rear of home leading out to a 15'x8' covered lanai over looking the water, and 10'-6" ceiling height throughout entire home. Plenty of back yard space for a future pool ,and a huge 3 car garage with matching driveway for plenty of car parking. This home has no CDD and very reasonable property taxes and HOA fee, close to the turnpike onramp into down town Orlando (35 minute drive), community pool, community play ground, concrete sidewalks for exercise throughout community. Homegenius Real Estate is Co-Broker

    Zillow last checked:

    Listing updated:

    Listed by:

    Steven Wilson 850-974-8735,

    SUN SEEKERS REAL ESTATE INC 850-974-8735

    Bought with:

    Jim Sjostrom, 3442009

    FLORIDA LAKES REALTY

    Source: Stellar MLS,MLS#: K4903573MLS LogoOriginating MLS: Lake Wales

    Facts & features

    Interior

    Bedrooms & bathrooms
    • Bedrooms: 4
    • Bathrooms: 2
    • Full bathrooms: 2
    Primary bedroom
    • Features: Walk-In Closet(s)
    • Level: First
    • Area: 285 Square Feet
    • Dimensions: 19x15
    Bedroom 2
    • Features: Built-in Closet
    • Level: First
    • Area: 132 Square Feet
    • Dimensions: 12x11
    Bedroom 3
    • Features: Built-in Closet
    • Level: First
    • Area: 132 Square Feet
    • Dimensions: 12x11
    Bedroom 4
    • Features: Built-in Closet
    • Level: First
    • Area: 132 Square Feet
    • Dimensions: 12x11
    Balcony porch lanai
    • Level: First
    • Area: 120 Square Feet
    • Dimensions: 15x8
    Dinette
    • Level: First
    • Area: 96 Square Feet
    • Dimensions: 12x8
    Dining room
    • Level: First
    • Area: 143 Square Feet
    • Dimensions: 13x11
    Family room
    • Level: First
    • Area: 180 Square Feet
    • Dimensions: 15x12
    Kitchen
    • Level: First
    • Area: 156 Square Feet
    • Dimensions: 13x12
    Living room
    • Level: First
    • Area: 224 Square Feet
    • Dimensions: 16x14
    Heating
    • Heat Pump
    Cooling
    • Central Air
    Appliances
    • Included: Dishwasher, Disposal, Dryer, Microwave, Range, Refrigerator, Washer
    • Laundry: Laundry Room
    Features
    • Ceiling Fan(s), High Ceilings, Kitchen/Family Room Combo, Living Room/Dining Room Combo, Open Floorplan, Primary Bedroom Main Floor, Solid Surface Counters, Thermostat, Walk-In Closet(s)
    • Flooring: Carpet
    • Doors: Sliding Doors
    • Windows: Window Treatments
    • Has fireplace: No
    Interior area
    • Total structure area: 2,767
    • Total interior livable area: 1,988 sqft

    Property

    Parking
    • Total spaces: 3
    • Parking features: Garage Door Opener, Off Street, Oversized
    • Attached garage spaces: 3
    • Details: Garage Dimensions: 31x20
    Features
    • Levels: One
    • Stories: 1
    • Patio & porch: Covered, Front Porch, Patio
    • Exterior features: Irrigation System, Lighting, Rain Gutters, Sidewalk
    • Fencing: Fenced
    • Has view: Yes
    • View description: Water, Pond
    • Has water view: Yes
    • Water view: Water,Pond
    • Waterfront features: Pond
    Lot
    • Size: 0.26 Acres
    • Features: Cleared, Corner Lot
    Details
    • Parcel number: 342630005600011290
    • Zoning: SPUD
    • Special conditions: Real Estate Owned

    Construction

    Type & style
    • Home type: SingleFamily
    • Architectural style: Elevated,Ranch
    • Property subtype: Single Family Residence
    Materials
    • Block, Stucco
    • Foundation: Slab
    • Roof: Shingle
    Condition
    • Completed
    • New construction: No
    • Year built: 2008

    Utilities & green energy

    • Sewer: Public Sewer
    • Water: Public
    • Utilities for property: Electricity Connected, Public, Sewer Connected, Street Lights, Underground Utilities, Water Connected

    Community & HOA

    Community
    • Features: Park, Playground, Pool, Sidewalks
    • Pet fee: $0 monthly
    • Subdivision: ESPRIT PH 1
    HOA
    • Has HOA: Yes
    • Services included: Maintenance Grounds, Manager, Pool Maintenance
    • HOA fee: $75 monthly
    • HOA name: Access Management
    • HOA phone: 844-739-2331
    Location
    • Region: Saint Cloud

    Financial & listing details

    • Price per square foot: $156/sqft
    • Tax assessed value: $340,600
    • Annual tax amount: $5,328
    • Date on market: 6/23/2026
    • Cumulative days on market: 36 days
    • Listing terms: Cash,Conventional,FHA,VA Loan
    • Ownership: Fee Simple
    • Total actual rent: 0
    • Electric utility on property: Yes
    • Road surface type: Concrete, Paved

    Price history

    DateEventPrice
    10/13/2026Sold$309,900-16.6%$156/sqft
    Source: Stellar MLS #K4903573 Report a problem
    4/1/2026Sold$371,377-7.2%$187/sqft
    Source: Public Record Report a problem
    12/2/2022Sold$400,000+0%$201/sqft
    Source: Public Record Report a problem
    11/3/2022Pending sale$399,900$201/sqft
    Source: Stellar MLS #S5076205 Report a problem
    10/26/2022Listed for sale$399,900+66.6%$201/sqft
    Source: Stellar MLS #S5076205 Report a problem
    12/29/2017Sold$240,000-2%$121/sqft
    Source: Public Record Report a problem
    11/22/2017Pending sale$245,000$123/sqft
    Source: Coldwell Banker Ackley Realty #S4853608 Report a problem
    11/11/2017Listed for sale$245,000+38.4%$123/sqft
    Source: COLDWELL BANKER ACKLEY REALTY #S4853608 Report a problem
    8/21/2009Sold$177,000$89/sqft
    Source: Stellar MLS #O4914615 Report a problem

    Public tax history

    YearProperty taxesTax assessment
    2025$5,329 +2.9%$340,600 +2.5%
    2024$5,178 -3.8%$332,400 -2.6%
    2023$5,384 +90.3%$341,100 +16%
    2022$2,829 +1.3%$294,000 +32.8%
    2021$2,793 +0.9%$221,400 +8.8%
    2020$2,767 +1.5%$203,400 +2.8%
    2019$2,726 $197,800 +8.1%
    2018$2,726 +1.4%$182,900 +58.9%
    2017$2,690 +87.7%$115,078 +2.1%
    2016$1,433 +2.2%$112,712 +0.7%
    2015$1,402 -0.7%$111,929 +0.8%
    2014$1,413 $111,041 +1.5%
    2013-- $109,400 -5.5%
    2012-- $115,800 -13.5%
    2011-- $133,800 -6.3%
    2010-- $142,800 -24.4%
    2009-- $189,000 +389.6%
    2008-- $38,600
    Find assessor info on the county website

    Neighborhood: 34772

    Nearby schools

    GreatSchools rating
    Schools provided by the listing agent
    • Elementary: Hickory Tree Elem
    • Middle: Harmony Middle
    • High: Harmony High

    Source: Stellar MLS. This data may not be complete. We recommend contacting the local school district to confirm school assignments for this home.

    Get a cash offer in 3 minutes
    Find out how much your home could sell for in as little as 3 minutes with a no-obligation cash offer.
    Estimated market value

    $309,800

    Get a cash offer in 3 minutes
    Find out how much your home could sell for in as little as 3 minutes with a no-obligation cash offer.
    Estimated market value

    $309,800