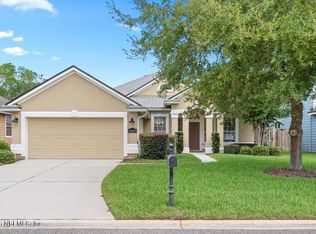
Nestled on a quiet cul-de-sac in the highly sought-after community of Pablo Bay, this stunning home offers relaxed coastal living with breathtaking views of a serene nature preserve. Ideally located just blocks from the world-renowned Mayo Clinic and only minutes from Ponte Vedra Beach, this property combines privacy, convenience, and lifestyle. Upon entering, you are welcomed by soaring ceilings and an expansive, light-filled interior that has been freshly painted and updated with brand-new carpet. The thoughtful floor plan is designed for both elegant entertaining and everyday comfort, featuring a formal living room and formal dining room that flow seamlessly into the heart of the home. At the center of the residence is an impressive open-concept great room and kitchen, where vaulted ceilings and a cozy fireplace create a warm yet airy atmosphere perfect for gathering. Step outside to the porch and unwind while enjoying peaceful views of the tranquil nature preserve -- the perfect setting for morning coffee or relaxing evenings. The spacious primary suite features a luxurious bathroom with dual vanities and a relaxing whirlpool tub. The home is also equipped with high-speed fiber-optic internet, perfect for modern living and remote work. Within walking distance to community amenities, including pools, pickleball and dog park. With its premier cul-de-sac location and peaceful preserve views, this home truly represents the best of Pablo Bay.
Active
$669,000
3833 DEER CHASE Place E, Jacksonville, FL 32224
3beds
2,401sqft
Single Family Residence
Built in 2002
0.27 Acres Lot
$646,000 Zestimate®
$279/sqft
$133/mo HOA
What's special
Cozy fireplacePremier cul-de-sac locationFreshly paintedBrand-new carpetQuiet cul-de-sacSpacious primary suiteVaulted ceilings
- 51 days
- 454
- 22
Zillow last checked:
Listing updated:
Listed by:
Cliff Glansen 877-575-5505,
FLATFLEE.COM INC 954-965-3990
Source: realMLS,MLS#: 2165212
Facts & features
Interior
Bedrooms & bathrooms
- Bedrooms: 3
- Bathrooms: 3
- Full bathrooms: 2
- 1/2 bathrooms: 1
Heating
- Central
Cooling
- Central Air
Appliances
- Included: Dishwasher, Disposal, Dryer, Electric Range, Microwave, Refrigerator, Washer
Features
- Split Bedrooms, Vaulted Ceiling(s), Walk-In Closet(s)
- Flooring: Carpet, Tile
- Number of fireplaces: 1
- Fireplace features: Gas
Interior area
- Total interior livable area: 2,401 sqft
Property
Parking
- Total spaces: 2
- Parking features: Garage, Garage Door Opener
- Garage spaces: 2
Features
- Levels: One
- Stories: 1
Lot
- Size: 0.27 Acres
Details
- Parcel number: 1674531180
Construction
Type & style
- Home type: SingleFamily
- Property subtype: Single Family Residence
Materials
- Frame, Stucco
- Roof: Shingle
Condition
- New construction: No
- Year built: 2002
Utilities & green energy
- Sewer: Public Sewer
- Water: Public
- Utilities for property: Cable Available, Electricity Connected, Sewer Connected, Water Connected
Community & HOA
Community
- Security: Smoke Detector(s)
- Subdivision: Pablo Bay
HOA
- Has HOA: Yes
- Amenities included: Pool, Park
- HOA fee: $1,600 annually
Location
- Region: Jacksonville
Financial & listing details
- Price per square foot: $279/sqft
- Tax assessed value: $581,198
- Annual tax amount: $5,282
- Date on market: 9/17/2026
- Listing terms: Cash,Conventional,FHA,VA Loan
Estimated market value
$646,000
$614,000 - $678,000
$2,778/mo
Price history
| Date | Event | Price |
|---|---|---|
| 9/17/2026 | Listed for sale | $669,000-4.4%$279/sqft |
Source:  realMLS #2165212 Report a problem | ||
| 9/14/2026 | Listing removed | $699,900$292/sqft |
Source: realMLS #2134925 Report a problem | ||
| 6/24/2026 | Price change | $699,900-2.7%$292/sqft |
Source: realMLS #2134925 Report a problem | ||
| 3/14/2026 | Listed for sale | $719,000+690.1%$299/sqft |
Source: realMLS #2134925 Report a problem | ||
| 3/25/2002 | Sold | $91,000$38/sqft |
Source: Public Record Report a problem | ||
Public tax history
| Year | Property taxes | Tax assessment |
|---|---|---|
| 2025 | $5,282 +5.8% | $318,641 +2.9% |
| 2024 | $4,991 +2.8% | $309,661 +3% |
| 2023 | $4,855 +9.1% | $300,642 +3% |
| 2022 | $4,450 +0.6% | $291,886 +3% |
| 2021 | $4,423 +0.9% | $283,385 +1.4% |
| 2020 | $4,382 +1.1% | $279,473 +2.3% |
| 2019 | $4,335 +1.2% | $273,190 +1.9% |
| 2018 | $4,282 | $268,097 +2.1% |
| 2017 | $4,282 +1.2% | $262,583 +2.1% |
| 2016 | $4,232 +0.5% | $257,183 +0.7% |
| 2015 | $4,210 -1% | $255,396 +0.8% |
| 2014 | $4,252 | $253,370 +1.5% |
| 2013 | -- | $249,626 -1.4% |
| 2012 | -- | $253,112 +3% |
| 2011 | -- | $245,740 -7.8% |
| 2010 | -- | $266,624 -8.6% |
| 2009 | -- | $291,844 -23.9% |
| 2006 | -- | $383,608 +54.9% |
| 2005 | $4,134 | $247,573 +3% |
| 2004 | -- | $240,362 +1.9% |
| 2003 | $4,089 | $235,880 +286.7% |
| 2002 | -- | $61,000 |
Find assessor info on the county website
Monthly payment
Est. payment
Payment breakdown
Explore the cost of this home by adjusting the details. Changes won't be saved.Climate risks
Neighborhood: Beach Haven
Nearby schools
Schools provided by the listing agent
- Elementary: Alimacani
- Middle: Kernan
Source: realMLS. This data may not be complete. We recommend contacting the local school district to confirm school assignments for this home.
- $691,6004 bd3 ba2.3k sqft3841 Deer Chase Pl E, Jacksonville, FL 32224Off Market

- $687,8004 bd3 ba2.3k sqft3841 E Deer Chase Pl, Jacksonville, FL 32224Off Market
- $841,2004 bd3 ba3k sqft3825 E Deer Chase Pl, Jacksonville, FL 32224Off Market
- $730,0004 bd3 ba2.7k sqft3817 Deer Chase Pl E, Jacksonville, FL 32224Off Market
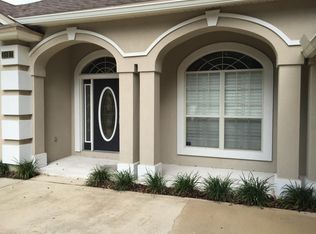
Similar homes
- $680,0003 bd4 ba2.8k sqft798 PROVIDENCE ISLAND Court, Jacksonville, FL 32225For Sale
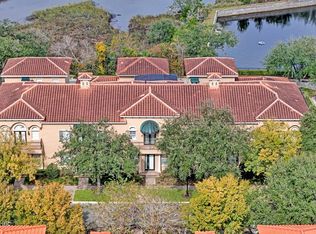 MLS ID #2172597, TRACEY PAULSEN. realMLS
- $659,9003 bd2 ba1.9k sqft2263 OAK FOREST Drive, Jacksonville Beach, FL 32250For Sale
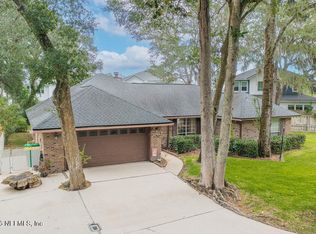 MLS ID #2171551, T ROSIE HETMAN. realMLS
- $459,0003 bd2 ba1.6k sqft4296 RIPKEN Circle E, Jacksonville, FL 32224For Sale
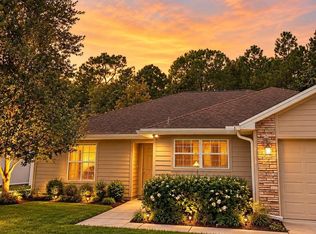 MLS ID #2169810, PAIGE BRZOSKA. realMLS
- $430,0003 bd2 ba1.5k sqft13849 JEREMIAH Road, Jacksonville, FL 32224For Sale
 MLS ID #2165296, Marc Fagan. realMLS
