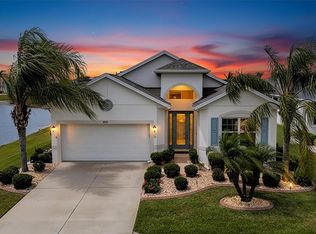
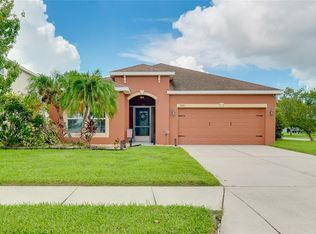
Under contract-accepting backup offers. Welcome to your dream home in the desired community of Cross Creek! This exquisite 3-bedroom, 2-bathroom home offers a perfect blend of modern elegance and comfortable living. This popular floorplan by Medallion Homes is 1,552 square feet and offers great space inside and out. As you step inside, you'll be captivated by the light, bright, and open floor plan, making everyday living and entertaining a true delight. There is tile and vinyl plank flooring throughout the entire home, which means no carpet! The heart of the home, the kitchen, boasts stainless steel appliances, granite countertops, white cabinets with crown molding, tile backsplash, under cabinet lighting, and a breakfast bar with pendant lighting. The owner's suite is a serene retreat, conveniently located off the kitchen & family room. The ensuite features a walk-in tiled shower and a double vanity. The guest bedrooms are situated on the opposite side of the home. One of these bedrooms has direct access to the guest bathroom, making it an excellent option for providing your guests with a sense of home and privacy. The laundry room is plumbed for a utility sink and the oversized garage was extended 4 ft and features epoxy floors and overhead storage. Cross Creek residents get to enjoy resort-style amenities: a zero-entry pool with water slide and splash pad, covered BBQ area, playground, fishing dock, basketball and pickleball courts and dog park. As an added bonus, cable & internet as well as irrigation are included. Families will love being walking distance to a highly rated elementary school and are also zoned for the recently built Parrish Community High School. Ideally located, Cross Creek is just minutes from shopping, dining, Fort Hamer boat launch, and two new county parks. With easy access to I-75, you can be at the beaches, Tampa, St. Pete, Sarasota and two major airports within 45 minutes. This home truly has it all—space, luxury, amenities, and location. Don’t miss your chance to make it yours!
Accepting backups
Price cut: $7K (10/23)
$360,000
3835 CREEKSIDE PARK DRIVE, PARRISH, FL 34219
3beds
1,521sqft
Single Family Residence
Built in 2018
7,610 Square Feet Lot
$353,400 Zestimate®
$237/sqft
$95/mo HOA
What's special
Fishing dockCovered bbq areaGranite countertopsDog parkBasketball and pickleball courtsTile backsplashUnder cabinet lighting
- 78 days
- 534
- 31
Zillow last checked:
Listing updated:
Listed by:
Matt Berg 941-779-5597,
BERG REALTY LLC 941-779-5597
Source: Stellar MLS,MLS#: A4704534 Originating MLS: Sarasota - Manatee
Facts & features
Interior
Bedrooms & bathrooms
- Bedrooms: 3
- Bathrooms: 2
- Full bathrooms: 2
Rooms
- Room types: Family Room, Great Room, Utility Room
Primary bedroom
- Features: Walk-In Closet(s)
- Level: First
- Area: 221 Square Feet
- Dimensions: 13x17
Bedroom 2
- Features: Storage Closet
- Level: First
- Area: 110 Square Feet
- Dimensions: 11x10
Bedroom 3
- Features: Storage Closet
- Level: First
- Area: 110 Square Feet
- Dimensions: 11x10
Balcony porch lanai
- Level: First
- Area: 128 Square Feet
- Dimensions: 8x16
Great room
- Level: First
- Area: 288 Square Feet
- Dimensions: 16x18
Kitchen
- Level: First
- Area: 150 Square Feet
- Dimensions: 10x15
Heating
- Central
Cooling
- Central Air
Appliances
- Included: Dishwasher, Dryer, Microwave, Range, Refrigerator, Washer
- Laundry: Inside, Laundry Room
Features
- Ceiling Fan(s), Eating Space In Kitchen, High Ceilings, Kitchen/Family Room Combo, Open Floorplan, Primary Bedroom Main Floor, Split Bedroom, Stone Counters, Tray Ceiling(s), Walk-In Closet(s)
- Flooring: Luxury Vinyl, Tile
- Doors: Sliding Doors
- Windows: Hurricane Shutters, Hurricane Shutters/Windows
- Has fireplace: No
Interior area
- Total structure area: 2,314
- Total interior livable area: 1,521 sqft
Video & virtual tour
Property
Parking
- Total spaces: 2
- Parking features: Driveway, Garage Door Opener
- Attached garage spaces: 2
- Has uncovered spaces: Yes
- Details: Garage Dimensions: 24x20
Features
- Levels: One
- Stories: 1
- Patio & porch: Covered, Enclosed, Front Porch, Patio, Porch, Rear Porch, Screened
- Exterior features: Irrigation System, Lighting, Sidewalk
- Waterfront features: Lake
Lot
- Size: 7,610 Square Feet
- Features: Sidewalk
- Residential vegetation: Mature Landscaping, Trees/Landscaped
Details
- Parcel number: 500231809
- Zoning: PDMU
- Special conditions: None
Construction
Type & style
- Home type: SingleFamily
- Property subtype: Single Family Residence
Materials
- Block, Stucco
- Foundation: Slab
- Roof: Shingle
Condition
- New construction: No
- Year built: 2018
Utilities & green energy
- Sewer: Public Sewer
- Water: Public
- Utilities for property: Cable Connected, Electricity Connected, Sewer Connected, Sprinkler Recycled, Water Connected
Community & HOA
Community
- Features: Dock, Fishing, Lake, Clubhouse, Dog Park, Park, Playground, Pool
- Pet fee: $0 monthly
- Subdivision: CROSSCREEK PH I-A
HOA
- Has HOA: Yes
- Amenities included: Basketball Court, Cable TV, Clubhouse, Park, Pickleball Court(s), Playground, Pool, Recreation Facilities, Trail(s)
- Services included: Cable TV, Community Pool, Internet, Recreational Facilities
- HOA fee: $95 monthly
- HOA name: Inframark - Christina Brantley
- HOA phone: 813-991-1116
Location
- Region: Parrish
Financial & listing details
- Price per square foot: $237/sqft
- Tax assessed value: $352,755
- Annual tax amount: $4,967
- Date on market: 8/31/2026
- Cumulative days on market: 78 days
- Listing terms: Cash,Conventional,FHA,USDA Loan,VA Loan
- Ownership: Fee Simple
- Total actual rent: 0
- Electric utility on property: Yes
- Road surface type: Paved, Asphalt
Estimated market value
$353,400
$336,000 - $371,000
$2,387/mo
Price history
| Date | Event | Price |
|---|---|---|
| 10/23/2026 | Price change | $360,000-1.9%$237/sqft |
Source:  Stellar MLS #A4704534 Report a problem | ||
| 9/28/2026 | Price change | $367,000-2.1%$241/sqft |
Source: Stellar MLS #A4704534 Report a problem | ||
| 8/31/2026 | Listed for sale | $375,000+33.9%$247/sqft |
Source: Stellar MLS #A4704534 Report a problem | ||
| 6/13/2018 | Sold | $280,000$184/sqft |
Source: Public Record Report a problem | ||
Public tax history
| Year | Property taxes | Tax assessment |
|---|---|---|
| 2025 | $4,967 +2% | $257,727 +2.9% |
| 2024 | $4,871 -0.9% | $250,464 +3% |
| 2023 | $4,915 +8.3% | $243,169 +3% |
| 2022 | $4,538 +0.1% | $236,086 +3% |
| 2021 | $4,532 -0.5% | $229,210 +1.4% |
| 2020 | $4,554 +19.5% | $226,045 -2.4% |
| 2019 | $3,812 | $231,622 +363.2% |
| 2018 | $3,812 +140% | $50,000 +400% |
| 2017 | $1,589 +166.8% | $10,000 -23.1% |
| 2016 | $595 | $13,000 |
| 2015 | $595 | $13,000 |
| 2014 | $595 +185% | $13,000 |
| 2013 | $209 +20794% | $13,000 |
| 2012 | $1 | $13,000 |
| 2011 | $1 | $13,000 -20% |
| 2010 | -- | $16,250 -17.7% |
| 2009 | $313 | $19,750 |
Find assessor info on the county website
Monthly payment
Est. payment
Payment breakdown
Explore the cost of this home by adjusting the details. Changes won't be saved.Climate risks
Neighborhood: 34219
Nearby schools
Schools provided by the listing agent
- Elementary: Annie Lucy Williams Elementary
- Middle: Buffalo Creek Middle
- High: Parrish Community High
Source: Stellar MLS. This data may not be complete. We recommend contacting the local school district to confirm school assignments for this home.
Similar homes
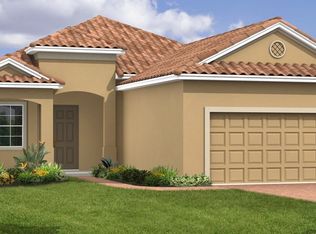
- $363,0002 bd2 ba1.5k sqft11728 FENNEMORE WAY, PARRISH, FL 34219For Sale
 MLS ID #A4710029, Judi Taulbee, FINE PROPERTIES. Stellar MLS
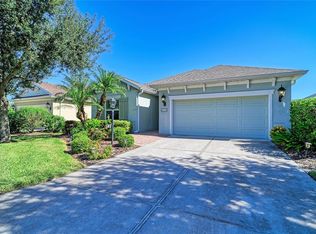
- $380,0003 bd2 ba1.5k sqft11115 SAND PINE LANE, PARRISH, FL 34219For Sale
 MLS ID #A4708282, Vicki Eddings, FINE PROPERTIES. Stellar MLS
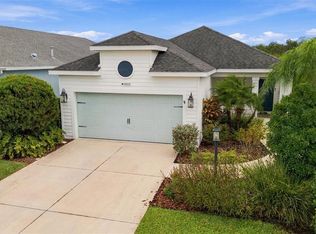
- $350,0003 bd2 ba1.4k sqft7919 113TH AVENUE E, PARRISH, FL 34219For Sale
 MLS ID #A4704100, Jessica Bow, RE/MAX PALM. Stellar MLS
- $391,9003 bd2 ba1.9k sqft10801 52ND COURT E, PARRISH, FL 34219For Sale
 MLS ID #A4701976, Richard Tetrault, BRINCE REALTY LLC. Stellar MLS
- $349,0003 bd2 ba1.9k sqft5409 105TH TERRACE E, PARRISH, FL 34219For SaleMLS ID #A4702974, Judi Taulbee, FINE PROPERTIES. Stellar MLS
- $385,0002 bd2 ba1.8k sqft4722 111TH TERRACE E, PARRISH, FL 34219For SaleMLS ID #A4711924, Matt Berg, BERG REALTY LLC. Stellar MLS
- $380,0003 bd2 ba2.1k sqft4213 PINE MEADOW DRIVE, PARRISH, FL 34219For SaleMLS ID #A4688075, Joey Lamielle, RE/MAX ALLIANCE GROUP. Stellar MLS
- $414,0004 bd3 ba2.2k sqft2910 127TH PLACE E, PARRISH, FL 34219For SaleMLS ID #TB8512597, Jennifer Velez, REDFIN CORPORATION. Stellar MLS
- $325,0003 bd3 ba1.9k sqft11016 DAYBREAK GLEN, PARRISH, FL 34219For SaleMLS ID #TB8556196, Anna Booker, MARK SPAIN REAL ESTATE. Stellar MLS
- $375,0003 bd2 ba2k sqft6704 162ND PLACE E, PARRISH, FL 34219For SaleMLS ID #A4710494, Toni Zarghami, KW COASTAL LIVING III. Stellar MLS
- $409,0003 bd2 ba1.7k sqft11008 SAND PINE LANE, PARRISH, FL 34219For SaleMLS ID #TB8348153, Antonio Rita, CENTURY 21 LIST WITH BEGGINS. Stellar MLS
- $389,9003 bd2 ba1.6k sqft8333 OCEAN TIDES COVE, PARRISH, FL 34219For SaleMLS ID #A4710628, Chrissy Brahler, REGAL TOUCH REALTY INC. Stellar MLS
- $399,9903 bd2 ba1.9k sqft9110 64TH COURT E, PARRISH, FL 34219For SaleMLS ID #A4698033, Eric Jarvis, COASTAL REAL ESTATE FLORIDA LLC. Stellar MLS
- $347,0003 bd2 ba1.5k sqft9813 LAST LIGHT GLEN, PARRISH, FL 34219For SaleMLS ID #A4712617, Julie Franklin, FINE PROPERTIES. Stellar MLS
- $420,0003 bd2 ba2k sqft12309 54TH STREET E, PARRISH, FL 34219For SaleMLS ID #A4712206, Caroline Jones, KW SUNCOAST. Stellar MLS
- $374,0004 bd2 ba1.8k sqft12256 MOUNTAIN ISLAND TRAIL, PARRISH, FL 34219For SaleMLS ID #A4704521, Sharon Sprow, COLDWELL BANKER REALTY. Stellar MLS
- $331,0004 bd2 ba1.8k sqft7124 AMELIA RIVER DRIVE, PARRISH, FL 34219For SaleMLS ID #A4701979, Javier Vargas, PREFERRED SHORE LLC. Stellar MLS
- $379,0003 bd2 ba1.2k sqft14260 GNATCATCHER TERRACE, LAKEWOOD RANCH, FL 34202For SaleMLS ID #A4712299, LeAnne Endres, DALTON WADE INC. Stellar MLS
- $375,0002 bd2 ba1.5k sqft8427 OCEAN TIDES COVE, PARRISH, FL 34219For SaleMLS ID #A4700555, Chrissy Brahler, REGAL TOUCH REALTY INC. Stellar MLS
- $380,0003 bd2 ba1.3k sqft1101 CANE MILL LANE, BRADENTON, FL 34212For SaleMLS ID #A4706318, Kristy Gentile, RE/MAX ALLIANCE GROUP. Stellar MLS
