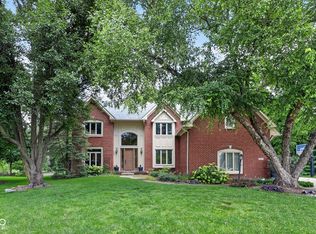
That view, though! Perched above hole 4 on Brookshire Golf Course, this 5 bed/3.5 bath East Carmel home has all the hard-to-find features you desire. At the back of a quiet cul de sac & just short walk to Mohawk Elementary, Clay Middle School, Needlers & local restaurants, here is your opportunity to put down roots in Carmel. Deep backyard, pool & walkout basement are standout features. Oak hardwood floors throughout the main level are cohesive and inviting. Two large, sliding doors lead out to a large deck that overlooks the pool, backyard & green expanse of the golf course beyond. Two living spaces + home office/bedroom on main level! Two story entry impresses while all upstairs bedrooms have walk-in closets. Primary suite features sitting room/office & access to unfinished attic space - ideal for a future expansion. In the full sized basement, you will appreciate the large storage area, immense living space, wet bar & full bathroom complete with Jacuzzi tub. Fresh paint and carpet throughout, newly painted deck, all new fixtures.
Active
$800,000
3870 Coventry Way, Carmel, IN 46033
5beds
4,857sqft
Residential, Single Family Residence
Built in 1975
0.68 Acres Lot
$-- Zestimate®
$165/sqft
$8/mo HOA
What's special
Newly painted deckWalkout basementTwo story entryDeep backyardAll new fixtures
- 10 days
- 2,093
- 90
Likely to sell faster than
Zillow last checked:
Listing updated:
Listed by:
Christiana Kalavsky ckalavsky@bhhsin.com,
Berkshire Hathaway Home
Source: MIBOR as distributed by MLS GRID,MLS#: 22122018
Facts & features
Interior
Bedrooms & bathrooms
- Bedrooms: 5
- Bathrooms: 4
- Full bathrooms: 3
- 1/2 bathrooms: 1
- Main level bathrooms: 1
- Main level bedrooms: 1
Primary bedroom
- Level: Upper
- Area: 225 Square Feet
- Dimensions: 15x15
Bedroom 2
- Level: Upper
- Area: 132 Square Feet
- Dimensions: 12x11
Bedroom 3
- Level: Upper
- Area: 144 Square Feet
- Dimensions: 12x12
Bedroom 4
- Level: Upper
- Area: 182 Square Feet
- Dimensions: 14x13
Bedroom 5
- Level: Main
- Area: 143 Square Feet
- Dimensions: 11x13
Breakfast room
- Level: Main
- Area: 156 Square Feet
- Dimensions: 12x13
Dining room
- Level: Main
- Area: 195 Square Feet
- Dimensions: 15x13
Family room
- Level: Main
- Area: 384 Square Feet
- Dimensions: 24x16
Kitchen
- Level: Main
- Area: 156 Square Feet
- Dimensions: 13x12
Laundry
- Level: Main
- Area: 60 Square Feet
- Dimensions: 10x6
Living room
- Level: Main
- Area: 234 Square Feet
- Dimensions: 18x13
Heating
- Forced Air, Natural Gas
Cooling
- Central Air
Appliances
- Included: Dishwasher, Dryer, Disposal, Gas Water Heater, Microwave, Electric Oven, Refrigerator, Washer, Water Softener Owned
- Laundry: Main Level
Features
- Attic Access, Built-in Features, Entrance Foyer, Ceiling Fan(s), Walk-In Closet(s), Wet Bar
- Windows: Wood Work Stained
- Basement: Finished
- Attic: Access Only
- Number of fireplaces: 1
- Fireplace features: Family Room, Gas Log
Interior area
- Total structure area: 4,857
- Total interior livable area: 4,857 sqft
- Finished area below ground: 1,599
Property
Parking
- Total spaces: 2
- Parking features: Attached
- Attached garage spaces: 2
Features
- Levels: Two
- Stories: 2
- Patio & porch: Covered, Deck
- Pool features: In Ground
- Fencing: Fenced,Full
- Has view: Yes
- View description: Golf Course
Lot
- Size: 0.68 Acres
- Features: Cul-De-Sac, On Golf Course, Sidewalks, Mature Trees
Details
- Parcel number: 291032103007000018
- Other equipment: Radon System
- Horse amenities: None
Construction
Type & style
- Home type: SingleFamily
- Architectural style: French Provincial
- Property subtype: Residential, Single Family Residence
Materials
- Brick, Cedar
- Foundation: Concrete Perimeter
Condition
- New construction: No
- Year built: 1975
Utilities & green energy
- Water: Public
Community & HOA
Community
- Subdivision: Brookshire
HOA
- Has HOA: Yes
- HOA fee: $100 annually
Location
- Region: Carmel
Financial & listing details
- Price per square foot: $165/sqft
- Tax assessed value: $497,300
- Annual tax amount: $4,986
- Date on market: 10/22/2026
- Cumulative days on market: 47 days
Estimated market value
Not available
Estimated sales range
Not available
Not available
Price history
| Date | Event | Price |
|---|---|---|
| 10/22/2026 | Listed for sale | $800,000+6.7%$165/sqft |
Source:  MIBOR as distributed by MLS GRID #22122018 Report a problem | ||
| 9/30/2026 | Listing removed | $750,000$154/sqft |
Source: MIBOR as distributed by MLS GRID #22122018 Report a problem | ||
| 9/11/2026 | Price change | $750,000-3.2%$154/sqft |
Source: MIBOR as distributed by MLS GRID #22122018 Report a problem | ||
| 9/9/2026 | Price change | $775,000-3.1%$160/sqft |
Source: MIBOR as distributed by MLS GRID #22122018 Report a problem | ||
| 8/26/2026 | Listed for sale | $800,000+126.6%$165/sqft |
Source: MIBOR as distributed by MLS GRID #22122018 Report a problem | ||
| 8/11/2005 | Sold | $353,000$73/sqft |
Source: MIBOR as distributed by MLS GRID #2531376 Report a problem | ||
Public tax history
| Year | Property taxes | Tax assessment |
|---|---|---|
| 2025 | $5,023 -1.4% | $497,300 +3% |
| 2024 | $5,095 -2.9% | $482,900 +4.1% |
| 2023 | $5,246 +7.1% | $463,700 +1.8% |
| 2022 | $4,897 +8.3% | $455,300 +6.2% |
| 2021 | $4,523 +3.8% | $428,800 +8.3% |
| 2020 | $4,357 -1.1% | $396,100 +3.8% |
| 2019 | $4,405 +6.1% | $381,700 -2.8% |
| 2018 | $4,152 +4.3% | $392,800 +6% |
| 2017 | $3,980 +2.5% | $370,500 +5.2% |
| 2016 | $3,884 +0.7% | $352,100 +0.5% |
| 2014 | $3,856 +4.4% | $350,200 +4.5% |
| 2013 | $3,692 +2.1% | $335,200 +2.1% |
| 2012 | $3,615 +5% | $328,200 +1.2% |
| 2011 | $3,442 -4.4% | $324,300 |
| 2010 | $3,599 +18.8% | $324,300 |
| 2009 | $3,030 | $324,300 |
Find assessor info on the county website
Monthly payment
Est. payment
Payment breakdown
Explore the cost of this home by adjusting the details. Changes won't be saved.Climate risks
Neighborhood: 46033
Nearby schools
Schools provided by the listing agent
- Elementary: Mohawk Trails Elementary School
- Middle: Clay Middle School
- High: Carmel High School
Source: MIBOR as distributed by MLS GRID. This data may not be complete. We recommend contacting the local school district to confirm school assignments for this home.
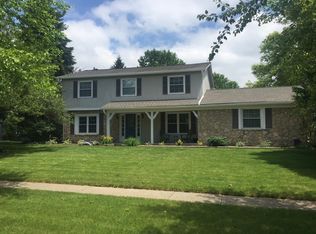
Similar homes
- $550,0004 bd2 ba2.6k sqft12108 Windsor Dr, Carmel, IN 46033Active
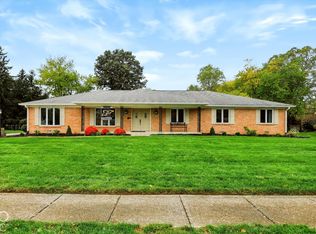 MLS ID #22131291, Keith Albrecht, RE/MAX Elite Properties. MIBOR as distributed by MLS GRID
- $824,0003 bd3 ba5.2k sqft12756 Stanwich Pl, Carmel, IN 46033Active
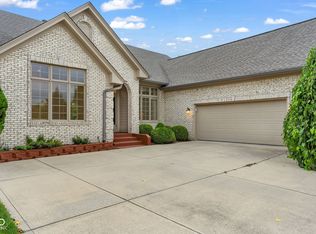 MLS ID #22119322, Jessica Darnell, CENTURY 21 Scheetz. MIBOR as distributed by MLS GRID
- $900,0004 bd4 ba4.4k sqft11732 E 126th St, Fishers, IN 46037Active
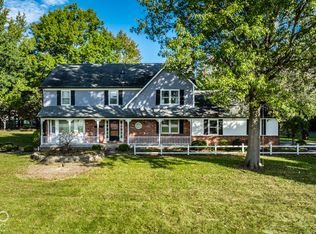 MLS ID #22133923, Stephanie Brinkley, F.C. Tucker Company. MIBOR as distributed by MLS GRID
- $670,0004 bd4 ba4.2k sqft11277 Williams Ct, Carmel, IN 46033Active
 MLS ID #22122680, Joshua Vida, Paradigm Realty Solutions. MIBOR as distributed by MLS GRID
