***PRICE REDUCTION***Spacious and updated ,4 bedrooms ,2 bathroom ,formal living room ,office-den ,Kitchen with kitchen island -pantry , plenty of counter space and eat in space . The primary bedroom features large walking closet . Primary bathroom with dual sinks, roman tub and separate shower stall. Laminate floors throughout . 2 car front entry garage . Interior laundry room.Screened in porch and fence yard .This homehas it all . Easy access to schools, shopping ,Restaurants, main roads , highways and Orlando attractions. Community pool and playground.
Pre-foreclosure
Est. $369,300
3876 SPIRITED CIRCLE, ST CLOUD, FL 34772
4beds
2,028sqft
Single Family Residence
Built in 2007
7,754 Square Feet Lot
$369,300 Zestimate®
$182/sqft
$83/mo HOA
What's special
Kitchen islandScreened in porchFence yardRoman tubLarge walking closetLaminate floorsEat in space
- 14 days
- 14
- 0
Zillow last checked:
Listing updated:
Listed by:
Janne Pena 407-433-3301,
JMP REALTY, INC. 407-932-4700
Source: Stellar MLS,MLS#: S5112191 Originating MLS: Osceola
Facts & features
Interior
Bedrooms & bathrooms
- Bedrooms: 4
- Bathrooms: 2
- Full bathrooms: 2
Rooms
- Room types: Den/Library/Office, Family Room, Living Room
Primary bedroom
- Description: Room4
- Features: Walk-In Closet(s)
- Level: First
- Area: 221 Square Feet
- Dimensions: 17x13
Bedroom 2
- Description: Room5
- Features: Built-in Closet
- Level: First
- Area: 120 Square Feet
- Dimensions: 12x10
Bedroom 3
- Description: Room6
- Features: Built-in Closet
- Level: First
- Area: 120 Square Feet
- Dimensions: 12x10
Bedroom 4
- Description: Room7
- Features: Built-in Closet
- Level: First
- Area: 110 Square Feet
- Dimensions: 11x10
Dinette
- Description: Room3
- Features: No Closet
- Level: First
- Area: 48 Square Feet
- Dimensions: 6x8
Family room
- Description: Room8
- Features: No Closet
- Level: First
- Area: 240 Square Feet
- Dimensions: 16x15
Kitchen
- Description: Room2
- Features: No Closet
- Level: First
- Area: 255 Square Feet
- Dimensions: 17x15
Laundry
- Description: Room10
- Features: No Closet
- Level: First
- Area: 30 Square Feet
- Dimensions: 6x5
Living room
- Description: Room1
- Features: No Closet
- Level: First
- Area: 156 Square Feet
- Dimensions: 13x12
Office
- Description: Room9
- Features: No Closet
- Level: First
- Area: 154 Square Feet
- Dimensions: 14x11
Heating
- Central, Electric
Cooling
- Central Air
Appliances
- Included: Dishwasher, Disposal, Electric Water Heater, Microwave, Range, Refrigerator
- Laundry: Inside, Laundry Room
Features
- Ceiling Fan(s), Eating Space In Kitchen, Walk-In Closet(s)
- Flooring: Ceramic Tile, Vinyl
- Has fireplace: No
Interior area
- Total structure area: 2,607
- Total interior livable area: 2,028 sqft
Property
Parking
- Total spaces: 2
- Parking features: Driveway
- Attached garage spaces: 2
- Has uncovered spaces: Yes
Features
- Levels: One
- Stories: 1
- Exterior features: Storage
- Fencing: Vinyl
Lot
- Size: 7,754 Square Feet
- Dimensions: 67 x 116
Details
- Parcel number: 342630005600010760
- Zoning: SPUD
- Special conditions: None
Construction
Type & style
- Home type: SingleFamily
- Property subtype: Single Family Residence
Materials
- Block, Stucco
- Foundation: Slab
- Roof: Shingle
Condition
- Completed
- New construction: No
- Year built: 2007
Utilities & green energy
- Sewer: Public Sewer
- Water: Public
- Utilities for property: Public
Community & HOA
Community
- Pet fee: $0 monthly
- Subdivision: ESPRIT HOMEOWNERS ASSOCIATION
HOA
- Has HOA: Yes
- Amenities included: Pool
- Services included: Recreational Facilities
- HOA fee: $83 monthly
- HOA name: ACCESS MANAGEMENT
- HOA phone: 407-480-4200
Location
- Region: Saint Cloud
Financial & listing details
- Price per square foot: $182/sqft
- Tax assessed value: $336,500
- Annual tax amount: $6,062
- Date on market: 9/12/2024
- Cumulative days on market: 113 days
- Listing terms: Cash,Conventional,FHA,VA Loan
- Ownership: Fee Simple
- Total actual rent: 0
- Road surface type: Asphalt
Foreclosure details
Estimated market value
$369,300
$351,000 - $388,000
$2,547/mo
Price history
| Date | Event | Price |
|---|---|---|
| 2/14/2025 | Sold | $375,000$185/sqft |
Source:  Stellar MLS #S5112191 Report a problem | ||
| 1/15/2025 | Pending sale | $375,000$185/sqft |
Source: Stellar MLS #S5112191 Report a problem | ||
| 1/13/2025 | Price change | $375,000-2%$185/sqft |
Source: Stellar MLS #S5112191 Report a problem | ||
| 12/16/2024 | Price change | $382,500-1.9%$189/sqft |
Source: Stellar MLS #S5112191 Report a problem | ||
| 11/22/2024 | Price change | $390,000-1.9%$192/sqft |
Source: Stellar MLS #S5112191 Report a problem | ||
| 11/11/2024 | Listed for sale | $397,500$196/sqft |
Source: Stellar MLS #S5112191 Report a problem | ||
| 10/29/2024 | Pending sale | $397,500$196/sqft |
Source: Stellar MLS #S5112191 Report a problem | ||
| 10/9/2024 | Price change | $397,500-1.9%$196/sqft |
Source: Stellar MLS #S5112191 Report a problem | ||
| 9/12/2024 | Listed for sale | $405,000-10%$200/sqft |
Source: Stellar MLS #S5112191 Report a problem | ||
| 7/22/2024 | Listing removed | -- |
Source: Zillow Rentals Report a problem | ||
| 7/10/2024 | Listed for rent | $2,495-15.7%$1/sqft |
Source: Zillow Rentals Report a problem | ||
| 6/22/2022 | Sold | $450,000+0.4%$222/sqft |
Source: Public Record Report a problem | ||
| 6/8/2022 | Listing removed | -- |
Source: Zillow Rental Network_1 Report a problem | ||
| 5/17/2022 | Pending sale | $448,000$221/sqft |
Source: Stellar MLS #O6014395 Report a problem | ||
| 5/15/2022 | Price change | $2,960+10.4%$1/sqft |
Source: Zillow Rental Network_1 Report a problem | ||
| 5/7/2022 | Listed for rent | $2,680$1/sqft |
Source: Zillow Rental Network_1 Report a problem | ||
| 5/5/2022 | Price change | $448,000-2.2%$221/sqft |
Source: Stellar MLS #O6014395 Report a problem | ||
| 4/22/2022 | Price change | $458,000-1.5%$226/sqft |
Source: Stellar MLS #O6014395 Report a problem | ||
| 3/30/2022 | Listed for sale | $465,000+23.4%$229/sqft |
Source: Stellar MLS #O6014395 Report a problem | ||
| 3/4/2022 | Sold | $376,700+67.4%$186/sqft |
Source: Public Record Report a problem | ||
| 4/25/2017 | Sold | $225,000-15.2%$111/sqft |
Source: Public Record Report a problem | ||
| 8/10/2007 | Sold | $265,300$131/sqft |
Source: Public Record Report a problem | ||
Public tax history
| Year | Property taxes | Tax assessment |
|---|---|---|
| 2025 | $6,027 +2.8% | $336,500 +2.5% |
| 2024 | $5,864 -3.3% | $328,300 -2.4% |
| 2023 | $6,062 +123.9% | $336,400 +16% |
| 2022 | $2,708 +1.3% | $290,100 +34.1% |
| 2021 | $2,672 +1% | $216,400 +10.1% |
| 2020 | $2,647 +1.5% | $196,500 +3% |
| 2019 | $2,607 | $190,800 +8% |
| 2018 | $2,607 +1.4% | $176,700 +6% |
| 2017 | $2,572 -20.5% | $166,700 +59.1% |
| 2016 | $3,233 +80730.5% | $104,778 +0.7% |
| 2015 | $4 | $104,050 +0.8% |
| 2014 | $4 | $103,225 +1.5% |
| 2013 | -- | $101,700 -5.7% |
| 2012 | -- | $107,800 -14% |
| 2011 | -- | $125,300 -8.3% |
| 2010 | -- | $136,600 -24.6% |
| 2009 | -- | $181,100 -10.1% |
| 2008 | -- | $201,400 +619.3% |
| 2007 | -- | $28,000 |
Find assessor info on the county website
Monthly payment
Climate risks
Neighborhood: 34772
Nearby schools
Schools provided by the listing agent
- Middle: St. Cloud Middle (6-8)
- High: Harmony High
Source: Stellar MLS. This data may not be complete. We recommend contacting the local school district to confirm school assignments for this home.

Similar homes
- $--4 bd2 ba1.8k sqft3874 Spirited Cir, Saint Cloud, FL 34772Auction
 Auction.com 2
- $350,0004 bd3 ba2.6k sqft3601 DAYDREAM PLACE, ST CLOUD, FL 34772For Sale
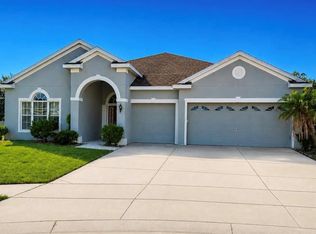
 MLS ID #O6450275, Melissa Victor, MMV REAL ESTATE GROUP LLC. Stellar MLS
- $345,0004 bd2 ba1.9k sqft3447 HARLEQUIN DRIVE, ST CLOUD, FL 34772For Sale
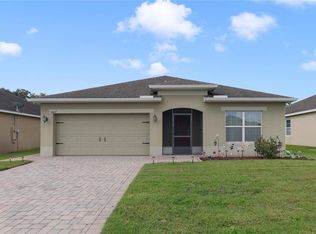 MLS ID #S5160324, Bruce Clark, PREFERRED REAL ESTATE. Stellar MLS
- $360,0003 bd2 ba1.6k sqft1981 ANTLER DRIVE, ST CLOUD, FL 34772For Sale
 MLS ID #O6449160, Gissel Ortega, LPT REALTY, LLC. Stellar MLS
- $359,9004 bd2 ba1.8k sqft3773 MOON DANCER PLACE, ST CLOUD, FL 34772For SaleMLS ID #S5153031, Bruce Clark, PREFERRED REAL ESTATE. Stellar MLS
- $380,0004 bd2 ba1.8k sqft3606 CHARMED LANE, ST CLOUD, FL 34772For SaleMLS ID #S5158792, Emidio DiNardo, CENTURY 21 WOLF'S CROSSING REALTY. Stellar MLS
- $370,0004 bd2 ba1.8k sqft3942 ETERNITY CIRCLE, ST CLOUD, FL 34772For SaleMLS ID #S5156056, Geoffrey Lopez, II, RADIUS REALTY GROUP LLC. Stellar MLS
- $365,0004 bd2 ba1.8k sqft3969 ETERNITY CIRCLE, ST CLOUD, FL 34772For SaleMLS ID #S5154335, Lily Chandler, KELLER WILLIAMS LEGACY REALTY. Stellar MLS
- $374,9004 bd2 ba1.8k sqft3809 ENCHANTMENT LANE, ST CLOUD, FL 34772For SaleMLS ID #O6418542, Steven Horner, RE/MAX PRIME PROPERTIES. Stellar MLS
- $375,0004 bd2 ba1.8k sqft4042 ETERNITY CIRCLE, ST CLOUD, FL 34772For SaleMLS ID #S5141166, Adriana Cardenas, WEICHERT REALTORS HALLMARK PRO. Stellar MLS
- $419,0004 bd4 ba2k sqft3830 SPIRITED CIRCLE, ST CLOUD, FL 34772For SaleMLS ID #O6411075, Stephanie Grange, LOKATION. Stellar MLS
- $399,9904 bd2 ba1.8k sqft3608 SCARLET OAK DRIVE, ST CLOUD, FL 34772For SaleMLS ID #S5155643, Migdalia Nieves Mercado, PLLC, LPT REALTY, LLC. Stellar MLS
- $395,0004 bd2 ba1.9k sqft1860 BIG BUCK DRIVE, ST CLOUD, FL 34772For SaleMLS ID #O6440290, Jay Rivera Serra, KELLER WILLIAMS ADVANTAGE III. Stellar MLS
- $345,0004 bd2 ba1.6k sqft3330 KELSEY LANE, ST CLOUD, FL 34772For SaleMLS ID #O6450362, Elise Garcia Cintron, EMPIRE NETWORK REALTY. Stellar MLS
- $390,0004 bd2 ba2k sqft1940 FAWN MEADOW CIRCLE, ST CLOUD, FL 34772For SaleMLS ID #S5150635, Paola Almonte, REMAX PREMIER PROPERTIES. Stellar MLS
- $449,9004 bd2 ba1.6k sqft3811 FRIARS COVE LANE, ST CLOUD, FL 34772For SaleMLS ID #S5159414, Sherry Feck, WEICHERT REALTORS HALLMARK PRO. Stellar MLS
- $339,0004 bd3 ba2.8k sqft3734 MOON DANCER PLACE, ST CLOUD, FL 34772For SaleMLS ID #S5145938, Jesse Carriedo, REALTYCITY INC. Stellar MLS
- $394,4994 bd2 ba1.8k sqft3550 BRISTOL COVE LANE, ST CLOUD, FL 34772For SaleMLS ID #S5158971, Sonya Dietsch, TOP SAVING REALTY. Stellar MLS
- $435,0004 bd3 ba2.2k sqft3638 DOE RUN DRIVE, ST CLOUD, FL 34772For SaleMLS ID #S5157147, Stanley Watts, Jr, CENTURY 21 WOLF'S CROSSING REALTY. Stellar MLS
- $369,9984 bd2 ba2.7k sqft3514 PINTAIL LANE, ST CLOUD, FL 34772For SaleMLS ID #S5149779, Ivania Miolan, HOME BANKERS REALTY, LLC. Stellar MLS
