Discover the perfect blend of space, privacy, and Florida living in this beautiful pool home offering over 3,200 square feet on a generous 1/4 acre lot. Step inside to find a freshly painted interior (2026) that feels bright and move-in ready, while the exterior paint (2026) and newer roof (2/2026) give you peace of mind for years to come. Out back, a screened pool invites year-round enjoyment, all while you take in the serene pond views that create a private, resort-like backdrop. The low HOA fee includes Internet and cable. Located in the peaceful community of Saint Cloud, this home puts you within easy reach of world-famous theme parks, Florida's stunning beaches, and the growing amenities of Lake Nona-yet still delivers the quiet, small-town lifestyle so many buyers crave. Spacious, move-in ready, and set against a tranquil water view. This is the Florida home you have been waiting for. Schedule your private tour today.
For sale
$565,000
3899 CEDAR HAMMOCK TRAIL, ST CLOUD, FL 34772
5beds
3,257sqft
Single Family Residence
Built in 2005
10,759 Square Feet Lot
$551,000 Zestimate®
$173/sqft
$72/mo HOA
What's special
- 22 days
- 400
- 35
Likely to sell faster than
Zillow last checked:
Listing updated:
Listed by:
Laura Block 321-229-6029,
ERA GRIZZARD REAL ESTATE 407-203-5800
Source: Stellar MLS,MLS#: O6447689 Originating MLS: Orlando Regional
Facts & features
Interior
Bedrooms & bathrooms
- Bedrooms: 5
- Bathrooms: 4
- Full bathrooms: 3
- 1/2 bathrooms: 1
Primary bedroom
- Features: En Suite Bathroom, Walk-In Closet(s)
- Level: Second
- Area: 176 Square Feet
- Dimensions: 16x11
Kitchen
- Features: Pantry, Kitchen Island, Stone Counters, Built-in Closet
- Level: First
- Area: 168 Square Feet
- Dimensions: 14x12
Living room
- Features: Ceiling Fan(s), No Closet
- Level: First
- Area: 196 Square Feet
- Dimensions: 14x14
Heating
- Central, Electric
Cooling
- Central Air
Appliances
- Included: Dishwasher, Disposal, Electric Water Heater, Microwave, Range, Refrigerator
- Laundry: Electric Dryer Hookup, Inside, Laundry Room, Washer Hookup
Features
- Ceiling Fan(s), Eating Space In Kitchen, Kitchen/Family Room Combo, Stone Counters, Thermostat, Walk-In Closet(s)
- Flooring: Ceramic Tile
- Doors: Sliding Doors
- Windows: Window Treatments
- Has fireplace: No
Interior area
- Total structure area: 3,706
- Total interior livable area: 3,257 sqft
Video & virtual tour
Property
Parking
- Parking features: Garage - Attached
- Has attached garage: Yes
Features
- Levels: Two
- Stories: 2
- Exterior features: Irrigation System, Sidewalk
- Has private pool: Yes
- Pool features: In Ground, Gunite, Screen Enclosure
- Has view: Yes
- View description: Water
- Water view: Water
Lot
- Size: 10,759 Square Feet
- Dimensions: 80 x 120
- Features: Cleared
Details
- Parcel number: 152630070000012040
- Zoning: SPUD
- Special conditions: None
Construction
Type & style
- Home type: SingleFamily
- Property subtype: Single Family Residence
Materials
- Block, Stucco, Wood Frame
- Foundation: Slab
- Roof: Shingle
Condition
- New construction: No
- Year built: 2005
Utilities & green energy
- Sewer: Public Sewer
- Water: Public
- Utilities for property: BB/HS Internet Available, Cable Available, Electricity Connected, Phone Available, Sewer Connected, Street Lights, Water Connected
Community & HOA
Community
- Pet fee: $0 monthly
- Subdivision: STEVENS PLANTATION
HOA
- Has HOA: Yes
- Services included: Cable TV, Internet
- HOA fee: $72 monthly
- HOA name: Leland Management
- HOA phone: 407-781-1188
Location
- Region: Saint Cloud
Financial & listing details
- Price per square foot: $173/sqft
- Tax assessed value: $449,400
- Annual tax amount: $8,219
- Date on market: 10/21/2026
- Cumulative days on market: 8 days
- Listing terms: Cash,Conventional,FHA,VA Loan
- Ownership: Fee Simple
- Total actual rent: 0
- Electric utility on property: Yes
- Road surface type: Asphalt
Estimated market value
$551,000
$523,000 - $579,000
$3,233/mo
Price history
| Date | Event | Price |
|---|---|---|
| 10/21/2026 | Listed for sale | $565,000+49.1%$173/sqft |
Source:  Stellar MLS #O6447689 Report a problem | ||
| 3/26/2021 | Sold | $379,000-4.1%$116/sqft |
Source: Public Record Report a problem | ||
| 2/1/2021 | Pending sale | $395,000$121/sqft |
Source: Stellar MLS #O5908178 Report a problem | ||
| 12/31/2020 | Listed for sale | $395,000+10.4%$121/sqft |
Source: OPENDOOR BROKERAGE LLC #O5908178 Report a problem | ||
| 11/16/2020 | Sold | $357,900+123.7%$110/sqft |
Source: Public Record Report a problem | ||
| 8/8/2012 | Sold | $160,000-60%$49/sqft |
Source: Public Record Report a problem | ||
| 11/29/2005 | Sold | $400,300$123/sqft |
Source: Public Record Report a problem | ||
Public tax history
| Year | Property taxes | Tax assessment |
|---|---|---|
| 2025 | $8,219 +2.6% | $449,400 +2.6% |
| 2024 | $8,007 +4.6% | $437,800 +6.6% |
| 2023 | $7,657 +4.6% | $410,700 +10.3% |
| 2022 | $7,317 +12.8% | $372,200 +32.7% |
| 2021 | $6,488 +5.7% | $280,500 +4% |
| 2020 | $6,138 +4.3% | $269,800 +6.7% |
| 2019 | $5,885 | $252,800 +7.1% |
| 2018 | $5,885 -0.3% | $236,000 +4.6% |
| 2017 | $5,904 +0.7% | $225,700 +3.6% |
| 2016 | $5,863 +5% | $217,800 +14.4% |
| 2015 | $5,584 +9.6% | $190,400 -3.4% |
| 2014 | $5,095 | $197,000 +28.9% |
| 2013 | -- | $152,800 +6.6% |
| 2012 | -- | $143,300 -17% |
| 2011 | -- | $172,700 -5.4% |
| 2010 | -- | $182,500 -15.1% |
| 2009 | -- | $214,900 -20.2% |
| 2008 | -- | $269,400 -15.3% |
| 2007 | -- | $318,100 -4.4% |
| 2006 | -- | $332,900 |
Find assessor info on the county website
Monthly payment
Est. payment
Payment breakdown
Explore the cost of this home by adjusting the details. Changes won't be saved.Climate risks
Neighborhood: 34772
Nearby schools
Schools provided by the listing agent
- Elementary: St Cloud Elem
- Middle: St. Cloud Middle (6-8)
- High: St. Cloud High School
Source: Stellar MLS. This data may not be complete. We recommend contacting the local school district to confirm school assignments for this home.
- $420,1003 bd2 ba2.5k sqft3895 Cedar Hammock Trl, Saint Cloud, FL 34772Off Market
- $395,0004 bd3 ba2.7k sqft3903 Cedar Hammock Trl, Saint Cloud, FL 34772Sold

- $360,2003 bd2 ba2.1k sqft3891 Cedar Hammock Trl, Saint Cloud, FL 34772Off Market

- $447,3004 bd3 ba3k sqft3898 Cedar Hammock Trl, Saint Cloud, FL 34772Off Market
Similar homes
- $499,9994 bd3 ba2.5k sqft5829 GUENEVERE COURT, ST CLOUD, FL 34772For Sale
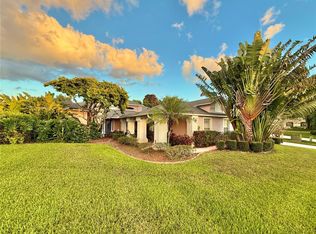
 MLS ID #S5137470, Kish Munjal, CENTURY 21 ALL HOMES & PROPERT. Stellar MLS
- $440,0005 bd3 ba3.2k sqft3541 PAWLEYS LOOP S, ST CLOUD, FL 34769For Sale
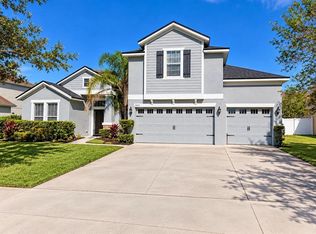 MLS ID #O6446018, Kemar McKoy, KELLER WILLIAMS ADVANTAGE III. Stellar MLS
- $435,0004 bd3 ba2.2k sqft881 SENECA TRAIL, ST CLOUD, FL 34772For Sale
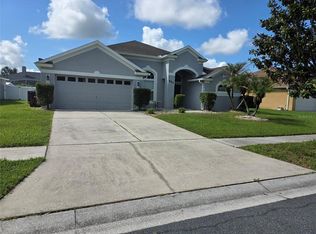 MLS ID #O6422860, Tuan Nguyen, VISTA REALTY INVESTMENT. Stellar MLS
- $350,0004 bd3 ba2.6k sqft3601 DAYDREAM PLACE, ST CLOUD, FL 34772For Sale
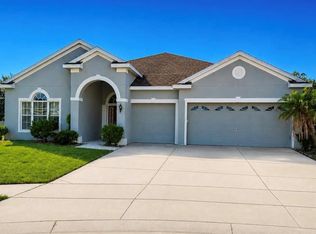 MLS ID #O6450275, Melissa Victor, MMV REAL ESTATE GROUP LLC. Stellar MLS
- $429,9004 bd4 ba2.8k sqft3949 BAJA DRIVE, ST CLOUD, FL 34772For SaleMLS ID #S5156639, Kevin Waldbieser, ALL STAR PROPERTIES OF CENTRAL. Stellar MLS
- $395,0004 bd2 ba1.9k sqft1860 BIG BUCK DRIVE, ST CLOUD, FL 34772For SaleMLS ID #O6440290, Jay Rivera Serra, KELLER WILLIAMS ADVANTAGE III. Stellar MLS
- $399,9003 bd3 ba2k sqft3504 BLITHE COURT, ST CLOUD, FL 34772For SaleMLS ID #S5156141, Raymond Morales, EMPIRE NETWORK REALTY. Stellar MLS
- $617,0004 bd3 ba3.1k sqft4830 STONE ACRES CIRCLE, ST CLOUD, FL 34771For SaleMLS ID #O6437756, John Lehto, XCELLENCE. Stellar MLS
- $570,0004 bd3 ba2.8k sqft8494 LAKE WAVERLY LANE, ORLANDO, FL 32829For SaleMLS ID #O6446750, Beau Franks, EMPIRE NETWORK REALTY. Stellar MLS
- $349,5003 bd2 ba1.8k sqft3248 SAWGRASS CREEK CIRCLE, ST CLOUD, FL 34772For SaleMLS ID #S5153597, Alexandra Green, THE REAL ESTATE TEAM, INC.. Stellar MLS
- $535,0004 bd2 ba2.3k sqft3127 CONRAD COURT, KISSIMMEE, FL 34744For SaleMLS ID #S5152828, Denisse Guzman, THE RENTAL & SALES GALLERY LLC. Stellar MLS
- $389,9003 bd2 ba2.1k sqft3966 BAJA DRIVE, ST CLOUD, FL 34772For SaleMLS ID #S5153512, Michael Solomon, COLDWELL BANKER SOLOMON. Stellar MLS
- $550,0006 bd7 ba3.5k sqft4520 STELLA STREET, KISSIMMEE, FL 34746For SaleMLS ID #S5158647, Nelson Rossi, AGENT TRUST REALTY CORPORATION. Stellar MLS
- $550,0006 bd4 ba3.5k sqft312 WINDROSE DRIVE, ORLANDO, FL 32824For SaleMLS ID #S5154787, Sara Romero Romero, VP REALTY. Stellar MLS
- $495,0005 bd4 ba2.8k sqft1876 CASSIDY KNOLL DRIVE, KISSIMMEE, FL 34744For SaleMLS ID #S5155050, Carmen Cintron Vazquez, LPT REALTY, LLC. Stellar MLS
- $540,0006 bd7 ba3.5k sqft528 ORANGE COSMOS BOULEVARD, DAVENPORT, FL 33837For SaleMLS ID #O6402196, Lisa Dague, LISA LYNN DAGUE. Stellar MLS
- $415,0004 bd2 ba2k sqft2863 MIDDLETON CIRCLE, KISSIMMEE, FL 34743For SaleMLS ID #R4912237, Maritza Lopez, INTERNATIONAL EXECUTIVE REALTY. Stellar MLS
- $615,0004 bd3 ba2.7k sqft3942 GREEN SABAL DRIVE, ORLANDO, FL 32824For SaleMLS ID #O6450914, Lorette Williams, MAZE REAL ESTATE LLC. Stellar MLS
- $615,0004 bd4 ba3.4k sqft5803 CHESHIRE COVE TERRACE, ORLANDO, FL 32829For SaleMLS ID #O6451153, Anu Kumar Anandakumar, TOP LINE REALTY. Stellar MLS
