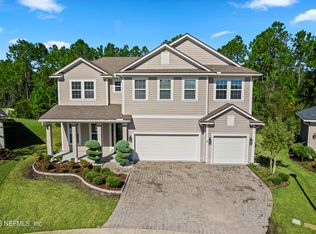
If you want space to spread out and NO CDD FEES, you found it here! From the craftsman style exterior with inviting front porch and 3 car garage, situated on a cul-de-sac street, to the pond/preserve views in back, there's a LOT to love here! This extraordinary home has so many options with flex spaces on both floors, it's a great plan. Rich hardwood flooring and stairs throughout the first floor (except the guest suite), and luxurious espresso 42'' cabinets give this an upgraded feel. There's formal living and dining (or office) plus a half bath all off the foyer. Then there's a butler pantry + walk in pantry, large kitchen w/granite & SS appl incl dbl ovens, a breakfast nook and huge family room plus guest BR w/en suite bath down. Upstairs are 4 HUGE bedrooms and 3 full baths+ enormous bonus room and laundry! Out back is a screened in patio with full summer kitchen and outside the screen is a lovely paver firepit overlooking the lake and preserve. Lots of house for the money!
Active
$674,900
39 MOLASSES Court, St. Johns, FL 32259
5beds
3,685sqft
Single Family Residence
Built in 2014
7,840 Square Feet Lot
$657,500 Zestimate®
$183/sqft
$83/mo HOA
What's special
Craftsman style exteriorButler pantryHuge family roomInviting front porchBreakfast nookWalk in pantry
- 88 days
- 509
- 52
Zillow last checked:
Listing updated:
Listed by:
DANA HANCOCK 904-287-4252,
RE/MAX SPECIALISTS 904-260-4550
Source: realMLS,MLS#: 2160040
Facts & features
Interior
Bedrooms & bathrooms
- Bedrooms: 5
- Bathrooms: 5
- Full bathrooms: 4
- 1/2 bathrooms: 1
Heating
- Central, Heat Pump
Cooling
- Central Air
Appliances
- Included: Dishwasher, Disposal, Double Oven, Electric Cooktop, Electric Oven, Electric Water Heater, Microwave, Refrigerator
- Laundry: Electric Dryer Hookup, Upper Level, Washer Hookup
Features
- Breakfast Bar, Breakfast Nook, Butler Pantry, Ceiling Fan(s), Entrance Foyer, Guest Suite, His and Hers Closets, Kitchen Island, Open Floorplan, Pantry, Primary Bathroom -Tub with Separate Shower, Split Bedrooms, Walk-In Closet(s)
- Flooring: Carpet, Tile, Wood
Interior area
- Total interior livable area: 3,685 sqft
Property
Parking
- Total spaces: 3
- Parking features: Attached, Garage, Garage Door Opener
- Attached garage spaces: 3
Features
- Levels: Two
- Stories: 2
- Patio & porch: Covered, Front Porch, Rear Porch, Screened
- Exterior features: Fire Pit
- Has view: Yes
- View description: Lake, Trees/Woods
- Has water view: Yes
- Water view: Lake
Lot
- Size: 7,840 Square Feet
- Features: Dead End Street, Sprinklers In Front, Sprinklers In Rear
Details
- Parcel number: 0006810190
Construction
Type & style
- Home type: SingleFamily
- Architectural style: Craftsman
- Property subtype: Single Family Residence
Materials
- Fiber Cement, Stone Veneer, Stucco
- Roof: Shingle
Condition
- Updated/Remodeled
- New construction: No
- Year built: 2014
Utilities & green energy
- Sewer: Public Sewer
- Water: Public
- Utilities for property: Cable Available, Electricity Connected, Sewer Connected, Water Connected
Community & HOA
Community
- Security: Smoke Detector(s)
- Subdivision: Reserve At Greenbriar
HOA
- Has HOA: Yes
- Amenities included: Pool, Clubhouse, Playground
- HOA fee: $1,000 annually
Location
- Region: Saint Johns
Financial & listing details
- Price per square foot: $183/sqft
- Tax assessed value: $599,141
- Annual tax amount: $6,378
- Date on market: 8/13/2026
- Listing terms: Cash,Conventional,FHA,VA Loan
Estimated market value
$657,500
$625,000 - $690,000
$4,390/mo
Price history
| Date | Event | Price |
|---|---|---|
| 8/13/2026 | Listed for sale | $674,900+92.8%$183/sqft |
Source:  realMLS #2160040 Report a problem | ||
| 3/4/2025 | Listing removed | $3,900$1/sqft |
Source: Zillow Rentals Report a problem | ||
| 1/6/2025 | Listed for rent | $3,900$1/sqft |
Source: Zillow Rentals Report a problem | ||
| 7/31/2024 | Listing removed | -- |
Source: Zillow Rentals Report a problem | ||
| 7/23/2024 | Listed for rent | $3,900$1/sqft |
Source: Zillow Rentals Report a problem | ||
| 7/24/2014 | Sold | $350,000$95/sqft |
Source: Public Record Report a problem | ||
Public tax history
| Year | Property taxes | Tax assessment |
|---|---|---|
| 2025 | $6,379 +46.9% | $487,534 +33.4% |
| 2024 | $4,341 +2% | $365,333 +3% |
| 2023 | $4,257 +2.8% | $354,692 +3% |
| 2022 | $4,140 +0.6% | $344,361 +3% |
| 2021 | $4,117 +0.3% | $334,331 +1.4% |
| 2020 | $4,103 -1.9% | $329,715 +2.3% |
| 2019 | $4,184 | $322,302 +1.9% |
| 2018 | $4,184 +1.4% | $316,292 +2.1% |
| 2017 | $4,126 | $309,786 +0.2% |
| 2016 | $4,126 -0.1% | $309,202 +3.5% |
| 2015 | $4,129 +492.1% | $298,717 +3.3% |
| 2014 | $697 | $289,065 |
Find assessor info on the county website
Monthly payment
Est. payment
Payment breakdown
Explore the cost of this home by adjusting the details. Changes won't be saved.Climate risks
Neighborhood: Fruit Cove
Nearby schools
Schools provided by the listing agent
- Elementary: Hickory Creek
- Middle: Switzerland Point
- High: Bartram Trail
Source: realMLS. This data may not be complete. We recommend contacting the local school district to confirm school assignments for this home.

Similar homes
- $624,9004 bd4 ba3.1k sqft63 WINTERBERRY Court, St. Johns, FL 32259For Sale
 MLS ID #2167252, COREY MILLER. realMLS
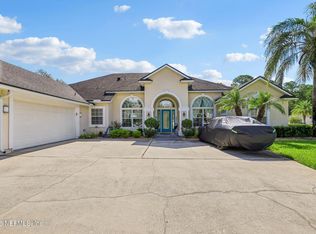
- $649,7004 bd3 ba2.9k sqft45 OBAN Court, St. Johns, FL 32259For Sale
 MLS ID #2165325, JOEN BRUNET RIVERA. realMLS
- $815,0005 bd4 ba3.3k sqft259 STONEWELL Drive, St. Johns, FL 32259For Sale
 MLS ID #2169151, KIM KING. realMLS
- $724,9004 bd4 ba2.9k sqft1290 CUNNINGHAM CREEK Drive, St. Johns, FL 32259For Sale
 MLS ID #2164528, HEATHER KRUAYAI. realMLS
