Skip main navigation
Closed
  • $470,000

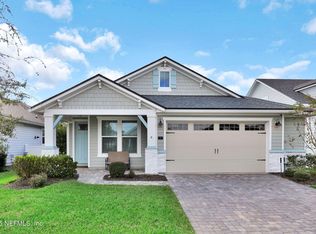
    39 STANSBURY Lane, St. Augustine, FL 32092

    4beds
    1,978sqft
    Single Family Residence
    Built in 2022
    6,969 Square Feet Lot
    $470,500 Zestimate®
    $238/sqft
    $2,749 Estimated rent

    Home value

    $470,500

    $447,000 - $499,000

    $2,749/mo

    Zestimate® history
    Loading
    Loading...

    Owner options

    List your home for rent

    $2,749/mo

    Rent Zestimate®

    Find your next renter with Zillow Rental Manager. Plus, with online applications, you can quickly screen prospective tenants – for free.

    Learn more

    $2,749/mo

    Rent Zestimate®

    Refinance and save

    $5,007/mo

    Est. payment

    Refinancing to a lower rate could help reduce your monthly payments and save thousands over the life of the loan.

    See today's rates

    $5,007/mo

    Est. payment

    Explore your selling options

    Work with a Zillow partner agent

    Leverage their expertise and Zillow's premium Showcase listings to get your home seen by more buyers.

    Get started

    List with your own agent

    Get your home in front of millions of buyers by listing it on Zillow.

    Learn how to do it

    Sell it yourself

    Take full control of how buyers see your home on Zillow by listing For Sale by Owner (FSBO).

    List your home

    What's special

    Quartz countertopsFunctional living spacesSpa-style bathOpen-concept floor planBlends luxury finishesMulti-zone irrigationChef-inspired kitchen
    Motivated Seller -- Recent Price Reduction! Located just moments from the SilverLeaf Village resort-style amenities, this beautifully upgraded single-family home by Ashley Homes offers a rare ''better than new'' opportunity with low HOA fees, NO CDD, and no wait for new construction. Situated at 39 Stansbury Lane in one of St. Johns County's most desirable communities, this thoughtfully designed 4-bedroom, 3-bath residence blends luxury finishes, functional living spaces, and an exceptional Florida lifestyle within the highly sought-after top-rated St. Johns County school district. With its recent price reduction this home presents an outstanding opportunity for buyers seeking value, quality, and location. The property also offers fantastic investment potential in one of Northeast Florida's fastest-growing and most desirable areas. The open-concept floor plan is filled with natural light and showcases wide-plank luxury vinyl flooring, upgraded lighting, and elegant architectural details throughout. Designed for both everyday living and entertaining, the chef-inspired kitchen features double ovens, a 36" gas cooktop, upgraded cabinetry, quartz countertops, tile backsplash, stainless steel appliances, and a spacious walk-in pantry. All kitchen appliances convey. The owner's suite serves as a relaxing private retreat with a spa-style bath featuring dual vanities, an oversized walk-in shower with rain shower and dual shower heads, an oversized soaking tub, and a large walk-in closet. The laundry room offers convenient access from the garage, and the washer and gas dryer also convey. Additional bedrooms and versatile flex space provide endless possibilities for a home office, playroom, fitness room, or additional lounge area. Sliding glass doors lead to a beautifully finished outdoor living space designed for both relaxation and entertaining. The fully fenced backyard offers privacy, functionality, and plenty of room to enjoy outdoor living. The backyard privacy fence conveys with child safety fencing already in place. Additional upgrades include natural gas service, reverse osmosis system in the kitchen, smart lighting, multi-zone irrigation, extra-wide driveway, and a spacious two-car garage with attic storage access. Residents of SilverLeaf Village enjoy resort-style amenities, walking trails, parks, golf-cart accessibility, and a strong sense of community, all while benefiting from convenient access to shopping, dining, and major roadways. This move-in ready home combines comfort, style, and convenience in one of Northeast Florida's fastest-growing and most sought-after communities.

    Zillow last checked:

    Listing updated:

    Listed by:

    MANJU BASNI SATISH 612-224-6052,

    NIZZ REALTY INC 954-526-5105

    Bought with:

    KELLER WILLIAMS ST JOHNS

    Source: realMLS,MLS#: 2146712MLS Logo

    Facts & features

    Interior

    Bedrooms & bathrooms
    • Bedrooms: 4
    • Bathrooms: 3
    • Full bathrooms: 3
    Primary bedroom
    • Level: Main
    Bedroom 2
    • Level: Main
    Bedroom 3
    • Level: Main
    Bedroom 4
    • Level: Main
    Primary bathroom
    • Level: Main
    Bathroom 3
    • Level: Main
    Bathroom 4
    • Level: Main
    Dining room
    • Level: Main
    Kitchen
    • Level: Main
    Laundry
    • Level: Main
    Living room
    • Level: Main
    Heating
    • Central
    Cooling
    • Central Air
    Appliances
    • Included: Disposal, Double Oven, Dryer, Gas Cooktop, Refrigerator, Tankless Water Heater, Washer, Water Softener Owned
    • Laundry: Lower Level
    Features
    • Breakfast Bar, Ceiling Fan(s), Kitchen Island, Open Floorplan, Pantry, Primary Bathroom -Tub with Separate Shower, Walk-In Closet(s)
    • Flooring: Carpet, Wood
    Interior area
    • Total interior livable area: 1,978 sqft

    Property

    Parking
    • Total spaces: 2
    • Parking features: Attached, Garage
    • Attached garage spaces: 2
    Features
    • Levels: One
    • Stories: 1
    • Patio & porch: Covered, Rear Porch
    • Fencing: Fenced,Back Yard,Vinyl
    Lot
    • Size: 6,969 Square Feet
    Details
    • Parcel number: 0265722020

    Construction

    Type & style
    • Home type: SingleFamily
    • Architectural style: Ranch
    • Property subtype: Single Family Residence
    Condition
    • New construction: No
    • Year built: 2022

    Utilities & green energy

    • Sewer: Public Sewer
    • Water: Public
    • Utilities for property: Cable Connected, Electricity Connected, Natural Gas Connected, Sewer Connected, Water Connected

    Community & HOA

    Community
    • Security: Carbon Monoxide Detector(s)
    • Subdivision: Silverleaf Village
    HOA
    • Has HOA: Yes
    • Amenities included: Pool, Basketball Court, Children's Pool, Clubhouse, Dog Park, Park, Pickleball, Playground, Tennis Court(s)
    • HOA fee: $1,800 annually
    Location
    • Region: Saint Augustine

    Financial & listing details

    • Price per square foot: $238/sqft
    • Tax assessed value: $409,968
    • Annual tax amount: $5,855
    • Date on market: 5/22/2026
    • Listing terms: Cash,Conventional,FHA,VA Loan
    • Road surface type: Concrete

    Price history

    DateEventPrice
    8/10/2026Sold$470,000-1.1%$238/sqft
    Source: realMLS #2146712 Report a problem
    6/25/2026Price change$474,990-4.8%$240/sqft
    Source: realMLS #2146712 Report a problem
    5/22/2026Listed for sale$498,990+22.1%$252/sqft
    Source: realMLS #2146712 Report a problem
    6/17/2025Listing removed$2,600$1/sqft
    Source: realMLS #2088724 Report a problem
    6/14/2025Price change$2,600+4.2%$1/sqft
    Source: realMLS #2088724 Report a problem
    6/12/2025Price change$2,495-12.5%$1/sqft
    Source: realMLS #2088724 Report a problem
    5/20/2025Listed for rent$2,850$1/sqft
    Source: realMLS #2088724 Report a problem
    2/3/2022Sold$408,600$207/sqft
    Source: Agent Provided Report a problem

    Public tax history

    YearProperty taxesTax assessment
    2025$5,856 +2.6%$409,968 -8.9%
    2024$5,705 +11%$450,199 +17%
    2023$5,139 +269.1%$384,822 +281.8%
    2022$1,392 +41.1%$100,800 +34.4%
    2021$987 +179.7%$75,000 +183%
    2020$353 $26,500
    Find assessor info on the county website

    Neighborhood: 32092

    Nearby schools

    GreatSchools rating
    Schools provided by the listing agent
    • Elementary: Wards Creek
    • Middle: Pacetti Bay
    • High: Tocoi Creek

    Source: realMLS. This data may not be complete. We recommend contacting the local school district to confirm school assignments for this home.

    Get a cash offer in 3 minutes
    Find out how much your home could sell for in as little as 3 minutes with a no-obligation cash offer.
    Estimated market value

    $470,500

    Get a cash offer in 3 minutes
    Find out how much your home could sell for in as little as 3 minutes with a no-obligation cash offer.
    Estimated market value

    $470,500