TWO PERMITTED HOUSES ON 1 CORNER LOT! Rare opportunity on approximately 1/2 acre with NO HOA. This unique Seffner property offers a 1,800 sq. ft. main residence plus a permitted 900 sq. ft. detached ADU, providing approximately 2,700 sq. ft. of combined living space with separate living arrangements, covered parking, and excellent multigenerational flexibility. The main home features 2 spacious primary bedrooms, each with its own full bath, 9-ft ceilings, abundant natural light, Large double-pane windows with great views, dual-zone A/C, KraftMaid cabinetry, white quartz countertops, large pantry, walkable attic storage, wraparound covered porch, and an oversized custom carport. The separate 1-bedroom, 1.5-bath ADU has a full kitchen, open single-level layout, generous wheelchair space, grab bars, an oversized accessible shower, and new vinyl flooring. It also offers covered parking and an RV hookup with direct septic connection. Both residences are fully permitted with separate septic systems, a shared private well, generator connections, shingle roofs, and double-pane windows. Outdoor features include newer fencing, irrigation, landscaping, circular driveway, firepit area, artificial-turf recreation area, storage shed, separate animal/chicken yard, and a renovated RV included with the sale. Large front yard with swing and great relaxing views. Enjoy a country-style feel with convenient access to I-4 and I-75. The flexible layout may also appeal to buyers interested in multigenerational living, accessible residential care, daycare, special-needs care, or similar uses, subject to Hillsborough County and applicable licensing approval.
For sale
Price cut: $64K (10/14)
$625,000
390 HENDERSON AVENUE, SEFFNER, FL 33584
3beds
2,700sqft
Single Family Residence
Built in 2021
0.52 Acres Lot
$-- Zestimate®
$231/sqft
$-- HOA
What's special
Fruit and palm treesLarge pantryAbundant natural lightStorage shedWraparound covered porchCovered parkingWhite quartz countertops
- 29 days
- 305
- 18
Zillow last checked:
Listing updated:
Listed by:
Moe Mossa 888-490-1268,
SAVVY AVENUE, LLC 888-490-1268
Source: Stellar MLS,MLS#: A4708388 Originating MLS: Sarasota - Manatee
Facts & features
Interior
Bedrooms & bathrooms
- Bedrooms: 3
- Bathrooms: 4
- Full bathrooms: 3
- 1/2 bathrooms: 1
Primary bedroom
- Features: Walk-In Closet(s)
- Level: First
Kitchen
- Level: First
Living room
- Level: First
Heating
- Central, Electric, Heat Pump
Cooling
- Central Air, Zoned
Appliances
- Included: Oven, Cooktop, Dishwasher, Dryer, Electric Water Heater, Exhaust Fan, Ice Maker, Range, Range Hood, Refrigerator, Water Filtration System, Water Purifier
- Laundry: Inside
Features
- Accessibility Features, Attic Ventilator, Ceiling Fan(s), Eating Space In Kitchen, High Ceilings, Kitchen/Family Room Combo, Living Room/Dining Room Combo, Open Floorplan, Pest Guard System, Primary Bedroom Main Floor, Solid Surface Counters, Solid Wood Cabinets, Split Bedroom, Stone Counters, Thermostat, Walk-In Closet(s)
- Flooring: Concrete
- Doors: Sliding Doors
- Windows: Window Treatments
- Has fireplace: No
Interior area
- Total structure area: 2,700
- Total interior livable area: 2,700 sqft
Video & virtual tour
Property
Parking
- Total spaces: 6
- Parking features: Carport
- Carport spaces: 6
Features
- Levels: One
- Stories: 1
- Exterior features: Awning(s), Dog Run, Garden, Irrigation System, Lighting, Private Mailbox, Rain Gutters, Sidewalk, Sprinkler Metered, Storage
Lot
- Size: 0.52 Acres
Details
- Parcel number: U11292027000E22500004.0
- Zoning: RSC-6
- Special conditions: None
Construction
Type & style
- Home type: SingleFamily
- Property subtype: Single Family Residence
Materials
- Stucco, Wood Frame
- Foundation: Slab
- Roof: Shingle
Condition
- New construction: No
- Year built: 2021
Utilities & green energy
- Sewer: Septic Tank
- Water: Private, Well
- Utilities for property: Cable Available, Cable Connected, Electricity Available, Electricity Connected, Private, Sewer Available, Sprinkler Meter, Sprinkler Well, Street Lights
Community & HOA
Community
- Pet fee: $0 monthly
- Subdivision: SEFFNER
HOA
- Has HOA: No
Location
- Region: Seffner
Financial & listing details
- Price per square foot: $231/sqft
- Tax assessed value: $506,288
- Annual tax amount: $8,756
- Date on market: 10/2/2026
- Cumulative days on market: 30 days
- Listing terms: Cash,Conventional,FHA,VA Loan
- Ownership: Fee Simple
- Total actual rent: 0
- Electric utility on property: Yes
- Road surface type: Asphalt
Estimated market value
Not available
Estimated sales range
Not available
Not available
Price history
| Date | Event | Price |
|---|---|---|
| 10/14/2026 | Price change | $625,000-9.3%$231/sqft |
Source:  Stellar MLS #A4708388 Report a problem | ||
| 10/3/2026 | Listed for sale | $689,000+2656%$255/sqft |
Source: Stellar MLS #A4708388 Report a problem | ||
| 8/29/2011 | Sold | $25,000+31.6%$9/sqft |
Source: Public Record Report a problem | ||
| 7/27/2011 | Price change | $19,000+26.7%$7/sqft |
Source: Coldwell Banker Residential #U7480277 Report a problem | ||
| 6/18/2011 | Price change | $15,000-50%$6/sqft |
Source: Coldwell Banker Residential Real Estate - St Petersburg NE #U7480277 Report a problem | ||
| 4/8/2011 | Listed for sale | $30,000$11/sqft |
Source: Coldwell Banker Residential Real Estate - St Petersburg NE #7480277 Report a problem | ||
Public tax history
| Year | Property taxes | Tax assessment |
|---|---|---|
| 2025 | $9,121 +7.6% | $506,288 +2.1% |
| 2024 | $8,476 +3.2% | $495,923 +2.9% |
| 2023 | $8,216 -8% | $481,912 -3.2% |
| 2022 | $8,933 +466.3% | $497,692 +464.9% |
| 2021 | $1,577 +202.1% | $88,102 +230% |
| 2020 | $522 +12.4% | $26,696 +10% |
| 2019 | $465 | $24,269 +8.7% |
| 2018 | $465 +13.1% | $22,324 |
| 2017 | $411 +5% | $22,324 +22.4% |
| 2016 | $391 +3.9% | $18,234 +10% |
| 2015 | $376 +27.5% | $16,576 +10% |
| 2014 | $295 | $15,069 |
| 2013 | $295 +1.2% | $15,069 +4.3% |
| 2012 | $292 -0.2% | $14,445 |
| 2011 | $293 +0.7% | $14,445 |
| 2010 | $291 -33.8% | $14,445 -33.3% |
| 2009 | $439 -50.2% | $21,668 -50% |
| 2008 | $882 -24.1% | $43,335 -25% |
| 2007 | $1,161 +4.1% | $57,780 +14.3% |
| 2006 | $1,115 +125.7% | $50,558 +133.3% |
| 2005 | $494 | $21,668 +50% |
| 2004 | -- | $14,445 +17.6% |
| 2003 | -- | $12,278 |
| 2002 | -- | $12,278 |
| 2001 | -- | $12,278 |
| 2000 | $296 | $12,278 |
Find assessor info on the county website
Monthly payment
Est. payment
Payment breakdown
Explore the cost of this home by adjusting the details. Changes won't be saved.Climate risks
Neighborhood: 33584
Similar homes
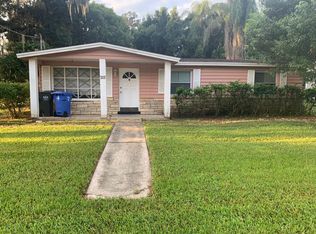
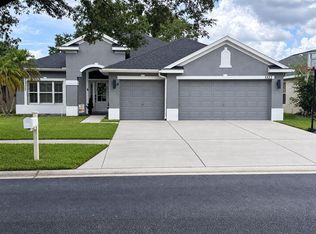
- $575,0004 bd3 ba2.2k sqft1322 EMERALD HILL WAY, VALRICO, FL 33594For Sale
 MLS ID #K4903765, Christine Potochney, 1513 REALTY LLC. Stellar MLS
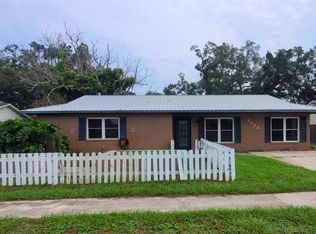
- $345,0003 bd2 ba1.3k sqft5203 PRESIDENTIAL STREET, SEFFNER, FL 33584For Sale
 MLS ID #TB8494128, Tara Zellers, TRADEWIND PROPERTIES. Stellar MLS
- $725,0005 bd4 ba3.1k sqft113 LOCUST DRIVE, BRANDON, FL 33511For Sale
 MLS ID #TB8544296, Terry Dow Harris, VYLLA HOME. Stellar MLS
- $599,9004 bd4 ba2.7k sqft13021 WILLOW GROVE DRIVE, RIVERVIEW, FL 33579For Sale
 MLS ID #TB8540115, Kevin Dec, CHARLES RUTENBERG REALTY INC. Stellar MLS
- $500,0004 bd2 ba2.1k sqft1101 OAKRIDGE MANOR DRIVE, BRANDON, FL 33511For SaleMLS ID #TB8532229, Brenda Wade, KELLER WILLIAMS SOUTH TAMPA. Stellar MLS
- $599,0003 bd2 ba1.5k sqft17430 BLACKWELL LANE, LUTZ, FL 33549For SaleMLS ID #TB8532914, Rosa Tobon, CENTURY 21 ROSA LEON. Stellar MLS
- $405,0003 bd2 ba1.7k sqft620 CHESNEY DRIVE, VALRICO, FL 33594For SaleMLS ID #TB8517216, Amoy Fraser, AMODEX REALTY LLC. Stellar MLS
- $499,5004 bd2 ba2.1k sqft1808 POWDER RIDGE DRIVE, VALRICO, FL 33594For SaleMLS ID #W7887350, David Spezza, EQUITY PARTNERS REAL EST LLC. Stellar MLS
- $799,0004 bd3 ba3.2k sqft10190 DOLPHIN GULL CIRCLE, THONOTOSASSA, FL 33592For SaleMLS ID #TB8471267, Anthony Carrillo, CARRILLO REALTY PA. Stellar MLS
- $339,9003 bd2 ba1.9k sqft902 GREENBELT CIRCLE, BRANDON, FL 33510For SaleMLS ID #TB8555775, CHRISTINA Griffin, GENSTONE REALTY. Stellar MLS
- $520,0004 bd2 ba2k sqft3546 FUTCH ROAD, PLANT CITY, FL 33566For SaleMLS ID #S5155901, Yesenia Inamagua, ORANGE SLICE PROPERTIES. Stellar MLS
- $699,0005 bd2 ba2.7k sqft2814 N MARYLAND AVENUE, PLANT CITY, FL 33563For SaleMLS ID #TB8479253, Dan Lanhaus, DALTON WADE INC. Stellar MLS
- $610,0003 bd2 ba2.5k sqft1030 ROWLAND PICKERT LANE, LUTZ, FL 33548For SaleMLS ID #TB8450545, Maite Gonzalez, MAHE REALTY LLC. Stellar MLS
- $479,9993 bd1 ba1.7k sqft5408 EUREKA SPRINGS ROAD, TAMPA, FL 33610For SaleMLS ID #TB8524116, Misleydis Perdomo, CHARLES RUTENBERG REALTY INC. Stellar MLS
- $540,0004 bd3 ba2.7k sqft6020 MARTINGLADE PLACE, LITHIA, FL 33547For SaleMLS ID #TB8558373, Cheryl Thompson, RE/MAX REALTY UNLIMITED. Stellar MLS
- $440,0003 bd2 ba1.8k sqft1420 WINDJAMMER PLACE, VALRICO, FL 33594For SaleMLS ID #TB8537000, Angelica Vazquez, EZ CHOICE REALTY. Stellar MLS
- $459,8703 bd2 ba1.3k sqft118 W PRINCE STREET, TAMPA, FL 33612For SaleMLS ID #TB8561818, Yanileisy Leon, FLORIDA ALLIANCE PROPERTIES LLC. Stellar MLS
- $405,0003 bd2 ba1.5k sqft143 VALLEY CIRCLE, BRANDON, FL 33510For SaleMLS ID #TB8508566, Patricia Asbun Dunn, GREAT MIAMI REALTY GROUP, LLC. Stellar MLS
- $679,9994 bd3 ba2.1k sqft3313 W WALNUT STREET, TAMPA, FL 33607For SaleMLS ID #O6427775, Nathan Mercado, DALTON WADE INC. Stellar MLS
