Skip main navigation
Sold for $530,000
  • $530,000

    3911 91ST AVENUE E, PARRISH, FL 34219

    4beds
    2,666sqft
    Single Family Residence
    Built in 2009
    7,457 Square Feet Lot
    $529,500 Zestimate®
    $199/sqft
    $3,304 Estimated rent

    Home value

    $529,500

    $487,000 - $577,000

    $3,304/mo

    Zestimate® history
    Loading
    Loading...

    Owner options

    List your home for rent

    $3,304/mo

    Rent Zestimate®

    Find your next renter with Zillow Rental Manager. Plus, with online applications, you can quickly screen prospective tenants – for free.

    Learn more

    $3,304/mo

    Rent Zestimate®

    Refinance and save

    $3,693/mo

    Est. payment

    Refinancing to a lower rate could help reduce your monthly payments and save thousands over the life of the loan.

    See today's rates

    $3,693/mo

    Est. payment

    Explore your selling options

    Work with a Zillow partner agent

    Leverage their expertise and Zillow's premium Showcase listings to get your home seen by more buyers.

    Get started

    List with your own agent

    Get your home in front of millions of buyers by listing it on Zillow.

    Learn how to do it

    Sell it yourself

    Take full control of how buyers see your home on Zillow by listing For Sale by Owner (FSBO).

    List your home

    What's special

    Outdoor kitchenSparkling poolVersatile floor planResort-style backyardLuxury flooringCustom cabinetsPlantation shutters
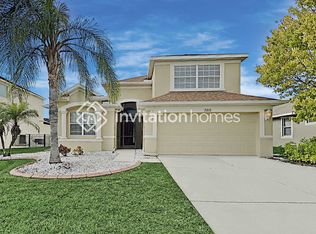
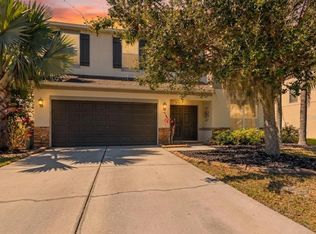
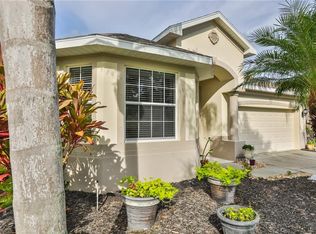
    PRICE IMPROVEMENT - MOTIVATED SELLER Welcome to 3911 91st Avenue East — where comfort, style, and space come together in the gated community of Creekside Preserve. This thoughtfully designed 4-bedroom, 2.5-bathroom home offers a versatile floor plan perfect for family living. The main level features a bright and open living room, while the upstairs includes a spacious family room/loft, ideal for movie nights, homework, or a play area. A dedicated den/home office downstairs includes custom built-in furniture, which can be included. Throughout the home, you’ll find custom cabinets, designer closets, plantation shutters, and luxury flooring. All bedrooms are located upstairs for added privacy. Step outside and enjoy a resort-style backyard complete with a sparkling pool, outdoor kitchen, and lush, mature landscaping. Zoned for Parrish Community High School and just minutes from Parrish Charter Academy, this home offers exceptional living in one of Parrish’s most desirable gated communities. Roof was replaced and all of interior was painted in September while the home was under contract.

    Zillow last checked:

    Listing updated:

    Listed by:

    Melissa Velez 941-773-4768,

    LPT REALTY, LLC 877-366-2213

    Bought with:

    Jeffrey Gibson, 3386275

    PREFERRED SHORE LLC

    Source: Stellar MLS,MLS#: A4658389MLS LogoOriginating MLS: Orlando Regional

    Facts & features

    Interior

    Bedrooms & bathrooms
    • Bedrooms: 4
    • Bathrooms: 3
    • Full bathrooms: 2
    • 1/2 bathrooms: 1
    Rooms
    • Room types: Den/Library/Office, Family Room
    Primary bedroom
    • Features: Walk-In Closet(s)
    • Level: Second
    • Area: 285 Square Feet
    • Dimensions: 19x15
    Bedroom 1
    • Features: Built-in Closet
    • Level: Second
    • Area: 132 Square Feet
    • Dimensions: 11x12
    Bedroom 2
    • Features: Built-in Closet
    • Level: Second
    • Area: 132 Square Feet
    • Dimensions: 11x12
    Bedroom 3
    • Features: Built-in Closet
    • Level: Second
    • Area: 132 Square Feet
    • Dimensions: 11x12
    Kitchen
    • Level: First
    • Area: 121 Square Feet
    • Dimensions: 11x11
    Living room
    • Level: First
    • Area: 289 Square Feet
    • Dimensions: 17x17
    Office
    • Features: No Closet
    • Level: First
    • Area: 132 Square Feet
    • Dimensions: 12x11
    Heating
    • Central, Electric
    Cooling
    • Central Air
    Appliances
    • Included: Dishwasher, Disposal, Dryer, Electric Water Heater, Ice Maker, Microwave, Range, Refrigerator, Washer, Water Filtration System, Water Softener
    • Laundry: Electric Dryer Hookup, Inside, Laundry Room, Washer Hookup
    Features
    • Ceiling Fan(s), Crown Molding, Kitchen/Family Room Combo, PrimaryBedroom Upstairs, Solid Surface Counters, Thermostat, Walk-In Closet(s)
    • Flooring: Carpet, Ceramic Tile, Porcelain Tile
    • Doors: Outdoor Grill, Outdoor Kitchen, Sliding Doors
    • Windows: Window Treatments, Hurricane Shutters
    • Has fireplace: No
    Interior area
    • Total structure area: 3,478
    • Total interior livable area: 2,666 sqft

    Property

    Parking
    • Total spaces: 2
    • Parking features: Driveway, Garage Door Opener
    • Attached garage spaces: 2
    • Has uncovered spaces: Yes
    Features
    • Levels: Two
    • Stories: 2
    • Patio & porch: Covered, Deck, Patio, Screened
    • Exterior features: Irrigation System, Outdoor Grill, Outdoor Kitchen, Private Mailbox, Sidewalk
    • Has private pool: Yes
    • Pool features: Child Safety Fence, Chlorine Free, Deck, Heated, Lighting, Salt Water, Screen Enclosure
    • Fencing: Fenced
    • Has view: Yes
    • View description: Pond
    • Has water view: Yes
    • Water view: Pond
    Lot
    • Size: 7,457 Square Feet
    • Residential vegetation: Trees/Landscaped
    Details
    • Parcel number: 741016059
    • Zoning: PDR
    • Special conditions: None

    Construction

    Type & style
    • Home type: SingleFamily
    • Property subtype: Single Family Residence
    Materials
    • Stucco
    • Foundation: Slab
    • Roof: Shingle
    Condition
    • New construction: No
    • Year built: 2009

    Utilities & green energy

    • Sewer: Public Sewer
    • Water: Public
    • Utilities for property: BB/HS Internet Available, Cable Connected, Electricity Connected, Public, Sewer Connected, Water Connected

    Community & HOA

    Community
    • Features: Deed Restrictions, Gated Community - No Guard, Golf Carts OK, Playground
    • Security: Gated Community, Security System, Smoke Detector(s)
    • Pet fee: $0 monthly
    • Subdivision: CREEKSIDE PRESERVE
    HOA
    • Has HOA: Yes
    • HOA fee: $105 monthly
    • HOA name: Gulfcoast Property Management
    • HOA phone: 941-200-6927
    Location
    • Region: Parrish

    Financial & listing details

    • Price per square foot: $199/sqft
    • Tax assessed value: $459,463
    • Annual tax amount: $3,101
    • Date on market: 7/11/2025
    • Cumulative days on market: 159 days
    • Listing terms: Cash,Conventional,FHA,USDA Loan,VA Loan
    • Ownership: Fee Simple
    • Total actual rent: 0
    • Electric utility on property: Yes
    • Road surface type: Paved

    Price history

    DateEventPrice
    3/13/2026Sold$530,000-2.8%$199/sqft
    Source: Stellar MLS #A4658389 Report a problem
    2/16/2026Pending sale$544,999$204/sqft
    Source: Stellar MLS #A4658389 Report a problem
    1/3/2026Price change$544,999-4.4%$204/sqft
    Source: Stellar MLS #A4658389 Report a problem
    10/19/2025Listed for sale$570,000$214/sqft
    Source: Stellar MLS #A4658389 Report a problem
    8/21/2025Pending sale$570,000$214/sqft
    Source: Stellar MLS #A4658389 Report a problem
    7/11/2025Listed for sale$570,000+149.8%$214/sqft
    Source: Stellar MLS #A4658389 Report a problem
    3/9/2010Sold$228,200$86/sqft
    Source: Public Record Report a problem

    Public tax history

    YearProperty taxesTax assessment
    2025$3,303 +6.5%$259,038 +2.9%
    2024$3,101 +1.5%$251,738 +3%
    2023$3,054 +2.9%$244,406 +3%
    2022$2,968 +0.1%$237,287 +3%
    2021$2,965 +1.1%$230,376 +1.4%
    2020$2,933 +1.7%$227,195 +2.3%
    2019$2,885 $222,087 +1.9%
    2018$2,885 +1%$217,946 +2.1%
    2017$2,856 +38%$213,463 +2.1%
    2016$2,069 $209,072 +24.9%
    2015$2,069 $167,457 +0.8%
    2014$2,069 +0.5%$166,128 +1.5%
    2013$2,060 +205855%$163,673 +1.7%
    2012$1 $160,937 -5.9%
    2011$1 $171,107 -2.7%
    2010-- $175,786 +737.1%
    2009$332 -22.5%$21,000 -26.3%
    2008$429 -6.7%$28,500 -5%
    2007$460 +177.5%$30,000 +200%
    2006$166 $10,000
    Find assessor info on the county website

    Neighborhood: 34219

    Nearby schools

    GreatSchools rating
    Get a cash offer in 3 minutes
    Find out how much your home could sell for in as little as 3 minutes with a no-obligation cash offer.
    Estimated market value

    $529,500

    Get a cash offer in 3 minutes
    Find out how much your home could sell for in as little as 3 minutes with a no-obligation cash offer.
    Estimated market value

    $529,500