Ideally located in a popular guard gated 55+ community, with over 2700 sq. ft. of contemporary style golf living on the 13th fairway, and a 3 Car Garage sits 3916 Payton CT. This home combines the finest finishes with multiple upgrades. With this exquisite 3 Bedroom 2.5 Bath with Office/Bonus Room/Den can adapt to any lifestyle. With Laminate, Tile, and Carpeting and large windows, this home offers an open, airy floor plan with lots of natural light for your enjoyment and that is perfect for entertaining family and friends. As you walk through the front door you will be greeted with a spacious living room and formal dining room graced with high ceilings and painted in neutral colors. As you move on the modernized updated spacious kitchen you will find an abundance of wood cabinets equipped with pullout drawers and granite counter tops. The kitchen is also updated with stainless steel appliances, double door refrigerator, dishwasher, & microwave. The office/den/study has also been updated with built-in book shelves, desk, and file drawers. The heart of the home is the open, bright, and spacious family room, kitchen, and screened paver lanai that overlooks the golf course. The Lanai is perfect for great conversations while entertaining or enjoying dinner with family and friends or enjoying the Florida sunsets. The bright spacious primary bedroom with soft lighting creates a soft ambiance and has views of the Golf Course. Escape to a relaxing retreat within the ensuite with his and her sinks, garden tub and separate tiled walk in shower. This ensuite has an abundance of cabinet space. The spacious primary bedroom is graced with 2 large walk in closets. The generously proportioned guest room has a window that overlooks the golf course. The 2nd bedroom has built in’s and for extra company hosts a murphy bed and walk in closet! The 2nd Bathroom boasts 2 double sinks and a tub with shower and is strategically placed between the 2nd and 3rd bedroom. This updated golf course home boasts newer double pane windows, except for formal living and dining room front windows, AC 2024, hot water heater 2022, pavers have recently been resealed. If you love entertaining outdoors or indoors this home has one of the most beautiful views of the golf course. Kings Ridge enhances easy shopping by driving your golf cart to Publix, Restaurants, Salons, Pet Supply and Groomer, Liquor Store, Banking, Gas Station, Pizza, and Ice Cream! Discover the epitome of comfortable active lifestyle living in Kings Ridge. Kings Ridge boasts 2 Golf Courses, 3 Pools, Hot/Cold Tubs, Dry Saunas, Steam Rooms, 2 Gyms, Tennis Courts, Pickleball Courts, Bocca Ball & Shuffleboard, and Basketball Courts. The Multi-Million Dollar Club House, is the heart of activities with Entertainment, Dances, Social Events, Games, Travel Clubs, etc. The monthly maintenance fees include lawn care, home phone, maintenance and trimming of shrubs, irrigation and replacement of sprinkler heads, basic cable TV and internet, and road maintenance, and exterior painting every seven years. WELCOME TO A WELCOMING HAVEN CALLED HOME!
Sold for $485,000
Zestimate®
$485,000
3916 PAYTON COURT, CLERMONT, FL 34711
3beds
2,722sqft
Single Family Residence
Built in 1998
8,625 Square Feet Lot
$485,000 Zestimate®
$178/sqft
$2,860 Estimated rent
Home value
$485,000
$461,000 - $509,000
$2,860/mo
Zestimate® history
Owner options
List your home for rent
$2,860/mo
Rent Zestimate®
Find your next renter with Zillow Rental Manager. Plus, with online applications, you can quickly screen prospective tenants – for free.
$2,860/mo
Rent Zestimate®
Refinance and save
$3,918/mo
Est. payment
Refinancing to a lower rate could help reduce your monthly payments and save thousands over the life of the loan.
$3,918/mo
Est. payment
Explore your selling options
Work with a Zillow partner agent
Leverage their expertise and Zillow's premium Showcase listings to get your home seen by more buyers.
Get startedList with your own agent
Get your home in front of millions of buyers by listing it on Zillow.
Learn how to do itSell it yourself
Take full control of how buyers see your home on Zillow by listing For Sale by Owner (FSBO).
List your homeWhat's special
Zillow last checked:
Listing updated:
Listed by:
Jearri Joann Bush, LLC 352-516-9291,
COLDWELL BANKER HUBBARD HANSEN 352-394-4031
Bought with:
Non-Member Agent
STELLAR NON-MEMBER OFFICE
Source: Stellar MLS,MLS#: G5114081 Originating MLS: Lake and Sumter
Facts & features
Interior
Bedrooms & bathrooms
- Bedrooms: 3
- Bathrooms: 3
- Full bathrooms: 2
- 1/2 bathrooms: 1
Rooms
- Room types: Breakfast Room Separate, Den/Library/Office, Family Room, Dining Room, Living Room, Utility Room
Primary bedroom
- Features: Ceiling Fan(s), En Suite Bathroom, Walk-In Closet(s)
- Level: First
- Area: 294 Square Feet
- Dimensions: 14x21
Bedroom 2
- Features: Ceiling Fan(s), Other, Walk-In Closet(s)
- Level: First
- Area: 132 Square Feet
- Dimensions: 12x11
Bedroom 3
- Features: Built-in Closet
- Level: First
- Area: 132 Square Feet
- Dimensions: 12x11
Primary bathroom
- Features: Dual Sinks, En Suite Bathroom, Garden Bath, Tub with Separate Shower Stall, Water Closet/Priv Toilet
- Level: First
Bathroom 2
- Features: Dual Sinks, Tub With Shower
- Level: First
Balcony porch lanai
- Level: First
- Area: 256 Square Feet
- Dimensions: 32x8
Den
- Features: Built-In Shelving, No Closet
- Level: First
- Area: 154 Square Feet
- Dimensions: 14x11
Dining room
- Features: No Closet
- Level: First
- Area: 132 Square Feet
- Dimensions: 11x12
Family room
- Features: No Closet
- Level: First
- Area: 280 Square Feet
- Dimensions: 20x14
Kitchen
- Features: Breakfast Bar, Granite Counters, Other, Pantry
- Level: First
- Area: 121 Square Feet
- Dimensions: 11x11
Living room
- Features: No Closet
- Level: First
- Area: 182 Square Feet
- Dimensions: 14x13
Heating
- Electric
Cooling
- Central Air
Appliances
- Included: Dishwasher, Disposal, Dryer, Electric Water Heater, Microwave, Refrigerator, Washer
- Laundry: Electric Dryer Hookup, Laundry Room, Washer Hookup
Features
- Ceiling Fan(s), Eating Space In Kitchen, High Ceilings, Kitchen/Family Room Combo, Open Floorplan, Solid Wood Cabinets, Stone Counters, Thermostat, Walk-In Closet(s)
- Flooring: Carpet, Ceramic Tile, Laminate
- Doors: Sliding Doors
- Windows: Window Treatments
- Has fireplace: No
Interior area
- Total structure area: 3,722
- Total interior livable area: 2,722 sqft
Property
Parking
- Total spaces: 3
- Parking features: Driveway, Garage Door Opener
- Attached garage spaces: 3
- Has uncovered spaces: Yes
Features
- Levels: One
- Stories: 1
- Patio & porch: Covered, Front Porch, Rear Porch, Screened
- Exterior features: Irrigation System, Lighting, Rain Gutters
- Has view: Yes
- View description: Golf Course
Lot
- Size: 8,625 Square Feet
- Features: Cul-De-Sac, City Lot, Landscaped, Level, On Golf Course
- Residential vegetation: Mature Landscaping, Oak Trees, Trees/Landscaped
Details
- Parcel number: 042326050000030700
- Zoning: PUD
- Special conditions: None
Construction
Type & style
- Home type: SingleFamily
- Architectural style: Contemporary
- Property subtype: Single Family Residence
Materials
- Block, Stucco
- Foundation: Slab
- Roof: Tile
Condition
- New construction: No
- Year built: 1998
Utilities & green energy
- Sewer: Public Sewer
- Water: Public
- Utilities for property: Cable Available, Electricity Connected, Fiber Optics, Public, Sewer Connected, Underground Utilities
Community & HOA
Community
- Features: Association Recreation - Owned, Buyer Approval Required, Clubhouse, Deed Restrictions, Fitness Center, Gated Community - Guard, Golf Carts OK, Golf, Irrigation-Reclaimed Water, Pool, Sidewalks, Special Community Restrictions, Tennis Court(s), Wheelchair Access
- Pet fee: $0 monthly
- Senior community: Yes
- Subdivision: CLERMONT EAST HAMPTON AT KINGS RIDGE
HOA
- Has HOA: Yes
- Services included: 24-Hour Guard, Cable TV, Community Pool, Reserve Fund, Internet, Maintenance Structure, Maintenance Grounds, Pool Maintenance, Private Road, Recreational Facilities
- HOA fee: $520 monthly
- HOA name: Leland Management/Sam Woodget
- HOA phone: 407-906-0095
- Second HOA name: Leland Management
- Second HOA phone: 407-781-1188
Location
- Region: Clermont
Financial & listing details
- Price per square foot: $178/sqft
- Tax assessed value: $422,366
- Annual tax amount: $4,201
- Date on market: 6/28/2026
- Cumulative days on market: 2 days
- Listing terms: Cash,Conventional,VA Loan
- Ownership: Fee Simple
- Total actual rent: 0
- Electric utility on property: Yes
- Road surface type: Paved, Asphalt
Price history
| Date | Event | Price |
|---|---|---|
| 10/28/2026 | Sold | $485,000-6.6%$178/sqft |
Source:  Stellar MLS #G5114081 Report a problem | ||
| 7/1/2026 | Pending sale | $519,000$191/sqft |
Source: Stellar MLS #G5114081 Report a problem | ||
| 6/28/2026 | Listed for sale | $519,000+85.4%$191/sqft |
Source: Stellar MLS #G5114081 Report a problem | ||
| 3/3/2015 | Sold | $280,000-3.1%$103/sqft |
Source: Public Record Report a problem | ||
| 1/23/2015 | Listed for sale | $289,000+15.6%$106/sqft |
Source: Watson Realty Corp #G4807942 Report a problem | ||
| 4/7/2003 | Sold | $250,000$92/sqft |
Source: Public Record Report a problem | ||
Public tax history
| Year | Property taxes | Tax assessment |
|---|---|---|
| 2025 | $4,201 +0.9% | $293,250 +2.9% |
| 2024 | $4,163 +2% | $284,990 +3% |
| 2023 | $4,084 +3.1% | $276,690 +3% |
| 2022 | $3,962 +6% | $268,640 +3% |
| 2021 | $3,738 +0.9% | $260,821 +1.4% |
| 2020 | $3,706 -2% | $257,220 +2.3% |
| 2019 | $3,782 +4.1% | $251,437 +1.9% |
| 2018 | $3,634 | $246,749 +2.1% |
| 2017 | $3,634 +1.8% | $241,674 |
| 2016 | $3,569 -1.9% | $241,674 +13.7% |
| 2015 | $3,640 +16.4% | $212,543 +0.8% |
| 2014 | $3,128 +5.9% | $210,857 +1.5% |
| 2013 | $2,952 +2.2% | $207,741 |
| 2012 | $2,889 -6.6% | $207,741 -5.4% |
| 2011 | $3,092 -9.2% | $219,645 -6.4% |
| 2010 | $3,403 -2.3% | $234,642 -2% |
| 2009 | $3,483 +0.2% | $239,417 +0.1% |
| 2008 | $3,476 -5.4% | $239,178 +3% |
| 2007 | $3,676 -6.8% | $232,212 +2.5% |
| 2006 | $3,944 +2% | $226,549 +3% |
| 2005 | $3,867 +3% | $219,951 |
| 2004 | $3,754 +4.2% | -- |
| 2003 | $3,602 +2.6% | $213,545 +8.9% |
| 2002 | $3,511 +6.9% | $196,145 +1.6% |
| 2001 | $3,284 +3.3% | $193,057 +2.4% |
| 2000 | $3,179 | $188,557 |
Find assessor info on the county website
Neighborhood: 34711
Nearby homes
- $482,8003 bd3 ba2.2k sqft3914 Payton Ct, Clermont, FL 34711Off Market
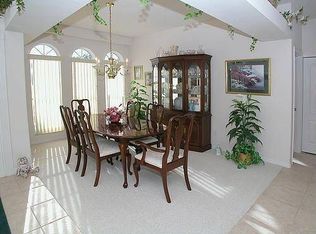
- $520,3003 bd2 ba2.6k sqft3918 Payton Ct, Clermont, FL 34711Off Market
- $517,2003 bd3 ba2.6k sqft3912 Payton Ct, Clermont, FL 34711Off Market

- $480,0003 bd2 ba2k sqft3920 Payton Ct, Clermont, FL 34711Off Market
- $522,1003 bd2 ba2.5k sqft3915 Payton Ct, Clermont, FL 34711Off Market
- $518,0003 bd2 ba2.6k sqft3917 Payton Ct, Clermont, FL 34711Off Market
- $453,0003 bd3 ba2.5k sqft3921 Payton Ct, Clermont, FL 34711Sold
- $488,2003 bd3 ba2.8k sqft3910 Payton Ct, Clermont, FL 34711Off Market
Nearby schools
GreatSchools rating
- 7/10Lost Lake Elementary SchoolGrades: PK-5Distance: 1.3 mi
- 7/10Windy Hill Middle SchoolGrades: 6-8Distance: 0.6 mi
- 5/10East Ridge High SchoolGrades: 9-12Distance: 2.2 mi
Get a cash offer in 3 minutes
Find out how much your home could sell for in as little as 3 minutes with a no-obligation cash offer.
Estimated market value
$485,000
Get a cash offer in 3 minutes
Find out how much your home could sell for in as little as 3 minutes with a no-obligation cash offer.
Estimated market value
$485,000
- Florida
- Lake County
- Clermont
- 34711
- 3916 PAYTON COURT
