Located in the established Natchez Trace subdivision, this 4-bedroom, 2-bathroom home sits on nearly a quarter-acre lot and offers endless potential for buyers looking to add their own style and value. Featuring a spacious split-bedroom floor plan, vaulted ceilings, and an open-concept living, dining, and kitchen area, the home provides a functional layout that's ready for your personal touch. The kitchen offers generous cabinet and countertop space and flows seamlessly into the main living area, creating an inviting space for everyday living and entertaining. The primary suite features a large walk-in closet and a private en-suite bathroom, while two additional bedrooms and a full guest bathroom provide flexibility for family, guests, or a home office. Step outside to a spacious backyard with plenty of room to create your ideal outdoor retreat. The covered patio offers the perfect place to relax, entertain, or enjoy Florida's beautiful weather while the expansive yard provides endless possibilities for gardening, recreation, or future enhancements. Whether you're a first-time buyer looking to build equity, an investor searching for your next opportunity, or someone ready to customize a home to fit your vision, this property offers incredible potential in a convenient St. Cloud location. With a little TLC, this home has the potential to truly shine. Just minutes from Historic Downtown St. Cloud, East Lake Tohopekaliga, shopping, dining, schools, parks, and major roadways providing easy access to Orlando, this home combines location, space, and opportunity at an exceptional value.
Pending
$250,000
3917 NATCHEZ TRACE DRIVE, ST CLOUD, FL 34769
4beds
1,248sqft
Single Family Residence
Built in 1998
9,017 Square Feet Lot
$244,400 Zestimate®
$200/sqft
$19/mo HOA
What's special
Two additional bedroomsFull guest bathroomPrivate en-suite bathroomSpacious backyardNearly a quarter-acre lotVaulted ceilingsSpacious split-bedroom floor plan
- 87 days
- 57
- 2
Likely to sell faster than
Zillow last checked:
Listing updated:
Listed by:
Steve Pugh 407-846-0940,
EXP REALTY LLC 407-846-0940,
Ashlyn Box 407-201-0185,
EXP REALTY LLC
Source: Stellar MLS,MLS#: S5154928 Originating MLS: Osceola
Facts & features
Interior
Bedrooms & bathrooms
- Bedrooms: 4
- Bathrooms: 2
- Full bathrooms: 2
Primary bedroom
- Features: Walk-In Closet(s)
- Level: First
Bedroom 2
- Features: Built-in Closet
- Level: First
Bedroom 3
- Features: Built-in Closet
- Level: First
Bedroom 4
- Features: Built-in Closet
- Level: First
Dining room
- Level: First
Kitchen
- Level: First
Living room
- Level: First
Heating
- Central
Cooling
- Central Air
Appliances
- Included: Dishwasher, Range, Refrigerator
- Laundry: Inside
Features
- Ceiling Fan(s), Kitchen/Family Room Combo, Living Room/Dining Room Combo
- Flooring: Tile
- Has fireplace: No
Interior area
- Total structure area: 1,584
- Total interior livable area: 1,248 sqft
Property
Parking
- Total spaces: 2
- Parking features: Garage - Attached
- Attached garage spaces: 2
Features
- Levels: One
- Stories: 1
- Exterior features: Lighting, Rain Gutters, Sidewalk
Lot
- Size: 9,017 Square Feet
- Dimensions: 75.58 x 136
Details
- Parcel number: 092630056000010250
- Zoning: SPUD
- Special conditions: Probate Listing
Construction
Type & style
- Home type: SingleFamily
- Property subtype: Single Family Residence
Materials
- Block, Concrete, Stucco
- Foundation: Slab
- Roof: Shingle
Condition
- New construction: No
- Year built: 1998
Utilities & green energy
- Sewer: Public Sewer
- Water: Public
- Utilities for property: Public
Community & HOA
Community
- Pet fee: $0 monthly
- Subdivision: NATCHEZ TRACE
HOA
- Has HOA: Yes
- HOA fee: $19 monthly
- HOA name: Natchez Trace HOA
- HOA phone: 407-647-2622
Location
- Region: Saint Cloud
Financial & listing details
- Price per square foot: $200/sqft
- Tax assessed value: $239,400
- Annual tax amount: $786
- Date on market: 8/6/2026
- Cumulative days on market: 42 days
- Listing terms: Cash,Conventional,FHA,VA Loan
- Ownership: Fee Simple
- Total actual rent: 0
- Road surface type: Asphalt, Paved
Estimated market value
$244,400
$232,000 - $257,000
$2,083/mo
Price history
| Date | Event | Price |
|---|---|---|
| 8/21/2026 | Pending sale | $250,000$200/sqft |
Source: eXp Realty #S5154928 Report a problem | ||
| 8/6/2026 | Listed for sale | $250,000+244.8%$200/sqft |
Source:  Stellar MLS #S5154928 Report a problem | ||
| 2/12/1998 | Sold | $72,500+504.2%$58/sqft |
Source: Public Record Report a problem | ||
| 11/21/1995 | Sold | $12,000$10/sqft |
Source: Public Record Report a problem | ||
Public tax history
| Year | Property taxes | Tax assessment |
|---|---|---|
| 2025 | $786 +4.7% | $239,400 +0.2% |
| 2024 | $751 +4.8% | $239,000 +3.9% |
| 2023 | $716 +6.3% | $230,100 +30.4% |
| 2022 | $674 +3.2% | $176,500 +7.8% |
| 2021 | $653 +2% | $163,700 +8.9% |
| 2020 | $640 +2.1% | $150,300 +5.9% |
| 2019 | $627 | $141,900 +94.3% |
| 2018 | $627 +0% | $73,032 +2.1% |
| 2017 | $627 -1.1% | $71,530 +2.1% |
| 2016 | $634 +0.4% | $70,059 +0.7% |
| 2015 | $631 -2.1% | $69,572 +0.8% |
| 2014 | $645 | $69,020 +1.5% |
| 2013 | -- | $68,000 -1.6% |
| 2012 | -- | $69,100 |
| 2011 | -- | $69,100 -4.4% |
| 2010 | -- | $72,300 -39.2% |
| 2009 | -- | $118,900 -31.7% |
| 2008 | -- | $174,000 -4% |
| 2007 | -- | $181,200 +15.9% |
| 2006 | -- | $156,400 +47.4% |
| 2005 | -- | $106,100 +25.3% |
| 2004 | -- | $84,700 |
| 2003 | -- | $84,700 +19.6% |
| 2002 | $925 +2.9% | $70,829 +2.1% |
| 2001 | $899 +2.9% | $69,404 +3% |
| 2000 | $873 | $67,383 |
Find assessor info on the county website
Monthly payment
Est. payment
Payment breakdown
Explore the cost of this home by adjusting the details. Changes won't be saved.Climate risks
Neighborhood: 34769
- $308,4003 bd2 ba1.4k sqft3921 Natchez Trace Dr, Saint Cloud, FL 34769Off Market
- $340,0003 bd2 ba1.5k sqft3913 Natchez Trace Dr, Saint Cloud, FL 34769Off Market

- $288,7003 bd2 ba1.1k sqft4001 Natchez Trace Dr, Saint Cloud, FL 34769Off Market
- $318,7003 bd2 ba1.2k sqft3909 Natchez Trace Dr, Saint Cloud, FL 34769Off Market

Similar homes
- $265,0003 bd1 ba1.2k sqft718 ALABAMA AVENUE, ST CLOUD, FL 34769For Sale

 MLS ID #O6423273, Karen Albright, OPENDOOR BROKERAGE LLC. Stellar MLS
- $325,0003 bd2 ba1.4k sqft2570 WADEVIEW LOOP, ST CLOUD, FL 34769New Construction
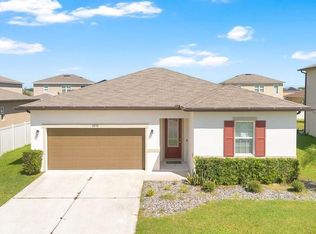 MLS ID #O6441494, Christopher Baker, KELLER WILLIAMS ADVANTAGE III. Stellar MLS
- $--3 bd2 ba1.2k sqft795 Squirrel Ct, Poinciana, FL 34759Auction
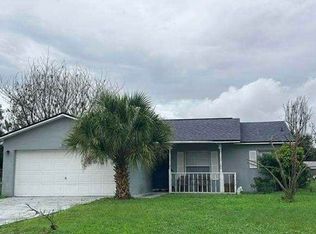 Xome
- $250,0003 bd2 ba1.2k sqft910 SAN CARLOS WAY, KISSIMMEE, FL 34758For Sale
 MLS ID #O6453398, Aleida Palacios LLC, GOMEZ REALTY PARTNERS. Stellar MLS
- $254,9003 bd2 ba1.4k sqft980 ABBY RIDGE COURT, KISSIMMEE, FL 34747For SaleMLS ID #O6453096, Robert Salmons, ENTERA REALTY LLC. Stellar MLS
- $149,9002 bd2 ba784 sqft2000 PALM STREET, ST CLOUD, FL 34769For SaleMLS ID #K4903928, Hugo L Calvillo, DC GLOBAL PARTNERS. Stellar MLS
- $325,0003 bd2 ba1.2k sqft5055 BRUNS STREET, ST CLOUD, FL 34771For SaleMLS ID #S5160428, Bruce Clark, PREFERRED REAL ESTATE. Stellar MLS
- $329,9003 bd2 ba1.2k sqft1533 CYPRESS WOODS CIRCLE, ST CLOUD, FL 34772For SaleMLS ID #O6437790, Robert Salmons, ENTERA REALTY LLC. Stellar MLS
- $350,0003 bd2 ba1.5k sqft2655 ANN AVENUE, KISSIMMEE, FL 34744For SaleMLS ID #TB8562616, Ashley Mitchell, HAPPY HOMES PROPERTY MANAGEMEN. Stellar MLS
- $270,0004 bd2 ba1.6k sqft101 BLACKPOOL WAY, KISSIMMEE, FL 34758For SaleMLS ID #S5159939, Steve Pugh, EXP REALTY LLC. Stellar MLS
- $249,9003 bd2 ba1.4k sqft104 TURIN WAY, KISSIMMEE, FL 34758For SaleMLS ID #L4963643, Derek McGehee, ALL COUNTY POLK PROPERTY MANAG. Stellar MLS
- $369,9994 bd2 ba1.6k sqft1019 CHAMBERLIN TRAIL, ST CLOUD, FL 34772For SaleMLS ID #O6411019, Dawn Grigsby, EXP REALTY LLC. Stellar MLS
- $265,0003 bd2 ba1.3k sqft217 CHURCHILL COURT, KISSIMMEE, FL 34758For SaleMLS ID #O6451434, Carla Stanton, MAINFRAME REAL ESTATE. Stellar MLS
- $320,0002 bd2 ba1.6k sqft1369 WOOD LAKE CIRCLE, ST CLOUD, FL 34772For SaleMLS ID #S5152508, Patricia McCabe, DREAM BUILDERS REALTY. Stellar MLS
- $254,9003 bd2 ba1k sqft20 COVENTRY COURT, KISSIMMEE, FL 34758For SaleMLS ID #TB8518694, Giselle Danger Mayo, EXP REALTY LLC. Stellar MLS
- $343,0003 bd2 ba1.6k sqft3313 PEKIN STREET, ST CLOUD, FL 34772For SaleMLS ID #S5155231, Debbie Browning, FLORIDA REALTY RESULTS LLC. Stellar MLS
- $250,0003 bd2 ba1.3k sqft8506 DOT LANE, ORLANDO, FL 32809For SaleMLS ID #O6440603, Jabir Ahmed, CENTURY 21 ALTON CLARK. Stellar MLS
- $239,0004 bd3 ba1.4k sqft525 FINCH LANE, POINCIANA, FL 34759For SaleMLS ID #S5155881, Aura Perez Rivera, KELLER WILLIAMS LEGACY REALTY. Stellar MLS
- $249,9004 bd2 ba1.5k sqft449 DANUBE DRIVE, KISSIMMEE, FL 34759For SaleMLS ID #O6417249, Robert Salmons, ENTERA REALTY LLC. Stellar MLS
