Opportunity, space and character on a half-acre lot! This 3-bedroom, 1-bath ranch offers an uncommon combination of a large backyard, attached garage, clean unfinished basement and two outbuildings. The main level includes comfortable living space, a functional kitchen and three bedrooms, with oak hardwood floors believed to be beneath the existing carpet. A cedar hallway closet adds a touch of vintage character. The 35' x 22.6' basement is clean and unfinished, providing excellent storage, workshop, hobby or future finishing possibilities, with a French drain already in place. Outside, the expansive backyard features mature trees, traditional clothesline poles, a martin birdhouse and two useful outbuildings. Estate property being sold AS IS. Sellers will make no repairs or improvements. An independent home inspection is available on file for prospective buyers to review, providing an additional opportunity to understand the property's condition before making an offer. Buyers are encouraged to conduct their own inspections and due diligence. A great opportunity for someone looking for an affordable property with room to work, garden, store belongings and make the home their own. (Some listing photos have been virtually staged to illustrate possibilities. Furnished digitally, priced in reality.)
Pending
Price cut: $10K (10/10)
$189,000
3919 NW Rochester Rd, Topeka, KS 66617
3beds
1,042sqft
Single Family Residence, Residential
Built in 1954
0.51 Acres Lot
$-- Zestimate®
$181/sqft
$-- HOA
What's special
Two outbuildingsClean unfinished basementHalf-acre lotComfortable living spaceAttached garageFunctional kitchenMature trees
- 43 days
- 884
- 51
Likely to sell faster than
Zillow last checked:
Listing updated:
Listed by:
John Bowes 785-414-9124,
Countrywide Realty, Inc.
Source: Sunflower AOR as distributed by MLS GRID,MLS#: 246731
Facts & features
Interior
Bedrooms & bathrooms
- Bedrooms: 3
- Bathrooms: 1
- Full bathrooms: 1
Rooms
- Room types: Formal Living Room
Primary bedroom
- Level: Main
- Area: 122.55
- Dimensions: 12.9x9.5
Bedroom 2
- Level: Main
- Area: 111.87
- Dimensions: 11.3x9.9
Bedroom 3
- Level: Main
- Area: 74.62
- Dimensions: 8.2x9.10
Dining room
- Level: Main
- Area: 105.6
- Dimensions: 8x13.2
Kitchen
- Level: Main
- Area: 92
- Dimensions: 11.5x8
Laundry
- Level: Main
- Area: 46.17
- Dimensions: 8.1x5.7
Living room
- Level: Main
- Area: 259.84
- Dimensions: 22.4x11.6
Heating
- Has Heating (Unspecified Type)
Cooling
- Central Air
Appliances
- Included: Electric Range, Refrigerator
- Laundry: Main Level, Separate Room
Features
- 8' Ceiling
- Flooring: Hardwood, Vinyl, Carpet
- Doors: Storm Door(s)
- Windows: Storm Window(s)
- Basement: Sump Pump,Block
- Has fireplace: No
Interior area
- Total structure area: 1,042
- Total interior livable area: 1,042 sqft
- Finished area above ground: 1,042
- Finished area below ground: 0
Property
Parking
- Total spaces: 1
- Parking features: Attached
- Attached garage spaces: 1
Features
- Patio & porch: Deck
Lot
- Size: 0.51 Acres
Details
- Parcel number: R17349
- Special conditions: Standard
Construction
Type & style
- Home type: SingleFamily
- Architectural style: Ranch
- Property subtype: Single Family Residence, Residential
Materials
- Frame, Vinyl Siding
- Roof: Composition
Condition
- Year built: 1954
Utilities & green energy
- Water: Public
Community & HOA
Community
- Subdivision: Beau Voir
HOA
- Has HOA: No
Location
- Region: Topeka
Financial & listing details
- Price per square foot: $181/sqft
- Tax assessed value: $144,950
- Annual tax amount: $1,929
- Date on market: 9/24/2026
- Cumulative days on market: 44 days
Estimated market value
Not available
Estimated sales range
Not available
Not available
Price history
| Date | Event | Price |
|---|---|---|
| 10/31/2026 | Pending sale | $189,000$181/sqft |
Source:  Sunflower AOR as distributed by MLS GRID #246731 Report a problem | ||
| 10/10/2026 | Price change | $189,000-5%$181/sqft |
Source: Sunflower AOR as distributed by MLS GRID #246731 Report a problem | ||
| 9/24/2026 | Listed for sale | $199,000$191/sqft |
Source: Sunflower AOR as distributed by MLS GRID #246731 Report a problem | ||
Public tax history
| Year | Property taxes | Tax assessment |
|---|---|---|
| 2026 | -- | $16,670 +5% |
| 2025 | $1,929 +3.6% | $15,876 +3% |
| 2024 | $1,861 +1.1% | $15,414 +3.5% |
| 2023 | $1,840 +4.2% | $14,892 +5.6% |
| 2022 | $1,765 +9.4% | $14,103 +12% |
| 2021 | $1,614 | $12,593 +5% |
| 2020 | -- | $11,993 +4% |
| 2019 | $1,441 -0.4% | $11,532 0% |
| 2018 | $1,447 +2.1% | $11,533 +2% |
| 2017 | $1,417 +2.8% | $11,306 +3% |
| 2014 | $1,378 | $10,977 -2% |
| 2010 | -- | $11,201 |
| 2008 | -- | $11,201 +2% |
| 2007 | -- | $10,982 +2% |
| 2006 | -- | $10,764 +5% |
| 2005 | -- | $10,247 +3% |
| 2004 | -- | $9,948 +3% |
| 2003 | -- | $9,660 +10.2% |
| 2002 | -- | $8,763 +9.2% |
| 2000 | -- | $8,027 |
Find assessor info on the county website
Monthly payment
Est. payment
Payment breakdown
Explore the cost of this home by adjusting the details. Changes won't be saved.Climate risks
Neighborhood: 66617
Nearby schools
Schools provided by the listing agent
- Elementary: West Indianola Elementary School/USD 345
- Middle: Seaman Middle School/USD 345
- High: Seaman High School/USD 345
Source: Sunflower AOR as distributed by MLS GRID. This data may not be complete. We recommend contacting the local school district to confirm school assignments for this home.

Similar homes
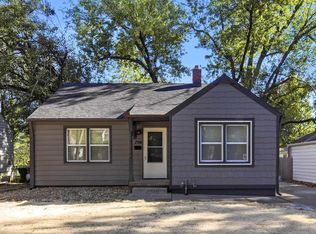
- $235,0003 bd2 ba1.5k sqft3404 NW Rochester Rd, Topeka, KS 66617For Sale
 MLS ID #246777, Teresa Johnson, Rockford Real Estate LLC. Sunflower AOR as distributed by MLS GRID
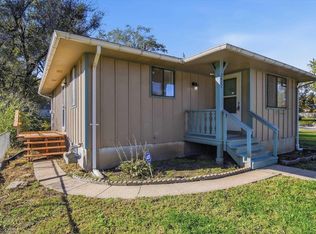
- $184,5004 bd2 ba1.4k sqft750 SW Randolph Ave, Topeka, KS 66606For Sale
 MLS ID #247399, Sara Cain, Coldwell Banker American Home. Sunflower AOR as distributed by MLS GRID
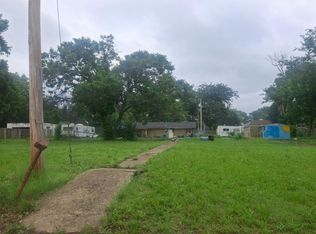
- $162,0003 bd2 ba1.4k sqft2407 SE Illinois Ave, Topeka, KS 66605For Sale
 MLS ID #247373, Greg Pert, Open Door Kansas. Sunflower AOR as distributed by MLS GRID
- $--3 bd1 ba1.1k sqft2522 SE Illinois Ave, Topeka, KS 66605Auction
 Auction.com 2
