Under contract-accepting backup offers. Experience lakefront living on Fish Lake in Eustis. Set on an approximately 15-acre parcel with about 2 acres of dry land, this single-story home offers 4 bedrooms, 3 bathrooms, 2,679 square feet of living area, and a 2-car garage. Enjoy lake views, a peaceful setting, and no HOA. High ceilings and an open floor plan create a bright, welcoming interior. Features include stone countertops, a bar area, a split-bedroom layout, and engineered hardwood and marble flooring. The primary suite offers an ensuite bath and walk-in closet, with three additional bedrooms providing flexible space for guests, family, or a home office. The outdoor living space is designed for entertaining. Enjoy lake views from your screened rear lanai, which opens to an in-ground pool, relaxing spa, outdoor kitchen, and an inviting fire pit area for gatherings. The seller reports the roof was replaced in 2021, the front A/C in 2022, and the water heater and well pump have also been replaced. Buyers should verify acreage, boundaries, usable land, and lake frontage.
Accepting backups
$899,000
39250 FOREST DRIVE, EUSTIS, FL 32736
4beds
2,679sqft
Single Family Residence
Built in 1997
11.82 Acres Lot
$-- Zestimate®
$336/sqft
$-- HOA
What's special
Lake viewsIn-ground poolOutdoor kitchenSplit-bedroom layoutHigh ceilingsScreened rear lanaiOpen floor plan
- 11 days
- 1,030
- 119
Likely to sell faster than
Zillow last checked:
Listing updated:
Listed by:
Melissa Mcdonald 352-400-8059,
YOUNG REAL ESTATE 407-904-0069
Source: Stellar MLS,MLS#: G5119213 Originating MLS: Orlando Regional
Facts & features
Interior
Bedrooms & bathrooms
- Bedrooms: 4
- Bathrooms: 3
- Full bathrooms: 3
Primary bedroom
- Features: En Suite Bathroom, Walk-In Closet(s)
- Level: First
- Area: 210 Square Feet
- Dimensions: 15x14
Bedroom 1
- Features: Ceiling Fan(s), Built-in Closet
- Level: First
- Area: 166.4 Square Feet
- Dimensions: 16x10.4
Bedroom 2
- Features: Ceiling Fan(s), Coat Closet
- Level: First
- Area: 135.72 Square Feet
- Dimensions: 11.6x11.7
Bedroom 3
- Features: Ceiling Fan(s), Built-in Closet
- Level: First
- Area: 177.6 Square Feet
- Dimensions: 14.8x12
Primary bathroom
- Features: Multiple Shower Heads, Rain Shower Head, Shower No Tub, No Closet
- Level: First
- Area: 97.5 Square Feet
- Dimensions: 15x6.5
Bathroom 1
- Features: Shower No Tub, No Closet
- Level: First
- Area: 48.23 Square Feet
- Dimensions: 9.1x5.3
Bathroom 2
- Features: Shower No Tub, No Closet
- Level: First
- Area: 59.67 Square Feet
- Dimensions: 5.1x11.7
Bonus room
- Features: Bar, No Closet
- Level: Upper
- Area: 392 Square Feet
- Dimensions: 19.6x20
Family room
- Features: No Closet
- Level: First
- Area: 394.2 Square Feet
- Dimensions: 21.9x18
Kitchen
- Features: Kitchen Island, Stone Counters, No Closet
- Level: First
- Area: 190 Square Feet
- Dimensions: 19x10
Living room
- Features: No Closet
- Level: First
- Area: 528.66 Square Feet
- Dimensions: 26.7x19.8
Heating
- Central
Cooling
- Central Air
Appliances
- Included: Electric Cooktop, Microwave, Refrigerator
- Laundry: In Garage
Features
- Ceiling Fan(s), Eating Space In Kitchen, High Ceilings, Kitchen/Family Room Combo
- Flooring: Marble, Hardwood
- Doors: Outdoor Grill, Outdoor Kitchen
- Has fireplace: No
Interior area
- Total structure area: 2,679
- Total interior livable area: 2,679 sqft
Video & virtual tour
Property
Parking
- Total spaces: 2
- Parking features: Garage - Attached
- Attached garage spaces: 2
Features
- Levels: One
- Stories: 1
- Patio & porch: Covered, Enclosed, Patio
- Exterior features: Outdoor Grill, Outdoor Kitchen
- Has private pool: Yes
- Pool features: In Ground, Deck, Salt Water, Screen Enclosure
- Has spa: Yes
- Spa features: In Ground
- Fencing: Fenced,Masonry,Wood
- Has view: Yes
- View description: Pool, Trees/Woods, Water, Lake
- Has water view: Yes
- Water view: Water,Lake
- Waterfront features: Lake Front, Lake Privileges
Lot
- Size: 11.82 Acres
- Features: Unincorporated
Details
- Parcel number: 081829010000003100
- Zoning: A
- Special conditions: None
Construction
Type & style
- Home type: SingleFamily
- Property subtype: Single Family Residence
Materials
- Block
- Foundation: Slab
- Roof: Shingle
Condition
- Completed
- New construction: No
- Year built: 1997
Utilities & green energy
- Sewer: Septic Tank
- Water: Well
- Utilities for property: Cable Available, Electricity Available, Water Connected
Community & HOA
Community
- Pet fee: $0 monthly
- Subdivision: FRST LAKES & HILLS
HOA
- Has HOA: No
Location
- Region: Eustis
Financial & listing details
- Price per square foot: $336/sqft
- Tax assessed value: $378,516
- Annual tax amount: $5,873
- Date on market: 10/19/2026
- Cumulative days on market: 12 days
- Listing terms: Cash,Conventional,FHA,VA Loan
- Ownership: Fee Simple
- Total actual rent: 0
- Electric utility on property: Yes
- Road surface type: Asphalt
Estimated market value
Not available
Estimated sales range
Not available
Not available
Price history
| Date | Event | Price |
|---|---|---|
| 10/19/2026 | Listed for sale | $899,000-10.1%$336/sqft |
Source:  Stellar MLS #G5119213 Report a problem | ||
| 3/12/2025 | Listing removed | $999,990$373/sqft |
Source: Stellar MLS #O6190234 Report a problem | ||
| 1/14/2025 | Price change | $999,990-8.3%$373/sqft |
Source: Stellar MLS #O6190234 Report a problem | ||
| 12/16/2024 | Listed for sale | $1,090,000-5.2%$407/sqft |
Source: Stellar MLS #O6190234 Report a problem | ||
| 3/27/2024 | Listed for sale | $1,149,990-7.6%$429/sqft |
Source: Stellar MLS #O6190234 Report a problem | ||
| 10/2/2023 | Listing removed | -- |
Source: Stellar MLS #V4927594 Report a problem | ||
| 12/20/2022 | Listed for sale | $1,245,000-0.4%$465/sqft |
Source: Stellar MLS #V4927594 Report a problem | ||
| 12/13/2022 | Listing removed | -- |
Source:  DBAMLS #1098254 Report a problem | ||
| 6/24/2022 | Listed for sale | $1,250,000+66.7%$467/sqft |
Source: DBAMLS #1098254 Report a problem | ||
| 12/1/2021 | Sold | $749,900$280/sqft |
Source: Public Record Report a problem | ||
| 10/8/2021 | Pending sale | $749,900+50%$280/sqft |
Source: Stellar MLS #V4921222 Report a problem | ||
| 2/1/2017 | Listing removed | $499,900$187/sqft |
Source: Watson Realty Corp. #V4713407 Report a problem | ||
| 7/17/2016 | Listed for sale | $499,900$187/sqft |
Source: Watson Realty Corp. #V4713407 Report a problem | ||
Public tax history
| Year | Property taxes | Tax assessment |
|---|---|---|
| 2025 | $5,873 +3.1% | $378,516 +7.5% |
| 2024 | $5,696 +17% | $352,210 +10% |
| 2023 | $4,870 +3% | $320,198 +2.5% |
| 2022 | $4,729 +8.7% | $312,269 +8.6% |
| 2021 | $4,352 -4.2% | $287,602 +5% |
| 2020 | $4,543 +9.5% | $273,848 +10% |
| 2019 | $4,147 +8.4% | $248,953 +9.4% |
| 2018 | $3,826 | $227,639 +33.9% |
| 2017 | $3,826 +33.3% | $170,033 |
| 2016 | $2,871 -1.7% | $170,033 +2% |
| 2015 | $2,922 +60.7% | $166,640 +80.2% |
| 2014 | $1,818 +35.1% | $92,497 +2.3% |
| 2013 | $1,345 -9.8% | $90,415 -8.9% |
| 2012 | $1,492 -6.5% | $99,225 -6.6% |
| 2011 | $1,595 -15.2% | $106,268 -14% |
| 2010 | $1,881 -13.4% | $123,563 -13.5% |
| 2009 | $2,172 -4.2% | $142,840 -4.3% |
| 2008 | $2,267 +68.5% | $149,211 +31.6% |
| 2007 | $1,346 +1.3% | $113,348 +7.2% |
| 2006 | $1,328 +9.1% | $105,778 +7.6% |
| 2005 | $1,217 +10.8% | $98,270 |
| 2004 | $1,098 -0.8% | -- |
| 2003 | $1,107 +10.1% | $88,922 +2% |
| 2002 | $1,005 | $87,190 -0.2% |
| 2001 | $1,005 -1.8% | $87,392 |
| 2000 | $1,024 | $87,392 |
Find assessor info on the county website
Monthly payment
Est. payment
Payment breakdown
Explore the cost of this home by adjusting the details. Changes won't be saved.Climate risks
Neighborhood: 32736
Nearby schools
Schools provided by the listing agent
- Elementary: Seminole Springs. Elem
- Middle: Eustis Middle
- High: Eustis High School
Source: Stellar MLS. This data may not be complete. We recommend contacting the local school district to confirm school assignments for this home.
Similar homes
- $799,0003 bd2 ba1.9k sqft20701 COUNTY ROAD 44A, EUSTIS, FL 32736For Sale
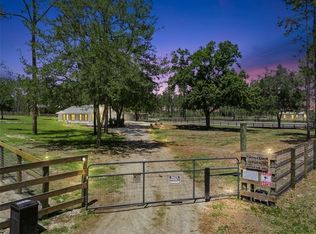
 MLS ID #O6401282, Ashley Boyd, BHHS FLORIDA REALTY. Stellar MLS
- $900,0004 bd4 ba3k sqft175 PROMENADE CIRCLE, LAKE MARY, FL 32746For Sale
 MLS ID #O6453684, Danielle Pensala, KELLER WILLIAMS HERITAGE REALTY. Stellar MLS
- $899,9994 bd4 ba3.1k sqft236 EAGLE ESTATES DRIVE, DEBARY, FL 32713For Sale
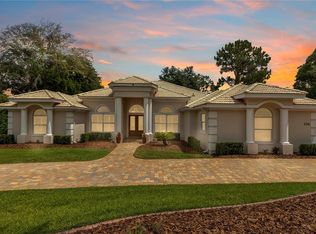 MLS ID #V4949602, Gernelle Bokuniewicz, LIVELY REAL ESTATE. Stellar MLS
- $825,0004 bd3 ba3.6k sqft298 LAKE MARKHAM ROAD, SANFORD, FL 32771For Sale
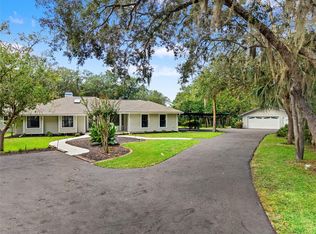 MLS ID #O6450342, Sean Flatley, KELLER WILLIAMS REALTY AT THE PARKS. Stellar MLS
- $898,5004 bd3 ba2.4k sqft655 CALEDONIA PLACE, SANFORD, FL 32771For SaleMLS ID #O6433050, Mel Bernstein, PREMIER SOTHEBYS INT'L REALTY. Stellar MLS
- $920,0004 bd4 ba3.2k sqft1515 RAMBLING OAKS LANE, DELAND, FL 32720For SaleMLS ID #NS1088851, Paul O'Brien, LOCAL LIVING REALTY GROUP. Stellar MLS
- $750,0003 bd2 ba2k sqft1050 DEERFOOT ROAD, DELAND, FL 32720For SaleMLS ID #V4951903, Chad Haas, PALMETTO REALTY. Stellar MLS
- $750,0004 bd3 ba2.5k sqft319 OAKWOOD COURT, LAKE MARY, FL 32746For SaleMLS ID #O6453943, Milton James, COLDWELL BANKER REALTY. Stellar MLS
- $799,9994 bd5 ba3.4k sqft417 GREENRIDGE COURT, DEBARY, FL 32713For SaleMLS ID #V4951330, Gernelle Bokuniewicz, LIVELY REAL ESTATE. Stellar MLS
- $799,5003 bd3 ba2.2k sqft1530 W BERESFORD ROAD, DELAND, FL 32720For SaleMLS ID #V4951112, Bee Powell, BEE REALTY CORP. Stellar MLS
- $799,0004 bd3 ba3.7k sqft105 ALEXANDRA WOODS DRIVE, DEBARY, FL 32713For SaleMLS ID #V4951695, Gernelle Bokuniewicz, LIVELY REAL ESTATE. Stellar MLS
- $729,9004 bd3 ba2.7k sqft5087 GREAT OAK LANE, SANFORD, FL 32771For SaleMLS ID #O6451592, Virginia Bellhorn, WATSON REALTY CORP. Stellar MLS
- $924,9003 bd3 ba2.2k sqft524 EDEN PARK, ALTAMONTE SPRINGS, FL 32714For SaleMLS ID #O6409941, Jim Ruddy, WATSON REALTY CORP. Stellar MLS
- $985,0004 bd4 ba2.8k sqft7648 LAKE ANGELINA DRIVE, MOUNT DORA, FL 32757For SaleMLS ID #G5114590, Taylor Kerr, LPT REALTY, LLC. Stellar MLS
- $745,5006 bd3 ba3.3k sqft1910 LONG POND DRIVE, LONGWOOD, FL 32779For SaleMLS ID #O6447061, Ari Rokh, LEGACY REALTY & BROKERS LLC. Stellar MLS
- $699,0004 bd3 ba2.2k sqft102 LINDA LANE, LAKE MARY, FL 32746For SaleMLS ID #O6452413, John Hart, PLLC, PREMIER SOTHEBYS INT'L REALTY. Stellar MLS
- $950,0004 bd3 ba2.8k sqft8400 BRIDGEPORT BAY CIRCLE, MOUNT DORA, FL 32757For SaleMLS ID #O6447691, Kate Vick, OLYMPUS EXECUTIVE REALTY INC. Stellar MLS
- $849,0005 bd4 ba3.2k sqft663 CHARRICE PLACE, SANFORD, FL 32771For SaleMLS ID #S5151705, Lisa Grinceri, KELLER WILLIAMS REALTY AT THE LAKES. Stellar MLS
- $799,9005 bd3 ba2.7k sqft1606 CHERRY LAKE WAY, LAKE MARY, FL 32746For SaleMLS ID #G5119138, Patricia Woodhouse, RE/MAX CENTRAL REALTY. Stellar MLS
- $825,0004 bd4 ba3.8k sqft2665 PONKAN SUMMIT DRIVE, APOPKA, FL 32712For SaleMLS ID #O6450734, Ken Dalton, COLDWELL BANKER REALTY. Stellar MLS
