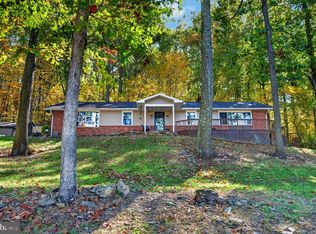
INCREDIBLE OPPORTUNTY to own a move-in ready, 5 BR Colonial, in a great neigh'd, at an AMAZING price! This is the one you have been waiting for! Owner's have recently made many improvements for you! Upgraded Baths, New Carpet, New LVP (in 5th BR), New Front Storm Door, New Back Slider, New Deck, Water Heater & Sump Pump replaced w/i the year, Roof (2019) & the list goes on and on! Spacious Room Sizes, Sunken Family Room, Skylights, Updated Kitchen with Granite Counters, SS Appliances, Refaced Cabinets, 5th BR could also be a Private Office with it's own outside entrance! WOW! Main level laundry & one of the largest lots in the neigh'd. Fantastic Location w/ easy access to the By-Pass & Walking Distance to Parks, Main St & Restaurants. Schedule your private showing today! Quick Sett't possible!
For sale
Price cut: $5K (10/24)
$432,500
3943 Brittany Ln, Hampstead, MD 21074
5beds
2,068sqft
Single Family Residence
Built in 1990
0.35 Acres Lot
$431,400 Zestimate®
$209/sqft
$75/mo HOA
What's special
Main level laundryNew deckNew back sliderNew carpetSpacious room sizesSunken family roomRefaced cabinets
- 19 days
- 944
- 63
Likely to sell faster than
Zillow last checked:
Listing updated:
Listed by:
Sharon Cremen 443-858-6061,
Berkshire Hathaway HomeServices Homesale Realty (800) 383-3535
Source: Bright MLS,MLS#: MDCR2038234
Facts & features
Interior
Bedrooms & bathrooms
- Bedrooms: 5
- Bathrooms: 3
- Full bathrooms: 2
- 1/2 bathrooms: 1
- Main level bathrooms: 1
- Main level bedrooms: 1
Rooms
- Room types: Living Room, Dining Room, Primary Bedroom, Bedroom 2, Bedroom 3, Bedroom 4, Bedroom 5, Kitchen, Family Room, Laundry, Bathroom 2, Primary Bathroom
Primary bedroom
- Features: Flooring - Carpet, Ceiling Fan(s)
- Level: Upper
Bedroom 2
- Features: Flooring - Carpet
- Level: Upper
Bedroom 3
- Features: Flooring - Carpet
- Level: Upper
Bedroom 4
- Features: Ceiling Fan(s), Flooring - Carpet
- Level: Upper
Bedroom 5
- Features: Flooring - Luxury Vinyl Plank, Ceiling Fan(s)
- Level: Main
Primary bathroom
- Features: Bathroom - Walk-In Shower, Flooring - Ceramic Tile
- Level: Upper
Bathroom 2
- Features: Bathroom - Tub Shower, Flooring - Ceramic Tile, Skylight(s)
- Level: Upper
Dining room
- Features: Chair Rail, Crown Molding, Flooring - Luxury Vinyl Plank
- Level: Main
Family room
- Features: Flooring - Luxury Vinyl Plank, Recessed Lighting, Skylight(s)
- Level: Main
Kitchen
- Features: Breakfast Bar, Ceiling Fan(s), Granite Counters, Flooring - Vinyl, Eat-in Kitchen
- Level: Main
Laundry
- Features: Flooring - Luxury Vinyl Plank
- Level: Main
Living room
- Features: Flooring - Luxury Vinyl Plank
- Level: Main
Heating
- Heat Pump, Electric
Cooling
- Other, Electric
Appliances
- Included: Microwave, Dishwasher, Disposal, Dryer, Oven/Range - Electric, Refrigerator, Stainless Steel Appliance(s), Cooktop, Washer, Electric Water Heater
- Laundry: Main Level, Laundry Room
Features
- Flooring: Carpet, Laminate
- Basement: Space For Rooms,Unfinished
- Number of fireplaces: 1
- Fireplace features: Decorative
Interior area
- Total structure area: 2,880
- Total interior livable area: 2,068 sqft
- Finished area above ground: 2,068
- Finished area below ground: 0
Property
Parking
- Total spaces: 2
- Parking features: Driveway
- Uncovered spaces: 2
Accessibility
- Accessibility features: None
Features
- Levels: Three
- Stories: 3
- Pool features: None
Lot
- Size: 0.35 Acres
Details
- Additional structures: Above Grade, Below Grade
- Parcel number: 0708050007
- Zoning: R-750
- Special conditions: Standard
Construction
Type & style
- Home type: SingleFamily
- Architectural style: Colonial
- Property subtype: Single Family Residence
Materials
- Combination
- Foundation: Active Radon Mitigation, Concrete Perimeter
- Roof: Architectural Shingle
Condition
- Very Good
- New construction: No
- Year built: 1990
Utilities & green energy
- Sewer: Public Sewer
- Water: Public
Community & HOA
Community
- Subdivision: Brandywine Station
HOA
- Has HOA: Yes
- HOA fee: $450 semi-annually
- HOA name: BRANDYWINE
Location
- Region: Hampstead
Financial & listing details
- Price per square foot: $209/sqft
- Tax assessed value: $393,200
- Annual tax amount: $5,368
- Date on market: 10/11/2026
- Listing agreement: Exclusive Right To Sell
- Ownership: Fee Simple
Estimated market value
$431,400
$410,000 - $453,000
$2,962/mo
Price history
| Date | Event | Price |
|---|---|---|
| 10/24/2026 | Price change | $432,500-1.1%$209/sqft |
Source:  Bright MLS #MDCR2038234 Report a problem | ||
| 10/11/2026 | Listed for sale | $437,500+152.9%$212/sqft |
Source: Bright MLS #MDCR2038234 Report a problem | ||
| 5/21/2001 | Sold | $173,000+14%$84/sqft |
Source: Public Record Report a problem | ||
| 9/28/1993 | Sold | $151,725$73/sqft |
Source: Public Record Report a problem | ||
Public tax history
| Year | Property taxes | Tax assessment |
|---|---|---|
| 2026 | $4,713 +5.9% | $393,200 +3% |
| 2025 | $4,450 -4.3% | $381,900 +10.9% |
| 2024 | $4,648 +12.3% | $344,300 +12.3% |
| 2023 | $4,140 +14% | $306,700 +14% |
| 2022 | $3,633 +0.4% | $269,100 +0.4% |
| 2021 | $3,617 +0.4% | $267,900 +0.4% |
| 2020 | $3,600 +0.5% | $266,700 +0.5% |
| 2019 | $3,584 +319.4% | $265,500 +3.1% |
| 2018 | $855 -74.6% | $257,400 +3.2% |
| 2017 | $3,366 | $249,300 +3.4% |
| 2016 | -- | $241,200 |
| 2015 | -- | $241,200 |
| 2014 | -- | $241,200 -9.5% |
| 2013 | -- | $266,400 |
| 2012 | -- | $266,400 |
| 2011 | -- | $266,400 -22.9% |
| 2010 | -- | $345,330 +7.9% |
| 2009 | -- | $320,036 +8.6% |
| 2008 | -- | $294,743 +9.4% |
| 2007 | -- | $269,450 +14.4% |
| 2006 | -- | $235,542 +16.8% |
| 2005 | -- | $201,636 +20.2% |
| 2004 | -- | $167,730 +3.1% |
| 2003 | -- | $162,706 +3.2% |
| 2002 | -- | $157,683 +3.3% |
| 2001 | -- | $152,660 |
Find assessor info on the county website
Monthly payment
Est. payment
Payment breakdown
Explore the cost of this home by adjusting the details. Changes won't be saved.Climate risks
Neighborhood: 21074
Nearby schools
Schools provided by the listing agent
- High: Manchester Valley
- District: Carroll County Public Schools
Source: Bright MLS. This data may not be complete. We recommend contacting the local school district to confirm school assignments for this home.

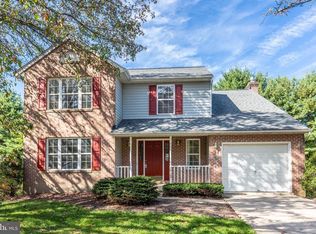
Similar homes
- $435,0004 bd3 ba1.5k sqft4803 Archer Dr, Hampstead, MD 21074For Sale
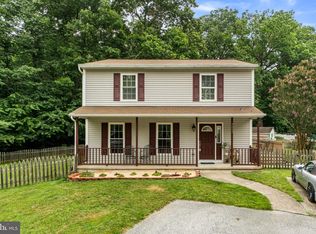
 MLS ID #MDCR2036346, Nikki Monios, Red Cedar Real Estate, LLC. Bright MLS
- $399,0004 bd3 ba1.8k sqft3324 Sutton Ct, Manchester, MD 21102For Sale
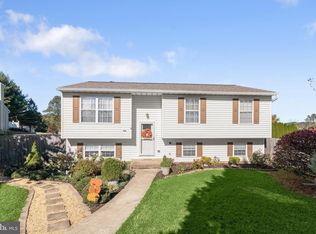 MLS ID #MDCR2037992, AJ Blye, Northrop Realty. Bright MLS
- $430,0003 bd2 ba2k sqft20015 Downes Rd, Parkton, MD 21120For Sale
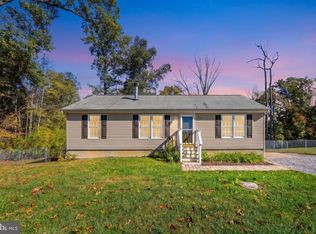 MLS ID #MDBC2179158, Mike Myslinski, Kelly and Co Realty, LLC. Bright MLS
- $495,0003 bd3 ba2.2k sqft4203 York Road Number 1, Manchester, MD 21102For Sale
 MLS ID #MDCR2038040, Barb Herndon, The Cornerstone Agency, LLC. Bright MLS
- $399,9003 bd3 ba2.2k sqft528 Gentry Ct, Westminster, MD 21157For SaleMLS ID #MDCR2038330, Nick Waldner, Keller Williams Realty Centre. Bright MLS
- $425,0004 bd3 ba2.3k sqft151 Smith Ave, Westminster, MD 21157For SaleMLS ID #MDCR2036852, Amy Citrano, Berkshire Hathaway HomeServices Homesale Realty. Bright MLS
- $475,0003 bd2 ba1.8k sqft860 Ripple Dr, Hanover, PA 17331For SaleMLS ID #PAYK2113668, Mary Price, Berkshire Hathaway HomeServices Homesale Realty. Bright MLS
- $240,0002 bd2 ba1k sqftPark Place, Hampstead, MD 21074For SaleMLS ID #MDCR2038490, Angela Athey, Taylor Properties. Bright MLS
- $250,0002 bd2 ba1.1k sqft3800 Sunnyfield Ct APT 2B, Hampstead, MD 21074For SaleMLS ID #MDCR2037640, Elisabeth Yeager, Homes and Farms Real Estate. Bright MLS
- $465,0003 bd3 ba1.6k sqft1497 Algonquin Ct, Finksburg, MD 21048For SaleMLS ID #MDCR2035920, Donna Moffett, EXP Realty, LLC. Bright MLS
- $430,0004 bd3 ba2.6k sqft234 Jenny Ln, Stewartstown, PA 17363For SaleMLS ID #PAYK2098978, Erin Rogers, Keller Williams Flagship. Bright MLS
- $389,9004 bd2 ba1.9k sqft5066 Hillclimb Rd, Spring Grove, PA 17362For SaleMLS ID #PAYK2111178, Jill Romine, Keller Williams Keystone Realty. Bright MLS
- $428,5004 bd3 ba2k sqft580 Well Dr, New Freedom, PA 17349For SaleMLS ID #PAYK2104582, Phil Morningstar, Cummings & Co. Realtors. Bright MLS
- $449,9004 bd3 ba2.7k sqft571 E Tolna Rd, Shrewsbury, PA 17361For SaleMLS ID #PAYK2111714, Stan Watson, Coldwell Banker Realty. Bright MLS
- $424,9004 bd4 ba2.8k sqft16 Liberty Ave, New Freedom, PA 17349For SaleMLS ID #PAYK2106650, Pete Thorpe, Epique Realty LLC. Bright MLS
- $530,5004 bd3 ba2.7k sqft530 Mount Holly Dr, Westminster, MD 21157For SaleMLS ID #MDCR2036936, Grace Cloutier, Berkshire Hathaway HomeServices Homesale Realty. Bright MLS
- $550,0004 bd3 ba2.3k sqft1019 Gullo Rd, New Windsor, MD 21776For SaleMLS ID #MDCR2038076, Pat Komiske, Northrop Realty. Bright MLS
- $465,0004 bd4 ba3k sqft590 Rich Mar St, Westminster, MD 21158For SaleMLS ID #MDCR2037142, Yvette Flores, Samson Properties. Bright MLS
- $385,0004 bd2 ba1.8k sqft216 Mysticwood Rd, Reisterstown, MD 21136For SaleMLS ID #MDBC2177638, Jennifer Bayne, Long & Foster Real Estate, Inc.. Bright MLS
- $449,9004 bd3 ba2.1k sqft2 Harrod Ct, Reisterstown, MD 21136For SaleMLS ID #MDBC2178276, Maud Shields, Smart Realty, LLC. Bright MLS
