This beautifully renovated historic home seamlessly blends classic craftsmanship with luxurious modern updates, located in an exciting and rapidly growing pocket of Butler-Tarkington. Key Highlights: -Unmatched Curb Appeal: Features one of the largest covered front porches you will ever see-the ultimate spot for a cozy ceiling swing. -Grand Main Entrance: Step into a massive, welcoming foyer rich in character, featuring original woodwork and custom built-in seating. -Spacious Main-Level Living: An oversized great room flows effortlessly into a formal dining room designed for large family gatherings, complete with charming original window seats. -Main-Level Primary Suite: Set behind elegant original French doors off a wide hallway, the main-floor primary bedroom boasts a luxurious ensuite bathroom and a custom walk-in closet. -Exceptional Upstairs Layout: The expansive second floor features a large bonus room (easily configured as a 5th bedroom), a second bedroom with its own private ensuite, and two additional spacious bedrooms joined by a convenient Jack-and-Jill bath. -Outdoor Oasis: A generous backyard and huge patio are set to be fully enclosed with a new privacy fence. Every detail in this home preserves its original trimwork and custom built-ins while delivering complete modern comfort. Schedule a tour quickly-this gem won't stay at this price for long!
Active
$565,000
3949 Rookwood Ave, Indianapolis, IN 46208
4beds
5,182sqft
Residential, Single Family Residence
Built in 1915
4,356 Square Feet Lot
$-- Zestimate®
$109/sqft
$-- HOA
What's special
Two additional spacious bedroomsLuxurious modern updatesHuge patioConvenient jack-and-jill bathComplete modern comfortExpansive second floorClassic craftsmanship
- 15 days
- 455
- 44
Likely to sell faster than
Zillow last checked:
Listing updated:
Listed by:
Sean Carney sean@seansellsindy.com,
F.C. Tucker Company
Source: MIBOR as distributed by MLS GRID,MLS#: 22131968
Facts & features
Interior
Bedrooms & bathrooms
- Bedrooms: 4
- Bathrooms: 4
- Full bathrooms: 3
- 1/2 bathrooms: 1
- Main level bathrooms: 2
- Main level bedrooms: 1
Primary bedroom
- Level: Main
- Area: 238 Square Feet
- Dimensions: 17x14
Bedroom 2
- Level: Upper
- Area: 154 Square Feet
- Dimensions: 14x11
Bedroom 3
- Level: Upper
- Area: 208 Square Feet
- Dimensions: 16x13
Bedroom 4
- Level: Upper
- Area: 130 Square Feet
- Dimensions: 13x10
Dining room
- Features: Luxury Vinyl Plank
- Level: Main
- Area: 224 Square Feet
- Dimensions: 16x14
Foyer
- Features: Luxury Vinyl Plank
- Level: Main
- Area: 160 Square Feet
- Dimensions: 20x8
Great room
- Features: Luxury Vinyl Plank
- Level: Main
- Area: 442 Square Feet
- Dimensions: 26x17
Kitchen
- Features: Luxury Vinyl Plank
- Level: Main
- Area: 210 Square Feet
- Dimensions: 15x14
Laundry
- Features: Luxury Vinyl Plank
- Level: Upper
- Area: 64 Square Feet
- Dimensions: 8x8
Utility room
- Features: Luxury Vinyl Plank
- Level: Main
- Area: 56 Square Feet
- Dimensions: 8x7
Heating
- Zoned, Natural Gas
Cooling
- Central Air
Appliances
- Included: Dishwasher, Disposal, Gas Water Heater, Exhaust Fan, Electric Oven, Range Hood, Refrigerator
- Laundry: Connections All, Upper Level
Features
- Double Vanity, Breakfast Bar, Built-in Features, Entrance Foyer, Pantry, Walk-In Closet(s)
- Windows: WoodWorkStain/Painted
- Basement: Daylight,Storage Space,Unfinished
- Number of fireplaces: 1
- Fireplace features: Great Room, Masonry
Interior area
- Total structure area: 5,182
- Total interior livable area: 5,182 sqft
- Finished area below ground: 0
Video & virtual tour
Property
Parking
- Total spaces: 2
- Parking features: Attached, Garage Door Opener, Garage Faces Rear
- Attached garage spaces: 2
- Details: Garage Parking Other(Guest Street Parking)
Features
- Levels: Two
- Stories: 2
- Patio & porch: Covered, Patio
- Fencing: Fenced,Full
Lot
- Size: 4,356 Square Feet
- Features: Curbs, Sidewalks, Storm Sewer, Street Lights
Details
- Parcel number: 490614106010000801
- Horse amenities: None
Construction
Type & style
- Home type: SingleFamily
- Architectural style: Craftsman
- Property subtype: Residential, Single Family Residence
Materials
- Brick, Cement Siding
- Foundation: Block
Condition
- Updated/Remodeled
- New construction: No
- Year built: 1915
Utilities & green energy
- Electric: 200+ Amp Service
- Water: Public
- Utilities for property: Electricity Connected, Sewer Connected, Water Connected
Community & HOA
Community
- Security: Fire Alarm
- Subdivision: Fesslers Sub
Location
- Region: Indianapolis
Financial & listing details
- Price per square foot: $109/sqft
- Tax assessed value: $19,400
- Annual tax amount: $912
- Date on market: 10/17/2026
- Cumulative days on market: 18 days
- Electric utility on property: Yes
Estimated market value
Not available
Estimated sales range
Not available
Not available
Price history
| Date | Event | Price |
|---|---|---|
| 10/17/2026 | Listed for sale | $565,000$109/sqft |
Source:  MIBOR as distributed by MLS GRID #22131968 Report a problem | ||
Public tax history
| Year | Property taxes | Tax assessment |
|---|---|---|
| 2025 | $460 +0% | $19,400 |
| 2024 | $460 +387.3% | $19,400 |
| 2023 | $94 +2.4% | $19,400 +385% |
| 2022 | $92 -0.4% | $4,000 |
| 2021 | $93 -1.9% | $4,000 |
| 2020 | $94 -0.9% | $4,000 |
| 2019 | $95 +12.2% | $4,000 |
| 2018 | $85 -52.8% | $4,000 |
| 2017 | $180 +104.3% | $4,000 |
| 2016 | $88 +1.9% | $4,000 |
| 2014 | $86 -3.6% | $4,000 |
| 2013 | $90 | $4,000 |
| 2012 | $90 | $4,000 -49.4% |
| 2011 | -- | $7,900 |
| 2010 | $164 -2.5% | $7,900 |
| 2009 | $168 | $7,900 |
Find assessor info on the county website
Monthly payment
Est. payment
Payment breakdown
Explore the cost of this home by adjusting the details. Changes won't be saved.Climate risks
Neighborhood: Butler-Tarkington


Similar homes
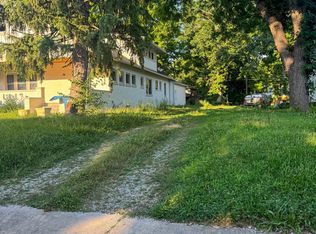
- $549,9994 bd7 ba5.5k sqft3326 Ruckle St, Indianapolis, IN 46205Active
 MLS ID #22133676, Alexandria Heygood, Highgarden Real Estate. MIBOR as distributed by MLS GRID
- $569,0004 bd2 ba2.7k sqft5425 N Kenwood Ave, Indianapolis, IN 46208Active
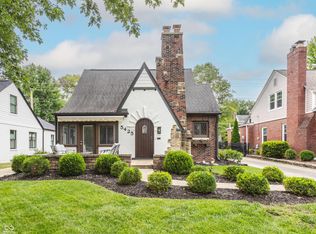 MLS ID #22121513, Jen Webster, F.C. Tucker Company. MIBOR as distributed by MLS GRID
- $479,9002 bd3 ba2.6k sqft260 W 44th St, Indianapolis, IN 46208Active
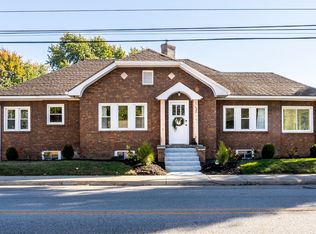 MLS ID #22132092, Erik Wentz, F.C. Tucker Company. MIBOR as distributed by MLS GRID
- $650,0004 bd3 ba2.6k sqft4852 N Kenwood Ave, Indianapolis, IN 46208Active
 MLS ID #22120197, Zachary Canull, Canull Group LLC. MIBOR as distributed by MLS GRID
