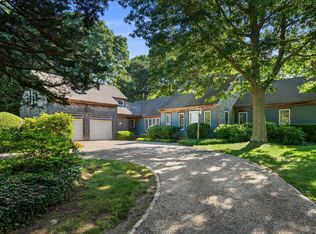
Waterfront on Meetinghouse Pond! This exceptional property, set along the saltwater shore in sought after East Orleans, offers great boating access and flexible living across three thoughtfully designed levels. This home, showcasing peaceful water views from practically every room, is ideal for multigenerational living or anyone seeking room to gather. The main floor is highlighted by a gracious living room with custom "sugar mill" fireplace, a beautifully renovated kitchen and expansive primary suite with fireplace and balcony. The second level has 2 bedrooms, full bath and loft. Downstairs has living area, bedroom with fireplace and bath with sauna. Outside, lounge on any of the decks overlooking the water, relax in the hot tub while stargazing, roast marshmallows over the fire pit or spend days of boating and exploring Cape Cod's coastal beauty leading out to Pleasant Bay and The Atlantic. This fantastic location, well loved by the same family for over 27 years, is just steps from a town landing dock, less than a mile from The East Orleans Village and under 2 miles to Nauset Beach. A rare opportunity to acquire an incredible spot with an enviable Cape Cod boating lifestyle. Field card square footage is inaccurate. It is close to 4000 sq ft with finished walk out lower level. Some updates may be deemed desirable, but well worth doing in this special spot. Passing Title 5 Septic Report in hand. All information provided is believed to be accurate but is not guaranteed. Buyers and their agents are encouraged to verify all details independently.
For sale
$2,895,000
4 Tides End Lane, Orleans, MA 02653
4beds
3,873sqft
Single Family Residence
Built in 1980
1.01 Acres Lot
$2,720,100 Zestimate®
$747/sqft
$-- HOA
What's special
Waterfront on meetinghouse pondDecks overlooking the waterBeautifully renovated kitchen
- 26 days
- 1,784
- 77
Zillow last checked:
Listing updated:
Listed by:
Julia M Ruffino 508-776-1906,
Christie's International Real Estate Atlantic Brokerage
Source: CCIMLS,MLS#: 22605189
Facts & features
Interior
Bedrooms & bathrooms
- Bedrooms: 4
- Bathrooms: 5
- Full bathrooms: 3
- 1/2 bathrooms: 2
Heating
- Oil
Cooling
- Has cooling: Yes
Appliances
- Included: Dishwasher, Freezer, Microwave, Refrigerator, Wall/Oven Cook Top, Washer, Water Heater
- Laundry: Electric Dryer
Features
- Walk-In Closet(s), Sauna
- Flooring: Tile, Carpet
- Basement: Finished,Full
- Number of fireplaces: 3
Interior area
- Total structure area: 3,873
- Total interior livable area: 3,873 sqft
Property
Parking
- Total spaces: 4
- Parking features: Direct Access, Garage Door Opener, Driveway, Paved
- Attached garage spaces: 2
- Has uncovered spaces: Yes
Features
- Stories: 2
- Patio & porch: Deck, Patio
- Exterior features: Outdoor Shower, Garden, Hot Tub, Underground Sprinkler System
- Has spa: Yes
- Spa features: Hot Tubs/Spa
- On waterfront: Yes
- Waterfront features: Waterview, Waterfront, Pond
- Body of water: Meetinghouse Pond,Salt
Lot
- Size: 1.01 Acres
- Features: Gentle Sloping, Views
Details
- Additional structures: Outbuilding
- Parcel number: ORLE M:43 B: L:230
- Special conditions: None
Construction
Type & style
- Home type: SingleFamily
- Property subtype: Single Family Residence
Materials
- Vinyl Siding
- Roof: Pitched,Wood,Shingle
Condition
- Year built: 1980
Utilities & green energy
- Water: Public
Community & HOA
Location
- Region: Orleans
Financial & listing details
- Price per square foot: $747/sqft
- Tax assessed value: $2,419,800
- Annual tax amount: $14,778
- Date on market: 10/12/2026
- Cumulative days on market: 21 days
Estimated market value
$2,720,100
$2.58M - $2.86M
$3,805/mo
Price history
| Date | Event | Price |
|---|---|---|
| 10/17/2026 | Listed for sale | $2,895,000+232.8%$747/sqft |
Source:  CCIMLS #22605189 Report a problem | ||
| 3/29/1999 | Sold | $870,000$225/sqft |
Source: Public Record Report a problem | ||
Public tax history
| Year | Property taxes | Tax assessment |
|---|---|---|
| 2025 | $13,978 +4.8% | $2,240,000 +7.7% |
| 2024 | $13,337 +9.4% | $2,080,600 +6.3% |
| 2023 | $12,191 +7.6% | $1,956,800 +35.3% |
| 2022 | $11,335 | $1,445,800 |
| 2021 | $11,335 +3.9% | $1,445,800 +0.2% |
| 2020 | $10,910 +3.6% | $1,443,100 +1.4% |
| 2019 | $10,535 +18.6% | $1,423,700 +6.3% |
| 2018 | $8,882 +10% | $1,339,600 +5% |
| 2017 | $8,078 -5.4% | $1,276,200 -3.5% |
| 2016 | $8,543 +2.7% | $1,322,400 +2.1% |
| 2015 | $8,316 +3.5% | $1,295,400 |
| 2014 | $8,031 +1.6% | $1,295,400 |
| 2013 | $7,902 -1% | $1,295,400 -4.1% |
| 2012 | $7,985 +6.1% | $1,351,100 |
| 2011 | $7,526 -3.3% | $1,351,100 -10.6% |
| 2010 | $7,784 +5.5% | $1,511,400 |
| 2009 | $7,376 +10.5% | $1,511,400 +2.3% |
| 2008 | $6,677 +6.5% | $1,477,200 +0.7% |
| 2007 | $6,267 -2.9% | $1,467,600 -5.4% |
| 2006 | $6,454 +2.4% | $1,551,500 +8% |
| 2005 | $6,304 -6.8% | $1,436,000 -6.4% |
| 2004 | $6,765 +11.1% | $1,534,100 +29% |
| 2003 | $6,090 +2% | $1,189,400 +30.3% |
| 2001 | $5,968 | $912,600 |
Find assessor info on the county website
Monthly payment
Est. payment
Payment breakdown
Explore the cost of this home by adjusting the details. Changes won't be saved.Climate risks
Neighborhood: 02653

Similar homes
- $3,000,0004 bd4 ba3.6k sqft30 Chestnut Drive, Orleans, MA 02653For Sale

 MLS ID #22605085, Daneen Law, Gibson Sotheby's International Realty. CCIMLS
- $2,700,0004 bd5 ba3k sqft20 Rohmers Road, Orleans, MA 02653For Sale
 MLS ID #22605157, Nikki Carter, William Raveis Real Estate & Home Services. CCIMLS
- $2,499,0003 bd3 ba3.2k sqft20 Nauset Farms Private Way, Orleans, MA 02653For Sale
 MLS ID #22605081, Catherine L Stevens, William Raveis Real Estate & Home Services. CCIMLS
- $2,295,0004 bd4 ba3.7k sqft15 Hayward Lane, Orleans, MA 02653For Sale
 MLS ID #22603423, Paul Borde, Christie's International Real Estate Atlantic Brokerage. CCIMLS
- $3,600,0003 bd4 ba3k sqft22 Blake Lane, Orleans, MA 02653For SaleMLS ID #22602956, Guthrie Schofield Group, Berkshire Hathaway HomeServices Robert Paul Properties. CCIMLS
- $3,395,0004 bd3 ba3.2k sqft6-12 Snow Way, Orleans, MA 02653For SaleMLS ID #22604401, Alberti Team, Gibson Sotheby's International Realty. CCIMLS
- $2,695,0003 bd2 ba2k sqft21 Ruggles Road, Orleans, MA 02653For SaleMLS ID #22604315, Beth Ryan, Compass Massachusetts, LLC. CCIMLS
- $3,950,0004 bd4 ba4.7k sqft46 Beach Road, Orleans, MA 02653For SaleMLS ID #22603586, Sandra Milano, RE/MAX Executive Realty. CCIMLS
- $1,539,0003 bd3 ba2.6k sqft59 Herringbrook Way, Orleans, MA 02653For SaleMLS ID #22605503, Whitaker Group Cape Cod, Gibson Sotheby's International Realty. CCIMLS
- $1,600,0004 bd3 ba2.9k sqft41 Captain Curtis Way, Orleans, MA 02653For SaleMLS ID #22605257, Alberti Team, Gibson Sotheby's International Realty. CCIMLS
- $1,895,0006 bd4 ba4.6k sqft343 Tonset Road, Orleans, MA 02653For SaleMLS ID #22605104, LUXRECapeCod, LuxRECapeCod, Inc.. CCIMLS
- $4,300,0004 bd5 ba4.3k sqft12 Windswept Lane, Orleans, MA 02653For SaleMLS ID #22601640, Jeffrey S Marcus, Sotheby's International Realty. CCIMLS
- $4,200,0005 bd5 ba3.1k sqft5 Kidd Way, Orleans, MA 02653For SaleMLS ID #22604327, Fran I Schofield, Berkshire Hathaway HomeServices Robert Paul Properties. CCIMLS
- $1,950,0004 bd3 ba3.2k sqft347 Tonset Road, Orleans, MA 02653For SaleMLS ID #22604568, Laura E Usher, William Raveis Real Estate & Home Services. CCIMLS
- $3,650,0004 bd5 ba3.7k sqft18 Cole Place, Orleans, MA 02653For SaleMLS ID #22604901, Jeffrey E Cusack, Cove Road Real Estate. CCIMLS
- $3,999,9995 bd8 ba3k sqft135-137 Portanimicut Road, Orleans, MA 02653For SaleMLS ID #22604445, Justin M Blair, Monomoy Properties Group LLC. CCIMLS
- $2,700,0007 bd7 ba3.5k sqft645 S Orleans Road, Orleans, MA 02653For SaleMLS ID #22502226, Guthrie Schofield Group, Berkshire Hathaway HomeServices Robert Paul Properties. CCIMLS
- $2,495,0004 bd4 ba3.7k sqft4 Monomoy Lane, Orleans, MA 02653For SaleMLS ID #22603848, LUXRECapeCod, LuxRECapeCod, Inc.. CCIMLS
- $2,295,0004 bd4 ba3k sqft140 Old State Highway, Eastham, MA 02642For SaleMLS ID #22605303, LUXRECapeCod, LuxRECapeCod, Inc.. CCIMLS
