Market Price Adjustment! Room to spread out, space for your projects, and an opportunity to make it your own! Offered for the first time, this spacious Coquina Point three bedroom, 2 bath, 2 car garage home features 2,100 square feet under air, solid concrete block construction with stucco exterior, and beautiful landscaping. An air-conditioned workshop, generous storage, and a huge laundry room add practical space you'll appreciate every day. A HVAC system (2021), deep well (2023), water heater (2017), Generator ready and 14 windows and sliding door replaced in 2020 are welcome improvements. Never flooded, personal representative. The interior is ready for your personal updates—a chance to choose the finishes and style you want in an established, popular Ormond Beach community. Come see the space and imagine the possibilities! SOLD "AS IS". Proof of funds and preapproval required with all contracts.
Active under contract
Price cut: $19K (10/27)
$365,900
4 Katrinas Dr, Ormond Beach, FL 32174
3beds
2,200sqft
Single Family Residence, Residential
Built in 1993
10,454 Square Feet Lot
$357,500 Zestimate®
$166/sqft
$37/mo HOA
What's special
Huge laundry roomAir-conditioned workshopGenerous storageBeautiful landscaping
- 20 days
- 952
- 32
Zillow last checked:
Listing updated:
Listed by:
Jacqueline Balaban 386-299-1826,
RE/MAX Signature
Source: DBAMLS,MLS#: 1231791
Facts & features
Interior
Bedrooms & bathrooms
- Bedrooms: 3
- Bathrooms: 2
- Full bathrooms: 2
Primary bedroom
- Level: Main
- Area: 2115.8 Square Feet
- Dimensions: 14.90 x 142.00
Bedroom 2
- Level: Main
- Area: 106.47 Square Feet
- Dimensions: 9.10 x 11.70
Bathroom 3
- Level: Main
- Area: 1777.86 Square Feet
- Dimensions: 126.00 x 14.11
Great room
- Level: Main
- Area: 417.64 Square Feet
- Dimensions: 19.70 x 21.20
Kitchen
- Level: Main
- Area: 177.12 Square Feet
- Dimensions: 10.80 x 16.40
Laundry
- Description: Designed to be craft room and laundry room
- Level: Main
- Area: 101.76 Square Feet
- Dimensions: 10.60 x 9.60
Living room
- Level: Main
- Area: 280.32 Square Feet
- Dimensions: 21.90 x 12.80
Workshop
- Description: Air-conditioned!
- Level: Main
- Area: 89.04 Square Feet
- Dimensions: 10.60 x 8.40
Heating
- Central, Electric, Heat Pump
Cooling
- Central Air, Electric
Appliances
- Included: Washer, Refrigerator, Microwave, Electric Water Heater, Electric Range, Dryer, Disposal, Dishwasher
- Laundry: Electric Dryer Hookup, In Unit, Sink
Features
- Ceiling Fan(s), Eat-in Kitchen, Pantry, Primary Bathroom -Tub with Separate Shower, Vaulted Ceiling(s), Walk-In Closet(s)
- Flooring: Carpet, Tile
Interior area
- Total structure area: 2,741
- Total interior livable area: 2,200 sqft
Property
Parking
- Total spaces: 2
- Parking features: Attached, Garage, Garage Door Opener
- Attached garage spaces: 2
Features
- Levels: One
- Stories: 1
- Patio & porch: Patio, Porch
- Has view: Yes
- View description: Trees/Woods, Other
Lot
- Size: 10,454 Square Feet
- Dimensions: 85.0 ft x 125.0 ft
Details
- Parcel number: 422902000880
- Zoning description: Residential
Construction
Type & style
- Home type: SingleFamily
- Architectural style: Contemporary
- Property subtype: Single Family Residence, Residential
Materials
- Concrete, Stucco
- Foundation: Slab
- Roof: Shingle
Condition
- Fixer
- New construction: No
- Year built: 1993
Utilities & green energy
- Sewer: Public Sewer
- Water: Public
- Utilities for property: Electricity Connected, Sewer Connected, Water Connected
Community & HOA
Community
- Subdivision: Coquina Point
HOA
- Has HOA: Yes
- Services included: Maintenance Grounds
- HOA fee: $440 annually
- HOA name: Coquina Point Homeowners Association
Location
- Region: Ormond Beach
Financial & listing details
- Price per square foot: $166/sqft
- Tax assessed value: $371,420
- Annual tax amount: $2,317
- Date on market: 10/15/2026
- Listing terms: Cash,Conventional,FHA,VA Loan
- Electric utility on property: Yes
- Road surface type: Asphalt
Estimated market value
$357,500
$340,000 - $375,000
$2,411/mo
Price history
| Date | Event | Price |
|---|---|---|
| 11/1/2026 | Contingent | $365,900$166/sqft |
Source:  DBAMLS #1231791 Report a problem | ||
| 10/27/2026 | Price change | $365,900-4.9%$166/sqft |
Source: DBAMLS #1231791 Report a problem | ||
| 10/15/2026 | Listed for sale | $384,900$175/sqft |
Source: DBAMLS #1231791 Report a problem | ||
Public tax history
| Year | Property taxes | Tax assessment |
|---|---|---|
| 2025 | $2,363 +4.3% | $186,807 +2.9% |
| 2024 | $2,264 +3.1% | $181,543 +3% |
| 2023 | $2,197 +3.5% | $176,256 +3% |
| 2022 | $2,122 | $171,122 +3% |
| 2021 | -- | $166,138 +1.4% |
| 2020 | $2,152 | $163,844 +2.3% |
| 2019 | $2,152 +2.1% | $160,160 +1.9% |
| 2018 | $2,108 -0.2% | $157,174 +2.1% |
| 2017 | $2,112 -1.6% | $153,941 +2.1% |
| 2016 | $2,145 -0.9% | $150,775 +0.7% |
| 2015 | $2,166 -2.3% | $149,727 +0.8% |
| 2014 | $2,218 | $148,539 +1.5% |
| 2013 | -- | $146,344 +0.7% |
| 2012 | -- | $145,302 +2.5% |
| 2011 | -- | $141,749 -8.7% |
| 2010 | -- | $155,261 -7.1% |
| 2009 | -- | $167,120 +3.1% |
| 2007 | -- | $162,090 -0.5% |
| 2006 | -- | $162,881 +6.1% |
| 2005 | -- | $153,531 +3% |
| 2004 | -- | $149,059 +1.9% |
| 2003 | -- | $146,280 +2.4% |
| 2002 | -- | $142,852 +1.6% |
| 2001 | -- | $140,603 +3% |
| 2000 | -- | $136,508 |
Find assessor info on the county website
Monthly payment
Est. payment
Payment breakdown
Explore the cost of this home by adjusting the details. Changes won't be saved.Climate risks
Neighborhood: 32174
Nearby schools
Schools provided by the listing agent
- Elementary: Tomoka
- Middle: Hinson
- High: Mainland
Source: DBAMLS. This data may not be complete. We recommend contacting the local school district to confirm school assignments for this home.

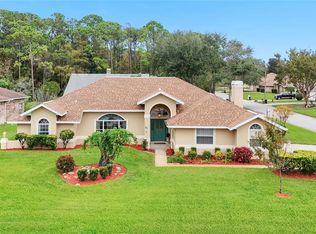

Similar homes
- $324,9003 bd2 ba1.9k sqft8 Mayfield Ter, Ormond Beach, FL 32174For Sale
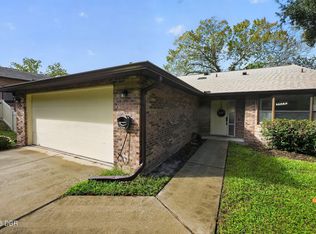
 MLS ID #1232363, Patricia McKinley, Realty Pros Assured. DBAMLS
- $340,0003 bd3 ba1.8k sqft4 Creeksbridge Ct, Ormond Beach, FL 32174For Sale
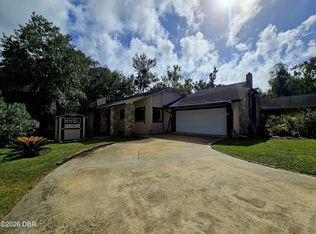 MLS ID #1232367, Nicole Comenole, Nicole Comenole. DBAMLS
- $373,0002 bd3 ba1.3k sqft154 S Old Kings Rd, Ormond Beach, FL 32174For Sale
 MLS ID #1232272, Dexter Copp, EXP Realty LLC. DBAMLS
- $355,0003 bd2 ba1.6k sqft95 KNOLLWOOD ESTATES Drive, Ormond Beach, FL 32174For Sale
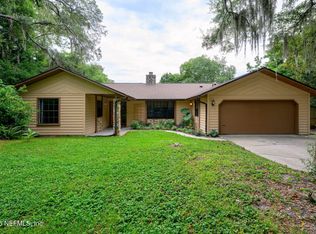 MLS ID #2159412, JONATHAN MINERICK. realMLS
- $385,0003 bd2 ba2.1k sqft11 Rio Pinar Trl, Ormond Beach, FL 32174For SaleMLS ID #1227450, Hilary Deininger, Keller Williams Realty Florida Partners. DBAMLS
- $450,0003 bd2 ba1.9k sqft12 China Moon Dr, Ormond Beach, FL 32174For SaleMLS ID #1231241, Thomas Caffrey, Realty Pros Assured. DBAMLS
- $365,0003 bd2 ba1.4k sqft20 Lake Meadow Way, Ormond Beach, FL 32174For SaleMLS ID #1227729, Jonathan B Owens, Keller Williams Realty Florida Partners. DBAMLS
- $379,9994 bd3 ba2k sqft139 CHEROKEE ROAD, ORMOND BEACH, FL 32174For Sale
 MLS ID #FC321736, Natasha Pasat, REALTY HUB. Stellar MLS
- $400,0003 bd2 ba2.2k sqft92 Ridge Field Pl, Ormond Beach, FL 32174For SaleMLS ID #1229074, Kelly Dickmann, Adams, Cameron & Co., Realtors. DBAMLS
- $374,9004 bd3 ba2.6k sqft51 Sandpiper Cir, Ormond Beach, FL 32174For SaleMLS ID #1228045, Gina Sweringen Lawson LLC, Adams, Cameron & Co., Realtors. DBAMLS
- $350,0003 bd2 ba1.7k sqft5 Winding Woods Trl, Ormond Beach, FL 32174For SaleMLS ID #1230617, Nancy Cortez, Adams, Cameron & Co., Realtors. DBAMLS
- $420,0003 bd2 ba1.7k sqft47 Mayfield Cir, Ormond Beach, FL 32174For SaleMLS ID #1231985, Bryan Roddy, CENTURY 21 Sundance Realty. DBAMLS
- $374,0003 bd3 ba2.2k sqft176 Deer Lake Cir, Ormond Beach, FL 32174For SaleMLS ID #1231930, Wendy Schreiner, Wendy Powers Realty, Inc.. DBAMLS
- $329,0003 bd2 ba1.7k sqft26 Old Macon Dr, Ormond Beach, FL 32174For SaleMLS ID #1231280, Stephen Hachey, Flat Fee MLS Realty. DBAMLS
- $319,0003 bd3 ba1.7k sqft26 Soco Trl, Ormond Beach, FL 32174For SaleMLS ID #1231558, David Levy, Matok Realty & Management Inc. DBAMLS
- $409,9003 bd3 ba1.9k sqft172 SEMINOLE DRIVE, ORMOND BEACH, FL 32174For SaleMLS ID #O6435065, Beerly Bruno, BENSHIRE REALTY. Stellar MLS
- $330,0004 bd2 ba1.5k sqft1259 SCOTTSDALE DRIVE, ORMOND BEACH, FL 32174For SaleMLS ID #O6433227, Irina Paul, LLC, FUTURE HOME REALTY INC. Stellar MLS
- $379,9004 bd2 ba1.8k sqft246 Sandoval Dr, Ormond Beach, FL 32174For SaleMLS ID #1230479, Amanda Merry, Simply Real Estate. DBAMLS
- $325,0003 bd2 ba1.3k sqft107 DEER LAKE CIRCLE, ORMOND BEACH, FL 32174For SaleMLS ID #O6442001, Kelly Bauknecht, NEWKIRK INVESTMENTS, LLC. Stellar MLS
